Welcome to your dream retreat in the heart of Chesterfield, where everyday comfort effortlessly meets timeless charm! Sunlight streams across the rich living spaces each morning, creating an inviting atmosphere designed for peaceful moments and effortless entertaining alike. Step into the bright kitchen, where cooking becomes a joy with the newly installed faucet and an easy flow toward the cozy dining area. Outside, the sprawling, lush yard is the absolute perfect spot to host weekend barbecues or sip your morning coffee. Every inch of this rare gem offers the thoughtful peace of mind you have been searching for in a move-in ready home. Extensive updates completed this summer include fresh roof repairs, alongside a brand-new crawlspace vapor barrier and secured insulation underneath. Every major component has been given dedicated care so you can move right in with total confidence and without lifting a finger! Tucked away on a delightfully quiet, low-traffic neighborhood street, this property offers a wonderfully private sanctuary just minutes from top-rated local parks, quick commuter routes, and excellent dining options. The expansive, fully usable yard provides plenty of green space for outdoor games, gardening projects, or simply relaxing under the warm Virginia sky. Opportunities this special in such a captivating setting simply do not last long. Schedule your private showing today before it’s gone!
For sale
$309,950
6004 Gatesgreen Dr, Chesterfield, VA 23832
3beds
1,040sqft
Single Family Residence
Built in 1976
8,755 Square Feet Lot
$-- Zestimate®
$298/sqft
$-- HOA
What's special
- 5 days
- 394
- 56
Likely to sell faster than
Zillow last checked:
Listing updated:
Listed by:
Chris Elliott 804-404-5566,
Keller Williams Realty 804-282-5901
Source: CVRMLS,MLS#: 2623040 Originating MLS: Central Virginia Regional MLS
Originating MLS: Central Virginia Regional MLSFacts & features
Interior
Bedrooms & bathrooms
- Bedrooms: 3
- Bathrooms: 2
- Full bathrooms: 1
- 1/2 bathrooms: 1
Primary bedroom
- Level: First
- Dimensions: 0 x 0
Bedroom 2
- Level: First
- Dimensions: 0 x 0
Bedroom 3
- Level: First
- Dimensions: 0 x 0
Other
- Description: Tub & Shower
- Level: First
Half bath
- Level: First
Kitchen
- Level: First
- Dimensions: 0 x 0
Laundry
- Level: First
- Dimensions: 0 x 0
Living room
- Level: First
- Dimensions: 0 x 0
Heating
- Electric, Natural Gas, Zoned
Cooling
- Gas
Appliances
- Included: Dishwasher, Electric Cooking, Electric Water Heater, Microwave
- Laundry: Washer Hookup, Dryer Hookup
Features
- Bedroom on Main Level, Ceiling Fan(s), Dining Area, Eat-in Kitchen, En Suite Bathroom, Full Bath on Main Level, Bath in Primary Bedroom, Solid Surface Counters
- Flooring: Vinyl, Wood
- Doors: Storm Door(s)
- Basement: Crawl Space
- Attic: Access Only
Interior area
- Total interior livable area: 1,040 sqft
- Finished area above ground: 1,040
- Finished area below ground: 0
Property
Parking
- Parking features: Driveway, Off Street, Paved, On Street
- Has uncovered spaces: Yes
Features
- Levels: One
- Stories: 1
- Patio & porch: Front Porch
- Exterior features: Paved Driveway
- Pool features: None
Lot
- Size: 8,755 Square Feet
Details
- Parcel number: 776663063400000
- Zoning description: R7
Construction
Type & style
- Home type: SingleFamily
- Architectural style: Ranch
- Property subtype: Single Family Residence
Materials
- Frame, Vinyl Siding
- Roof: Shingle
Condition
- Resale
- New construction: No
- Year built: 1976
Utilities & green energy
- Sewer: Public Sewer
- Water: Public
Community & HOA
Community
- Subdivision: Courthouse Green
Location
- Region: Chesterfield
Financial & listing details
- Price per square foot: $298/sqft
- Tax assessed value: $223,100
- Annual tax amount: $1,985
- Date on market: 8/30/2026
- Ownership: Individuals
- Ownership type: Sole Proprietor
Estimated market value
Not available
Estimated sales range
Not available
Not available
Price history
| Date | Event | Price |
|---|---|---|
| 8/31/2026 | Listed for sale | $309,950+176.7%$298/sqft |
Source:  CVRMLS #2623040 Report a problem CVRMLS #2623040 Report a problem | ||
| 2/18/2016 | Listing removed | $112,000$108/sqft |
Source: Long & Foster REALTORS #1422239 Report a problem | ||
| 2/16/2016 | Listed for sale | $112,000-2.6%$108/sqft |
Source: Long & Foster REALTORS #1422239 Report a problem | ||
| 10/3/2014 | Sold | $115,000+2.7%$111/sqft |
Source: CVRMLS #1422239 Report a problem | ||
| 8/8/2014 | Listed for sale | $112,000+49.3%$108/sqft |
Source: Long & Foster Real Estate #1422239 Report a problem | ||
| 5/31/2011 | Sold | $75,000-6.2%$72/sqft |
Source: Public Record Report a problem | ||
| 3/21/2011 | Price change | $79,950-5.4%$77/sqft |
Source: Cowan Realty #1028187 Report a problem | ||
| 2/19/2011 | Price change | $84,500-6.1%$81/sqft |
Source: Cowan Realty #1028187 Report a problem | ||
| 1/11/2011 | Price change | $89,950-4.8%$86/sqft |
Source: Cowan Realty #1028187 Report a problem | ||
| 12/8/2010 | Price change | $94,500-5%$91/sqft |
Source: Cowan Realty #1028187 Report a problem | ||
| 11/29/2010 | Price change | $99,500-4.8%$96/sqft |
Source: Cowan Realty #1028187 Report a problem | ||
| 11/15/2010 | Price change | $104,500-4.1%$100/sqft |
Source: Cowan Realty #1028187 Report a problem | ||
| 9/5/2010 | Listed for sale | $109,000-29.7%$105/sqft |
Source: Cowan Realty #1028187 Report a problem | ||
| 12/4/2006 | Sold | $155,000+62.3%$149/sqft |
Source: Public Record Report a problem | ||
| 10/21/2002 | Sold | $95,500$92/sqft |
Source: Public Record Report a problem | ||
Public tax history
| Year | Property taxes | Tax assessment |
|---|---|---|
| 2025 | $1,890 +4.2% | $212,400 +5.4% |
| 2024 | $1,814 +9.1% | $201,600 +10.3% |
| 2023 | $1,663 +7.4% | $182,800 +8.6% |
| 2022 | $1,549 +9.3% | $168,400 +12.9% |
| 2021 | $1,417 +4.8% | $149,200 +4.8% |
| 2020 | $1,353 +8% | $142,400 +8% |
| 2019 | $1,253 +1.3% | $131,900 +3.4% |
| 2018 | $1,237 +11% | $127,600 +8% |
| 2017 | $1,115 | $118,200 +1.8% |
| 2016 | $1,115 +2.3% | $116,100 +3.5% |
| 2015 | $1,090 +0.4% | $112,200 +1.5% |
| 2014 | $1,086 | $110,500 |
| 2013 | -- | $110,500 -1.7% |
| 2012 | -- | $112,400 -2.3% |
| 2011 | -- | $115,100 -4.6% |
| 2010 | -- | $120,700 -3.7% |
| 2009 | -- | $125,300 |
| 2008 | -- | $125,300 +8.2% |
| 2007 | -- | $115,800 +32.5% |
| 2005 | -- | $87,400 +8.8% |
| 2004 | -- | $80,300 +12.5% |
| 2003 | -- | $71,400 +3.8% |
| 2002 | -- | $68,800 +5% |
| 2001 | -- | $65,500 |
Find assessor info on the county website
Monthly payment
Est. payment
Payment breakdown
Explore the cost of this home by adjusting the details. Changes won't be saved.Climate risks
Neighborhood: 23832
Nearby schools
Schools provided by the listing agent
- Elementary: Gates
- Middle: Salem
- High: Bird
Source: CVRMLS. This data may not be complete. We recommend contacting the local school district to confirm school assignments for this home.
- $310,9003 bd2 ba1.5k sqft6008 Gatesgreen Dr, Chesterfield, VA 23832Off Market
- $338,7004 bd2 ba1.6k sqft6000 Gatesgreen Dr, Chesterfield, VA 23832Off Market

- $282,8003 bd2 ba1k sqft6009 Barrister Rd, Chesterfield, VA 23832Off Market
- $347,8005 bd3 ba1.9k sqft6019 Barrister Rd, Chesterfield, VA 23832Off Market
Similar homes
- $315,0003 bd1 ba1k sqft8906 Huntingcreek Pl, North Chesterfield, VA 23237For Sale
 MLS ID #2619914, Sandy Owens, RE/MAX Commonwealth. CVRMLS
 - $310,5003 bd1 ba1.4k sqft4819 Arundel Ave, North Chesterfield, VA 23234For Sale
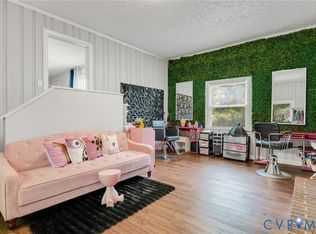 MLS ID #2621897, Fronsheena West, Century 21 Lifestyle. CVRMLS
 - $299,9003 bd2 ba1k sqft3924 Lamplighter Dr, North Chesterfield, VA 23234For Sale
 MLS ID #2623342, James Nay, River City Elite Properties - Real Broker. CVRMLS
 - $300,0004 bd2 ba1.3k sqft2306 Concord Ave, Richmond, VA 23234For Sale
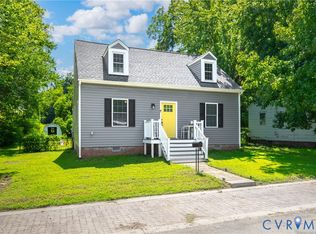 MLS ID #2623027, David Wright, Real Broker LLC. CVRMLS
