Welcome to this charming, contemporary style home that blends modern updates with comfortable, inviting spaces. This 3 bedroom, 2 bathroom home offers an abundance of natural light and a spacious loft that provides the perfect flex space for a home office, or bonus area.
The home has been thoughtfully updated in 2026, featuring gorgeous brand-new engineered hardwood flooring, a renovated kitchen with brand-new countertops, dishwasher, range and microwave; and a newly installed HVAC system! Additional improvements include an encapsulated crawlspace, newer roof, and newer hot water heater offering peace of mind for years to come.
With its bright, open feel, convenient location, and extensive list of updates, this home is ready for you to move in and make it your own. A wonderful opportunity for anyone seeking a beautifully refreshed home with modern comfort and timeless charm.
Pending
$315,000
926 Marblethorpe Rd, North Chesterfield, VA 23236
3beds
1,448sqft
Single Family Residence
Built in 1986
0.31 Acres Lot
$-- Zestimate®
$218/sqft
$-- HOA
What's special
- 37 days
- 1,246
- 104
Likely to sell faster than
Zillow last checked:
Listing updated:
Listed by:
Jill DeLeo 804-385-0146,
Joyner Fine Properties 804-270-9440
Source: CVRMLS,MLS#: 2620493 Originating MLS: Central Virginia Regional MLS
Originating MLS: Central Virginia Regional MLSFacts & features
Interior
Bedrooms & bathrooms
- Bedrooms: 3
- Bathrooms: 2
- Full bathrooms: 2
Primary bedroom
- Description: Primary Bedroom with Private Bathroom
- Level: Second
- Dimensions: 12.8 x 11.8
Bedroom 2
- Description: Spacious Bedroom
- Level: First
- Dimensions: 12.9 x 9.4
Bedroom 3
- Description: Spacious Bedroom
- Level: First
- Dimensions: 11.0 x 9.1
Additional room
- Description: Loft Area
- Level: Second
- Dimensions: 8.9 x 11.8
Kitchen
- Description: Beautifully Renovated Kitchen
- Level: First
- Dimensions: 15.4 x 9.6
Living room
- Description: Spacious Living Room
- Level: First
- Dimensions: 19.9 x 15.3
Heating
- Electric
Cooling
- Central Air, Electric
Appliances
- Included: Dryer, Dishwasher, Electric Cooking, Electric Water Heater, Oven, Smooth Cooktop, Washer
Features
- Balcony, Bedroom on Main Level, Breakfast Area, Dining Area, Granite Counters, High Ceilings, Loft, Bath in Primary Bedroom
- Flooring: Wood
- Basement: Crawl Space
- Attic: Pull Down Stairs
Interior area
- Total interior livable area: 1,448 sqft
- Finished area above ground: 1,448
- Finished area below ground: 0
Video & virtual tour
Property
Parking
- Parking features: Driveway, Unpaved
- Has uncovered spaces: Yes
Features
- Patio & porch: Deck
- Exterior features: Unpaved Driveway
- Pool features: None
- Fencing: Back Yard,Fenced
Lot
- Size: 0.31 Acres
Details
- Parcel number: 748699460100000
- Zoning description: R9
Construction
Type & style
- Home type: SingleFamily
- Architectural style: Cape Cod
- Property subtype: Single Family Residence
Materials
- Block, Cedar, Drywall
- Roof: Composition,Shingle
Condition
- Resale
- New construction: No
- Year built: 1986
Utilities & green energy
- Sewer: Public Sewer
- Water: Public
Community & HOA
Community
- Subdivision: Forest Acres
Location
- Region: North Chesterfield
Financial & listing details
- Price per square foot: $218/sqft
- Tax assessed value: $278,800
- Annual tax amount: $2,481
- Date on market: 8/19/2026
- Ownership: Individuals
- Ownership type: Sole Proprietor
Estimated market value
Not available
Estimated sales range
Not available
Not available
Price history
| Date | Event | Price |
|---|---|---|
| 9/15/2026 | Pending sale | $315,000$218/sqft |
Source:  CVRMLS #2620493 Report a problem CVRMLS #2620493 Report a problem | ||
| 8/21/2026 | Listed for sale | $315,000+12.9%$218/sqft |
Source: CVRMLS #2620493 Report a problem | ||
| 1/30/2026 | Sold | $279,000$193/sqft |
Source: CVRMLS #2532993 Report a problem | ||
| 1/2/2026 | Pending sale | $279,000$193/sqft |
Source: CVRMLS #2532993 Report a problem | ||
| 12/20/2025 | Listed for sale | $279,000+187.6%$193/sqft |
Source: CVRMLS #2532993 Report a problem | ||
| 12/17/2001 | Sold | $97,000$67/sqft |
Source: Public Record Report a problem | ||
| 8/28/2001 | Sold | $97,000+14.1%$67/sqft |
Source: Public Record Report a problem | ||
| 2/8/1999 | Sold | $85,000+6.3%$59/sqft |
Source: Public Record Report a problem | ||
| 6/27/1997 | Sold | $80,000$55/sqft |
Source: Public Record Report a problem | ||
Public tax history
| Year | Property taxes | Tax assessment |
|---|---|---|
| 2025 | $2,481 +12.4% | $278,800 +13.7% |
| 2024 | $2,207 +7.3% | $245,200 +8.5% |
| 2023 | $2,057 +1.6% | $226,000 +2.7% |
| 2022 | $2,024 +9.5% | $220,000 +13.1% |
| 2021 | $1,848 +6.3% | $194,500 +6.3% |
| 2020 | $1,738 +10.1% | $182,900 +10.1% |
| 2019 | $1,578 +3.6% | $166,100 +7.1% |
| 2018 | $1,523 +12.5% | $155,100 +6.5% |
| 2017 | $1,355 | $145,700 +5.2% |
| 2016 | $1,355 -0.3% | $138,500 -0.3% |
| 2015 | $1,358 +6.2% | $138,900 +6.4% |
| 2014 | $1,279 | $130,600 |
| 2013 | -- | $130,600 -2.2% |
| 2012 | -- | $133,500 -1.2% |
| 2011 | -- | $135,100 -4.2% |
| 2010 | -- | $141,000 -5% |
| 2009 | -- | $148,400 -1.7% |
| 2008 | -- | $150,900 +6.5% |
| 2007 | -- | $141,700 +19.9% |
| 2005 | -- | $118,200 +15.8% |
| 2004 | -- | $102,100 +13.3% |
| 2003 | -- | $90,100 +10.6% |
| 2002 | -- | $81,500 |
| 2001 | -- | $81,500 |
Find assessor info on the county website
Monthly payment
Est. payment
Payment breakdown
Explore the cost of this home by adjusting the details. Changes won't be saved.Climate risks
Neighborhood: 23236
Nearby schools
Schools provided by the listing agent
- Elementary: Providence
- Middle: Providence
- High: Monacan
Source: CVRMLS. This data may not be complete. We recommend contacting the local school district to confirm school assignments for this home.
- $285,0003 bd2 ba1k sqft928 Marblethorpe Rd, North Chesterfield, VA 23236Pending
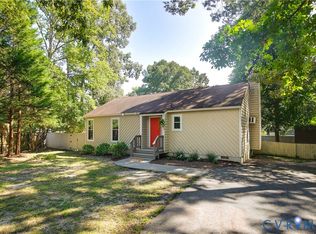
- $310,0002 bd2 ba1.1k sqft924 Marblethorpe Rd, North Chesterfield, VA 23236Sold
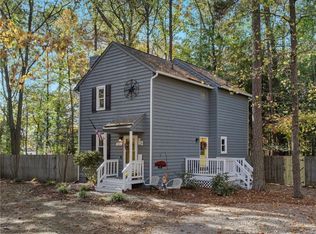
- $285,6003 bd1 ba1k sqft928 Marblethorpe Rd, Chesterfield, VA 23223Off Market
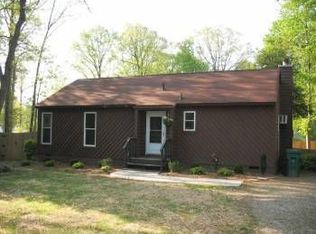
- $348,4004 bd2 ba1.4k sqft919 Francill Dr, North Chesterfield, VA 23236Off Market
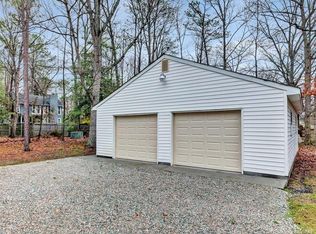
Similar homes
- $329,0003 bd2 ba1.7k sqft10 Silverleaf Ct, North Chesterfield, VA 23236For Sale
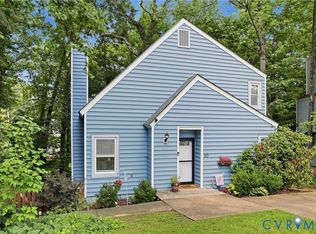 MLS ID #2620525, Joy Hanes, Wind Chime Properties. CVRMLS
 - $349,8503 bd2 ba1.2k sqft1700 Winters Hill Cir, North Chesterfield, VA 23236For Sale
 MLS ID #2621072, Charles Robinson, Fathom Realty Virginia. CVRMLS
 - $299,9503 bd2 ba1.4k sqft6420 Wimbledon Dr, North Chesterfield, VA 23224For Sale
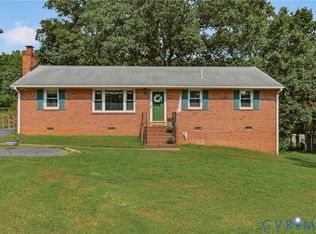 MLS ID #2621865, Amy Robens Talley, Oakstone Properties. CVRMLS
 - $425,0003 bd2 ba1.5k sqft10136 Woodvale Ct, North Chesterfield, VA 23236For Sale
 MLS ID #2617119, Justin Ellis, Real Broker LLC. CVRMLS
