Bright, updated, and thoughtfully laid out, 928 Marblethorpe Road offers 3 bedrooms, 1.5 baths, and an impressively large backyard. Vaulted ceilings and abundant natural light give the main living spaces a bright, airy feel, with a layout that feels comfortable and inviting from the moment you walk in.
Durable laminate flooring flows throughout the main living areas and bedrooms, creating a cohesive look and making upkeep easy, while tile flooring adds practicality in the kitchen and bathrooms. The renovated kitchen is incredibly functional with plenty of space for cooking and storage, and the updated bathrooms continue the home's clean, move-in-ready feel. Well-sized bedrooms offer comfortable spaces with great closets, loads of natural light, and flexibility for a variety of needs.
Just off the living room, a large back deck provides plenty of room for grilling, dining, or unwinding at the end of the day, while the expansive backyard is a true standout with tons of room to spread out, garden, play, or create additional outdoor living space. Set at the end of a cul-de-sac, this home provides you with a peaceful setting while still keeping everyday shopping, dining, and other conveniences easily accessible. With its bright interior, thoughtful updates, and generous outdoor space, there is so much to love about this home - check it out today!
Pending
$285,000
928 Marblethorpe Rd, North Chesterfield, VA 23236
3beds
1,040sqft
Single Family Residence
Built in 1986
0.36 Acres Lot
$288,900 Zestimate®
$274/sqft
$-- HOA
What's special
- 9 days
- 1,023
- 202
Likely to sell faster than
Zillow last checked:
Listing updated:
Listed by:
Brittany Goodwin 804-363-9971,
River Fox Realty 804-887-0700
Source: CVRMLS,MLS#: 2622034 Originating MLS: Central Virginia Regional MLS
Originating MLS: Central Virginia Regional MLSFacts & features
Interior
Bedrooms & bathrooms
- Bedrooms: 3
- Bathrooms: 2
- Full bathrooms: 1
- 1/2 bathrooms: 1
Primary bedroom
- Description: Attached half bath, laminate floors, ceiling fan
- Level: First
- Dimensions: 11.5 x 13.5
Bedroom 2
- Description: Laminate floors, ceiling fan
- Level: First
- Dimensions: 11.5 x 10.6
Bedroom 3
- Description: Laminate floors, ceiling fan
- Level: First
- Dimensions: 10.8 x 9.1
Other
- Description: Tub & Shower
- Level: First
Half bath
- Level: First
Kitchen
- Description: Wood cabinetry, tile floors
- Level: First
- Dimensions: 14.7 x 11.4
Living room
- Description: Vaulted ceiling, french doors lead to deck
- Level: First
- Dimensions: 19.3 x 11.5
Heating
- Electric, Heat Pump
Cooling
- Heat Pump, Attic Fan
Appliances
- Included: Dryer, Dishwasher, Electric Cooking, Electric Water Heater, Disposal, Washer
Features
- Bedroom on Main Level, Ceiling Fan(s), Cathedral Ceiling(s), Solid Surface Counters, Skylights
- Flooring: Ceramic Tile, Laminate
- Windows: Skylight(s)
- Basement: Crawl Space
- Attic: Pull Down Stairs
- Number of fireplaces: 1
Interior area
- Total interior livable area: 1,040 sqft
- Finished area above ground: 1,040
- Finished area below ground: 0
Property
Parking
- Parking features: Driveway, Paved
- Has uncovered spaces: Yes
Features
- Levels: One
- Stories: 1
- Patio & porch: Deck
- Exterior features: Deck, Storage, Shed, Paved Driveway
- Pool features: None
- Fencing: Back Yard,Privacy,Fenced
Lot
- Size: 0.36 Acres
- Features: Dead End, Cul-De-Sac, Level
- Topography: Level
Details
- Parcel number: 748699560100000
- Zoning description: R9
Construction
Type & style
- Home type: SingleFamily
- Architectural style: Ranch
- Property subtype: Single Family Residence
Materials
- Block, Cedar, Drywall, Frame
- Roof: Asphalt,Shingle
Condition
- Resale
- New construction: No
- Year built: 1986
Utilities & green energy
- Sewer: Public Sewer
- Water: Public
Community & HOA
Community
- Subdivision: Forest Acres
Location
- Region: North Chesterfield
Financial & listing details
- Price per square foot: $274/sqft
- Tax assessed value: $260,800
- Annual tax amount: $2,321
- Date on market: 9/15/2026
- Exclusions: Refrigerator
- Ownership: Individuals
- Ownership type: Sole Proprietor
Estimated market value
$288,900
$274,000 - $303,000
$1,984/mo
Price history
| Date | Event | Price |
|---|---|---|
| 9/18/2026 | Pending sale | $285,000$274/sqft |
Source:  CVRMLS #2622034 Report a problem CVRMLS #2622034 Report a problem | ||
| 9/16/2026 | Listed for sale | $285,000+21.3%$274/sqft |
Source: CVRMLS #2622034 Report a problem | ||
| 5/13/2021 | Sold | $235,000+4.5%$226/sqft |
Source: CVRMLS #2107796 Report a problem | ||
| 3/29/2021 | Pending sale | $224,950$216/sqft |
Source: CVRMLS #2107796 Report a problem | ||
| 3/23/2021 | Listed for sale | $224,950+60.7%$216/sqft |
Source: CVRMLS #2107796 Report a problem | ||
| 6/18/2010 | Sold | $140,000-1.4%$135/sqft |
Source: Public Record Report a problem | ||
| 4/10/2010 | Listed for sale | $142,000+89.3%$137/sqft |
Source: K & G Properties Two, LLC DBA Kenyon Realtors #1011829 Report a problem | ||
| 7/31/1996 | Sold | $75,000$72/sqft |
Source: Public Record Report a problem | ||
Public tax history
| Year | Property taxes | Tax assessment |
|---|---|---|
| 2025 | $2,321 +12.3% | $260,800 +13.6% |
| 2024 | $2,066 +5.8% | $229,600 +7% |
| 2023 | $1,953 +3.4% | $214,600 +4.6% |
| 2022 | $1,888 +15.8% | $205,200 +19.6% |
| 2021 | $1,630 +2.6% | $171,600 +2.6% |
| 2020 | $1,589 +8.1% | $167,300 +8.1% |
| 2019 | $1,470 +1.7% | $154,700 +5.3% |
| 2018 | $1,446 +16.8% | $146,900 +11.7% |
| 2017 | $1,237 | $131,500 +4.1% |
| 2016 | $1,237 -1.6% | $126,300 -1.6% |
| 2015 | $1,258 +5.7% | $128,400 +5.9% |
| 2014 | $1,189 | $121,300 |
| 2013 | -- | $121,300 -2% |
| 2012 | -- | $123,800 -5.4% |
| 2011 | -- | $130,900 -4.2% |
| 2010 | -- | $136,600 -4.7% |
| 2009 | -- | $143,400 -1.4% |
| 2008 | -- | $145,500 +12.4% |
| 2007 | -- | $129,400 +24.5% |
| 2005 | -- | $103,900 +17.9% |
| 2004 | -- | $88,100 +11.2% |
| 2003 | -- | $79,200 +8.5% |
| 2002 | -- | $73,000 |
| 2001 | -- | $73,000 |
Find assessor info on the county website
Monthly payment
Est. payment
Payment breakdown
Explore the cost of this home by adjusting the details. Changes won't be saved.Climate risks
Neighborhood: 23236
Nearby schools
Schools provided by the listing agent
- Elementary: Providence
- Middle: Providence
- High: Monacan
Source: CVRMLS. This data may not be complete. We recommend contacting the local school district to confirm school assignments for this home.
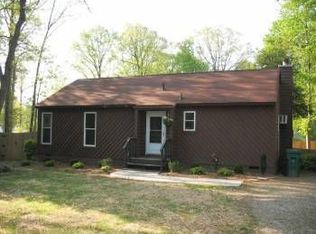
- $283,7003 bd1 ba1k sqft928 Marblethorpe Rd, Chesterfield, VA 23223Off Market
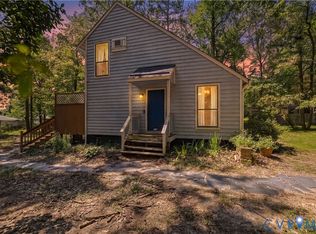
- $267,2003 bd1 ba968 sqft927 Marblethorpe Rd, North Chesterfield, VA 23236Off Market
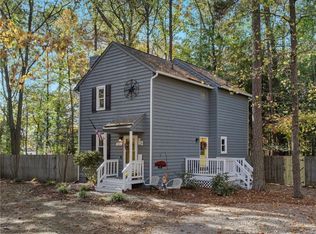
- $315,0003 bd2 ba1.4k sqft926 Marblethorpe Rd, North Chesterfield, VA 23236Pending
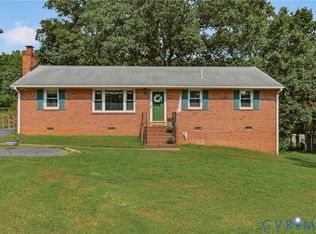
- $310,0002 bd2 ba1.1k sqft924 Marblethorpe Rd, North Chesterfield, VA 23236Sold
Similar homes
- $299,9503 bd2 ba1.4k sqft6420 Wimbledon Dr, North Chesterfield, VA 23224For Sale
 MLS ID #2621865, Amy Robens Talley, Oakstone Properties. CVRMLS
 - $295,0003 bd2 ba1.2k sqft6430 Jessup Rd, North Chesterfield, VA 23234For Sale
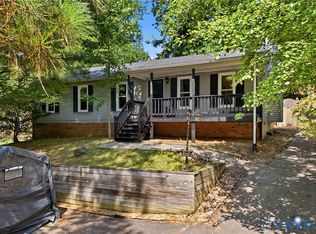 MLS ID #2623493, Brendan Easter, EXP Realty LLC. CVRMLS
 - $304,9003 bd1 ba978 sqft5200 Alberta Ter, Chesterfield, VA 23832For Sale
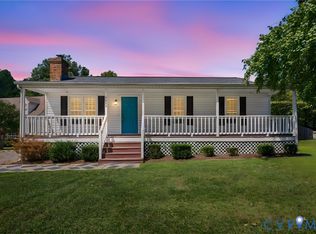 MLS ID #2624789, Mike Hogan, The Hogan Group Real Estate. CVRMLS
 - $425,0003 bd2 ba1.5k sqft10136 Woodvale Ct, North Chesterfield, VA 23236For Sale
 MLS ID #2617119, Justin Ellis, Real Broker LLC. CVRMLS
