Beautifully Updated Home in a Prime Mechanicsville Location!
This charming 3-bedroom, 2-bath home features recent renovations to both the kitchen and primary suite, offering the perfect blend of classic character and modern comfort. Enjoy formal living and dining rooms, plus a spacious family room highlighted by a cozy brick fireplace.
The gourmet kitchen boasts gorgeous cabinetry, ample workspace, and an inviting layout ideal for both everyday living and entertaining. The private primary suite includes an updated bath and generous closet space.
Additional features include hardwood floors, central air conditioning, a paved driveway, a one-car garage, and a Generac generator for added peace of mind. Updates include New HVAC in 2020 with smart thermostat, New Roof 2020,New bathtub and toilet in hall bath.
Situated on a large, level lot, this property offers plenty of outdoor space to enjoy. Conveniently located near the heart of Mechanicsville, with easy access to shopping, dining, major interstates, and Memorial Regional Medical Center. The home is also served by the highly regarded, award-winning Hanover County Public Schools.
Don't miss this wonderful opportunity to own a beautifully updated home in a sought-after location!
For sale
Price cut: $6.5K (8/9)
$408,500
8374 Burnside Dr, Mechanicsville, VA 23116
3beds
1,797sqft
Single Family Residence
Built in 1960
0.59 Acres Lot
$404,400 Zestimate®
$227/sqft
$-- HOA
What's special
- 51 days |
- 1,363 |
- 50 |
Likely to sell faster than
Zillow last checked:
Listing updated:
Listed by:
Cindy Allen 703-606-4156,
Metro Premier Homes LLC 703-606-4156
Source: CVRMLS,MLS#: 2616447 Originating MLS: Central Virginia Regional MLS
Originating MLS: Central Virginia Regional MLSFacts & features
Interior
Bedrooms & bathrooms
- Bedrooms: 3
- Bathrooms: 2
- Full bathrooms: 2
Primary bedroom
- Level: First
- Dimensions: 0 x 0
Bedroom 2
- Level: First
- Dimensions: 0 x 0
Bedroom 3
- Level: First
- Dimensions: 0 x 0
Dining room
- Level: First
- Dimensions: 0 x 0
Family room
- Level: First
- Dimensions: 0 x 0
Other
- Description: Tub & Shower
- Level: First
Kitchen
- Level: First
- Dimensions: 0 x 0
Living room
- Level: First
- Dimensions: 0 x 0
Heating
- Electric
Cooling
- Electric
Appliances
- Laundry: Washer Hookup, Dryer Hookup
Features
- Dining Area, Fireplace
- Flooring: Wood
- Basement: Crawl Space
- Attic: None
- Number of fireplaces: 1
- Fireplace features: Masonry
Interior area
- Total interior livable area: 1,797 sqft
- Finished area above ground: 1,797
- Finished area below ground: 0
Property
Parking
- Total spaces: 1
- Parking features: Attached, Direct Access, Driveway, Garage, Paved
- Attached garage spaces: 1
- Has uncovered spaces: Yes
Features
- Levels: One
- Stories: 1
- Exterior features: Paved Driveway
- Pool features: None
Lot
- Size: 0.59 Acres
Details
- Parcel number: 8705237583
- Zoning description: R1
Construction
Type & style
- Home type: SingleFamily
- Architectural style: Ranch
- Property subtype: Single Family Residence
Materials
- Brick, Brick Veneer
- Roof: Asphalt
Condition
- Resale
- New construction: No
- Year built: 1960
Utilities & green energy
- Sewer: Public Sewer
- Water: Public
Community & HOA
Community
- Subdivision: Burnside Farms
Location
- Region: Mechanicsville
Financial & listing details
- Price per square foot: $227/sqft
- Tax assessed value: $363,600
- Annual tax amount: $2,945
- Date on market: 6/27/2026
- Ownership: Individuals
- Ownership type: Sole Proprietor
Estimated market value
$404,400
$384,000 - $425,000
$2,438/mo
Price history
| Date | Event | Price |
|---|---|---|
| 8/9/2026 | Price change | $408,500-1.6%$227/sqft |
Source:  CVRMLS #2616447 Report a problem CVRMLS #2616447 Report a problem | ||
| 7/18/2026 | Price change | $415,000-1.2%$231/sqft |
Source: CVRMLS #2616447 Report a problem | ||
| 6/28/2026 | Listed for sale | $420,000+75%$234/sqft |
Source: CVRMLS #2616447 Report a problem | ||
| 8/16/2019 | Sold | $240,000+2.1%$134/sqft |
Source: CVRMLS #1919783 Report a problem | ||
| 6/14/2019 | Listed for sale | $235,000$131/sqft |
Source: Eagle Realty of Virginia #1919783 Report a problem | ||
Public tax history
| Year | Property taxes | Tax assessment |
|---|---|---|
| 2025 | $2,792 +3.9% | $344,700 +3.9% |
| 2024 | $2,688 +18.2% | $331,800 +18.2% |
| 2023 | $2,274 | $280,800 |
| 2022 | $2,274 | $280,800 +9% |
| 2021 | -- | $257,600 +9.9% |
| 2020 | $1,899 +13.9% | $234,500 |
| 2019 | $1,667 | $234,500 +13.9% |
| 2018 | $1,667 | $205,800 |
| 2017 | $1,667 +15.2% | $205,800 |
| 2016 | $1,447 | $205,800 +15.2% |
| 2015 | $1,447 | $178,700 |
| 2014 | $1,447 | $178,700 |
| 2013 | $1,447 | -- |
| 2012 | $1,447 -15.7% | -- |
| 2011 | $1,718 | -- |
| 2010 | $1,718 | -- |
| 2009 | $1,718 | -- |
| 2008 | $1,718 | -- |
| 2007 | $1,718 +38.3% | -- |
| 2006 | $1,242 | -- |
| 2005 | $1,242 | -- |
| 2004 | -- | -- |
| 2003 | $991 +25.3% | -- |
| 2002 | $791 | -- |
| 2001 | $791 | -- |
Find assessor info on the county website
Monthly payment
Est. payment
Payment breakdown
Explore the cost of this home by adjusting the details. Changes won't be saved.Climate risks
Neighborhood: 23116
Nearby schools
GreatSchools rating
- 9/10Washington-Henry Elementary SchoolGrades: PK-5Distance: 1.5 mi
- 10/10Chickahominy Middle SchoolGrades: 6-8Distance: 2.9 mi
- 7/10Atlee High SchoolGrades: 9-12Distance: 2.8 mi
Schools provided by the listing agent
- Elementary: Washington Henry
- Middle: Chickahominy
- High: Atlee
Source: CVRMLS. This data may not be complete. We recommend contacting the local school district to confirm school assignments for this home.
- $287,4003 bd1 ba1.4k sqft8378 Burnside Dr, Mechanicsville, VA 23116Off Market
- $307,8003 bd1 ba1.5k sqft8368 Burnside Dr, Mechanicsville, VA 23116Off Market
- $278,7003 bd1 ba1k sqft8384 Burnside Dr, Mechanicsville, VA 23116Off Market
- $359,0003 bd2 ba1.3k sqft8364 Burnside Dr, Mechanicsville, VA 23116Off Market
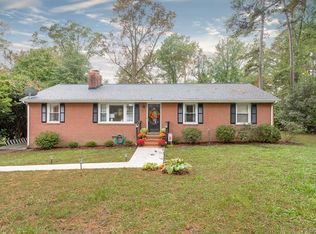
- $367,5003 bd2 ba1.4k sqft8346 Hillcrest Ln, Mechanicsville, VA 23116Off Market
- $308,1003 bd1 ba1.6k sqft8365 Burnside Dr, Mechanicsville, VA 23116Off Market
- $277,0003 bd1 ba896 sqft8388 Burnside Dr, Mechanicsville, VA 23116Off Market
- $380,1003 bd2 ba1.5k sqft8347 Hillcrest Ln, Mechanicsville, VA 23116Off Market
A local agent can set up tours, give advice and negotiate with sellers.
Similar homes
- $385,5003 bd2 ba1.4k sqft9154 Avondale Dr, Mechanicsville, VA 23116For Sale
 MLS ID #2614478, Judy Kilgour, Long & Foster REALTORS. CVRMLS
 - $465,5004 bd3 ba2.2k sqft8307 Briarthorn Ct, Mechanicsville, VA 23116For Sale
 MLS ID #2619924, Melinda Finnegan, ERA Woody Hogg & Assoc. CVRMLS
 - $499,9504 bd3 ba2.2k sqft8238 Ellerson Green Pl, Mechanicsville, VA 23116For Sale
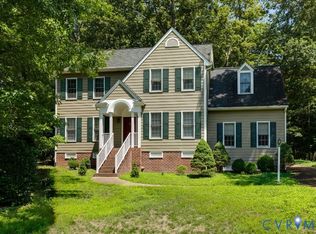 MLS ID #2616123, Kim Atkinson, Shaheen Ruth Martin & Fonville. CVRMLS
 - $425,0003 bd3 ba1.6k sqft9266 Ivy Banks Dr, Mechanicsville, VA 23116For Sale
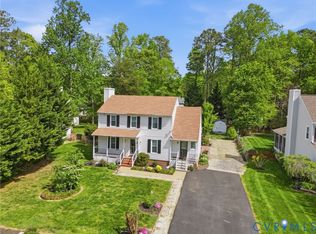 MLS ID #2607779, Connie Rodriguez, ERA Woody Hogg & Assoc. CVRMLS
 - $399,9003 bd3 ba2.2k sqft7403 Edgewood Ave, Richmond, VA 23227For SaleMLS ID #2619453, Jack Chenault, Hometown Realty. CVRMLS
- $534,9504 bd3 ba2.1k sqft7450 Lake Terrell Dr, Mechanicsville, VA 23111For SaleMLS ID #2621992, Michael Amrhein, Samson Properties. CVRMLS
- $449,9504 bd3 ba2k sqft6222 Lodgepole Dr, Mechanicsville, VA 23111For SaleMLS ID #2622105, Cole Spicer, Hometown Realty. CVRMLS
- $350,0003 bd2 ba1.6k sqft1915 S Battery Dr, Richmond, VA 23222For SaleMLS ID #2621187, Catherine Ham, Keller Williams Realty. CVRMLS
- $409,0004 bd3 ba2.1k sqft9304 Carlway Ct, Henrico, VA 23228For SaleMLS ID #2612128, Mohammed Al Hasani, First Choice Realty. CVRMLS
- $299,0003 bd1 ba1.3k sqft6319 Pole Green Rd, Mechanicsville, VA 23116For SaleMLS ID #2621656, Kelly Trentadue, Real Broker LLC. CVRMLS
- $350,0003 bd2 ba1.4k sqft6707 Cold Harbor Rd, Mechanicsville, VA 23111For SaleMLS ID #2620694, Beth Wright, Fathom Realty Virginia. CVRMLS
- $375,0003 bd2 ba1.7k sqft8210 Ireton Rd, Henrico, VA 23228For SaleMLS ID #2613715, Diane G Moeller, United Real Estate Richmond. CVRMLS
- $395,0003 bd2 ba1.5k sqft3807 Malpas Dr, Sandston, VA 23150For SaleMLS ID #2621255, Cindy Allen, Metro Premier Homes LLC. CVRMLS
- $499,9504 bd3 ba2.4k sqft11048 Sugarloaf Dr, Mechanicsville, VA 23116For SaleMLS ID #2616609, Mike Chenault, Hometown Realty. CVRMLS
- $479,9005 bd4 ba2.2k sqft8210 Horsham Dr, Mechanicsville, VA 23111For SaleMLS ID #2620120, Annemarie Franz, RE/MAX Commonwealth. CVRMLS
- $450,0003 bd2 ba1.4k sqft12004 Bourne Rd, Glen Allen, VA 23059For SaleMLS ID #2619025, Marc Austin Highfill, Exit First Realty. CVRMLS
- $500,0004 bd3 ba2.3k sqft10274 Matthews Grove Ln, Mechanicsville, VA 23116For SaleMLS ID #2619314, Jacquelyn Waters, Real Broker LLC. CVRMLS
- $409,5003 bd2 ba1.7k sqft1609 Foster Rd, Richmond, VA 23226For SaleMLS ID #2612136, Joseph Ziegler, Exit First Realty. CVRMLS
- $585,0003 bd2 ba2.4k sqft7542 Quail Run Ln, Mechanicsville, VA 23116For SaleMLS ID #2610059, Amy Verdi, RE/MAX Commonwealth. CVRMLS
- $399,0003 bd2 ba2.1k sqft3810 Centralia Rd, Chester, VA 23831For SaleMLS ID #2611523, Ashley Bickford, Long & Foster REALTORS. CVRMLS
