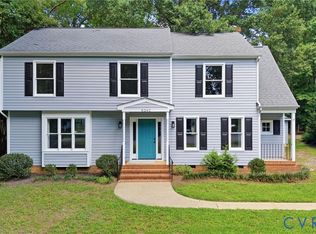
Welcome to 6222 Lodgepole Drive, a beautifully maintained 4-bedroom home tucked away in the established Pole Green Station community of Mechanicsville! Offering over 2,000 square feet of comfortable living space, this home combines an inviting floor plan with thoughtful updates and a backyard made for enjoying time at home. Step inside to a bright, welcoming interior highlighted by a beautifully updated eat-in kitchen featuring quartz countertops, stainless steel appliances, gas cooking, glass tile backsplash, ceiling-height cabinetry, a center island, and plenty of space for everyday meals and entertaining. The spacious primary suite offers a walk-in closet and private bath with a double vanity, soaking tub, and separate shower, while three additional bedrooms provide plenty of flexibility for family, guests, or a home office. Outside, the privacy-fenced backyard offers an impressive amount of usable space with a large deck, paver patio, storage shed, and plenty of room for entertaining, grilling, pets, or simply relaxing outdoors. An attached garage adds even more convenience and storage. Roof is 3 years old, both HVAC units replaced in 2019, and much more! Located in Hanover County within the Pole Green Station, Oak Knoll, and Hanover High District with easy access to shopping, dining, schools, and major commuter routes, 6222 Lodgepole Drive delivers the space, updates, and location buyers have been looking for in Mechanicsville. Come see everything this move-in-ready home has to offer!
Pending
$449,950
6222 Lodgepole Dr, Mechanicsville, VA 23111
4beds
2,031sqft
Single Family Residence
Built in 2000
9,147 Square Feet Lot
$445,500 Zestimate®
$222/sqft
$15/mo HOA
What's special
Attached garagePaver patioPrivacy-fenced backyardStorage shedBright welcoming interiorBeautifully updated eat-in kitchenThree additional bedrooms
- 9 days |
- 1,086 |
- 76 |
Likely to sell faster than
Zillow last checked:
Listing updated:
Listed by:
Cole Spicer 804-839-9968,
Hometown Realty 804-747-9933
Source: CVRMLS,MLS#: 2622105 Originating MLS: Central Virginia Regional MLS
Originating MLS: Central Virginia Regional MLSFacts & features
Interior
Bedrooms & bathrooms
- Bedrooms: 4
- Bathrooms: 3
- Full bathrooms: 2
- 1/2 bathrooms: 1
Other
- Description: Tub & Shower
- Level: Second
Half bath
- Level: First
Heating
- Forced Air, Natural Gas, Zoned
Cooling
- Central Air, Zoned
Appliances
- Included: Water Heater
Features
- Granite Counters
- Flooring: Partially Carpeted, Vinyl
- Basement: Crawl Space
- Attic: Access Only
Interior area
- Total interior livable area: 2,031 sqft
- Finished area above ground: 2,031
- Finished area below ground: 0
Property
Parking
- Total spaces: 1
- Parking features: Attached, Driveway, Garage, Garage Door Opener, Oversized, Paved
- Attached garage spaces: 1
- Has uncovered spaces: Yes
Features
- Levels: Two
- Stories: 2
- Patio & porch: Front Porch
- Exterior features: Paved Driveway
- Pool features: None
- Fencing: Back Yard
Lot
- Size: 9,147 Square Feet
Details
- Additional structures: Shed(s)
- Parcel number: 8725660182
- Zoning description: R3
Construction
Type & style
- Home type: SingleFamily
- Architectural style: Two Story
- Property subtype: Single Family Residence
Materials
- Frame, Vinyl Siding
- Roof: Shingle
Condition
- Resale
- New construction: No
- Year built: 2000
Utilities & green energy
- Sewer: Public Sewer
- Water: Public
Community & HOA
Community
- Features: Common Grounds/Area, Home Owners Association
- Subdivision: Pole Green Station
HOA
- Has HOA: Yes
- Services included: Association Management, Common Areas, Insurance
- HOA fee: $182 annually
Location
- Region: Mechanicsville
Financial & listing details
- Price per square foot: $222/sqft
- Tax assessed value: $443,500
- Annual tax amount: $3,592
- Date on market: 8/13/2026
- Ownership: Individuals
- Ownership type: Sole Proprietor
Estimated market value
$445,500
$423,000 - $468,000
$2,567/mo
Price history
| Date | Event | Price |
|---|---|---|
| 8/20/2026 | Pending sale | $449,950$222/sqft |
Source:  CVRMLS #2622105 Report a problem CVRMLS #2622105 Report a problem | ||
| 8/13/2026 | Listed for sale | $449,950+15.4%$222/sqft |
Source: CVRMLS #2622105 Report a problem | ||
| 4/25/2023 | Sold | $390,000+4%$192/sqft |
Source: CVRMLS #2306204 Report a problem | ||
| 3/27/2023 | Pending sale | $374,950$185/sqft |
Source:  NextHome #2306204 Report a problem NextHome #2306204 Report a problem | ||
| 3/27/2023 | Listed for sale | $374,950$185/sqft |
Source: NextHome #2306204 Report a problem | ||
| 3/27/2023 | Pending sale | $374,950$185/sqft |
Source: CVRMLS #2306204 Report a problem | ||
| 3/22/2023 | Listed for sale | $374,950+70.4%$185/sqft |
Source: CVRMLS #2306204 Report a problem | ||
| 4/23/2015 | Sold | $220,000$108/sqft |
Source: CVRMLS #1507358 Report a problem | ||
| 3/25/2015 | Listed for sale | $220,000+37.5%$108/sqft |
Source: huguenot realtors inc. #1507358 Report a problem | ||
| 2/19/2015 | Sold | $160,000-11.1%$79/sqft |
Source: Public Record Report a problem | ||
| 1/21/2015 | Listed for sale | -- |
Source: Auction.com Report a problem | ||
| 9/19/2014 | Listing removed | $179,950$89/sqft |
Source: Coldwell Banker Professional, Realtors #1403328 Report a problem | ||
| 8/29/2014 | Price change | $179,950-7.7%$89/sqft |
Source: Coldwell Banker Professional, Realtors #1403328 Report a problem | ||
| 7/31/2014 | Listed for sale | $194,950$96/sqft |
Source: Coldwell Banker Professional, Realtors #1403328 Report a problem | ||
| 3/20/2014 | Listing removed | $194,950$96/sqft |
Source: Coldwell Banker Professional, Realtors #1403328 Report a problem | ||
| 2/13/2014 | Listed for sale | $194,950+31.1%$96/sqft |
Source: Coldwell Banker Professional, Realtors #1403328 Report a problem | ||
| 12/28/2000 | Sold | $148,660$73/sqft |
Source: Public Record Report a problem | ||
Public tax history
| Year | Property taxes | Tax assessment |
|---|---|---|
| 2025 | $3,561 +19.6% | $439,600 +19.6% |
| 2024 | $2,978 +14.4% | $367,600 +14.4% |
| 2023 | $2,603 +12% | $321,300 +12% |
| 2022 | $2,324 | $286,900 +5.4% |
| 2021 | -- | $272,300 |
| 2020 | $2,206 +17.3% | $272,300 +9.8% |
| 2019 | $1,881 | $248,000 +6.8% |
| 2018 | $1,881 | $232,200 |
| 2017 | $1,881 +12.4% | $232,200 +12.4% |
| 2016 | $1,673 | $206,500 |
| 2015 | $1,673 | $206,500 |
| 2014 | $1,673 | $206,500 |
| 2013 | $1,673 | -- |
| 2012 | $1,673 -8.4% | -- |
| 2011 | $1,826 -4.3% | -- |
| 2010 | $1,908 | -- |
| 2009 | $1,908 | -- |
| 2008 | $1,908 | -- |
| 2007 | $1,908 +32.4% | -- |
| 2006 | $1,441 | -- |
| 2005 | $1,441 | -- |
| 2004 | -- | -- |
| 2003 | $1,141 +23.5% | -- |
| 2002 | $923 | -- |
| 2001 | $923 | -- |
Find assessor info on the county website
Monthly payment
Est. payment
Payment breakdown
Explore the cost of this home by adjusting the details. Changes won't be saved.Climate risks
Neighborhood: 23111
Nearby schools
GreatSchools rating
- 8/10Pole Green Elementary SchoolGrades: PK-5Distance: 0.6 mi
- 9/10Oak Knoll Middle SchoolGrades: 6-8Distance: 5.3 mi
- 7/10Hanover High SchoolGrades: 9-12Distance: 5.4 mi
Schools provided by the listing agent
- Elementary: Pole Green
- Middle: Oak Knoll
- High: Hanover
Source: CVRMLS. This data may not be complete. We recommend contacting the local school district to confirm school assignments for this home.
- $432,0004 bd2 ba2k sqft6218 Lodgepole Dr, Mechanicsville, VA 23111Off Market
- $409,8003 bd2 ba1.9k sqft6226 Lodgepole Dr, Mechanicsville, VA 23111Off Market
- $---- bd-- ba-- sqft6208 Dillionshire Ct, Mechanicsville, VA 23111Off Market
- $447,2004 bd3 ba2k sqft6208 Dillonshire Ct, Mechanicsville, VA 23111Off Market

- $408,7004 bd2 ba1.8k sqft6214 Lodgepole Dr, Mechanicsville, VA 23111Off Market
- $438,6004 bd3 ba1.8k sqft6204 Dillonshire Ct, Mechanicsville, VA 23111Off Market
- $422,9005 bd3 ba1.9k sqft6230 Lodgepole Dr, Mechanicsville, VA 23111Off Market
- $476,4005 bd2 ba2.3k sqft6223 Lodgepole Dr, Mechanicsville, VA 23111Off Market
A local agent can set up tours, give advice and negotiate with sellers.
Similar homes
- $464,9005 bd4 ba2.2k sqft8210 Horsham Dr, Mechanicsville, VA 23111For Sale
 MLS ID #2620120, Annemarie Franz, RE/MAX Commonwealth. CVRMLS
 - $459,9504 bd3 ba2.1k sqft8262 Tangle Oaks Ct, Mechanicsville, VA 23111For Sale
 MLS ID #2619884, Janice Taylor, RE/MAX Commonwealth. CVRMLS
 - $534,9504 bd3 ba2.1k sqft7450 Lake Terrell Dr, Mechanicsville, VA 23111For Sale
 MLS ID #2621992, Michael Amrhein, Samson Properties. CVRMLS
 - $529,0004 bd3 ba2.4k sqft7632 Old Track Ln, Mechanicsville, VA 23111For Sale
 MLS ID #2615411, Jennifer Bell, Brick & Ivy Real Estate Collective. CVRMLS
 - $405,0003 bd3 ba1.4k sqft8183 Burnside Ct, Mechanicsville, VA 23116For SaleMLS ID #2621231, Janickal Hanson, KW Metro Center. CVRMLS
- $399,9503 bd3 ba1.9k sqft7745 Marshall Arch Dr, Mechanicsville, VA 23111For SaleMLS ID #2622223, Liz Allen, Long & Foster REALTORS. CVRMLS
- $419,9503 bd2 ba1.6k sqft10009 Holly Rd, Mechanicsville, VA 23116For SaleMLS ID #2618917, Kevin Morris, Samson Properties. CVRMLS
- $525,0003 bd2 ba2.1k sqft7577 Bell Creek Rd, Mechanicsville, VA 23111For SaleMLS ID #2620401, David Patsel, Napier Realtors, ERA. CVRMLS
- $359,9503 bd3 ba1.5k sqft8104 Stony River Pl, Mechanicsville, VA 23111For SaleMLS ID #2622091, Chuck Jenkins, Long & Foster REALTORS. CVRMLS
- $425,0003 bd3 ba1.6k sqft9266 Ivy Banks Dr, Mechanicsville, VA 23116For SaleMLS ID #2607779, Connie Rodriguez, ERA Woody Hogg & Assoc. CVRMLS
- $449,9504 bd3 ba2.5k sqft406 Beecham Dr, Richmond, VA 23227For SaleMLS ID #2602625, Chris Elliott, Keller Williams Realty. CVRMLS
- $489,9605 bd3 ba2.1k sqft912 Harmony Rd, Glen Allen, VA 23059For SaleMLS ID #2609347, Michael Saleh Azab, First Choice Realty. CVRMLS
- $459,9503 bd3 ba1.7k sqft9200 Lexy Ct, Henrico, VA 23228For SaleMLS ID #2616752, Laurie Dalton, Long & Foster REALTORS. CVRMLS
- $410,0004 bd3 ba1.9k sqft4913 Gray Bark Ct, Sandston, VA 23150For SaleMLS ID #2617773, Casey Plato, EXP Realty LLC. CVRMLS
- $425,0004 bd4 ba1.6k sqft10917 Bluebell Dr, Glen Allen, VA 23060For SaleMLS ID #2620986, Devon Cyrille, Fathom Realty Virginia. CVRMLS
- $494,5004 bd3 ba2.3k sqft2244 Thomas Kenney Dr, Glen Allen, VA 23060For SaleMLS ID #2614846, Dianne Stanley, Shaheen Ruth Martin & Fonville. CVRMLS
- $439,9005 bd3 ba2.4k sqft1559 Tree Ridge Rd, Henrico, VA 23231For SaleMLS ID #2617968, Vallarie Gray, Epique Realty. CVRMLS
- $469,9503 bd3 ba2.1k sqft13991 King William Rd, King William, VA 23086For SaleMLS ID #2618419, Stephanie Parady, Real Broker LLC. CVRMLS
- $449,9004 bd3 ba2.2k sqft5937 Autumnleaf Dr, North Chesterfield, VA 23234For SaleMLS ID #2620679, Annemarie Franz, RE/MAX Commonwealth. CVRMLS
- $369,9504 bd3 ba1.9k sqft1304 Piney Ridge Ct, Richmond, VA 23223For SaleMLS ID #2617913, Kris Boykin, ERA Woody Hogg & Assoc. CVRMLS
