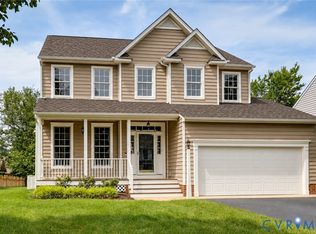
Welcome to 912 Harmony Rd., Glen Allen, VA 23059! Nestled on a quiet cul-de-sac, this beautifully updated two-story home offers the perfect setting for families, where children can safely ride bikes and play. Featuring 5 bedrooms, 2.5 baths, and countless upgrades, this move-in-ready home combines comfort, style, and convenience.
Step into the inviting foyer featuring a versatile flex room with a bay window, perfect for a home office, playroom, study, or guest space. Across the foyer is an elegant formal dining room ideal for family gatherings.
The heart of the home features an open-concept layout, seamlessly connecting the family room, breakfast nook, and beautifully updated kitchen. Enjoy a large center island, quartz countertops, tile backsplash, brand-new stainless steel appliances, and energy-efficient LED lighting. The spacious family room is highlighted by a cozy gas fireplace.
The entire first floor features 100% waterproof Luxury Vinyl Plank (LVP) flooring. Off the kitchen are a convenient laundry room, half bath, and direct access to the attached two-car garage and backyard.
Upstairs offers brand-new carpet throughout the bedrooms and staircase, with durable LVP flooring in the hallway. The spacious primary suite features a walk-in closet and a beautifully remodeled bath with granite countertops and new fixtures. The second full bath has also been fully updated. Four additional bedrooms offer generous closet space and abundant natural light.
Recent updates include fresh interior paint, new light fixtures, energy-efficient vinyl windows, a new roof (2024), and low-maintenance vinyl siding.
Relax on the covered front porch or entertain on the spacious rear brand-new deck overlooking the backyard. Conveniently located minutes from I-295, I-95, I-64, Route 1, Virginia Center Commons, Lewis Ginter Botanical Garden, The Crossings Golf Club, shopping, dining, and top-rated Henrico County schools.
Pending
Price cut: $20K (9/2)
$469,960
912 Harmony Rd, Glen Allen, VA 23059
5beds
2,192sqft
Single Family Residence
Built in 1997
0.34 Acres Lot
$463,600 Zestimate®
$214/sqft
$-- HOA
What's special
Family roomCozy gas fireplaceLow-maintenance vinyl sidingFresh interior paintOpen-concept layoutInviting foyerQuiet cul-de-sac
- 47 days
- 1,430
- 73
Likely to sell faster than
Zillow last checked:
Listing updated:
Listed by:
Michael Saleh Azab 804-901-1793,
First Choice Realty 804-672-3000
Source: CVRMLS,MLS#: 2609347 Originating MLS: Central Virginia Regional MLS
Originating MLS: Central Virginia Regional MLSFacts & features
Interior
Bedrooms & bathrooms
- Bedrooms: 5
- Bathrooms: 3
- Full bathrooms: 2
- 1/2 bathrooms: 1
Primary bedroom
- Description: Brand new carpet
- Level: Second
- Dimensions: 0 x 0
Bedroom 2
- Description: Brand new carpet
- Level: Second
- Dimensions: 0 x 0
Bedroom 3
- Description: Brand new carpet
- Level: Second
- Dimensions: 0 x 0
Bedroom 4
- Description: Brand mew carpet
- Level: Second
- Dimensions: 0 x 0
Bedroom 5
- Description: Brand new carpet
- Level: Second
- Dimensions: 0 x 0
Dining room
- Description: LVP floor
- Level: First
- Dimensions: 0 x 0
Family room
- Description: LVP flooring with gas fireplace
- Level: First
- Dimensions: 0 x 0
Foyer
- Description: LVP flooring
- Level: First
- Dimensions: 0 x 0
Other
- Description: Tub & Shower
- Level: Second
Half bath
- Level: First
Kitchen
- Description: Island with quartz countertop. stainless steel app
- Level: First
- Dimensions: 0 x 0
Laundry
- Description: LVP FLOORING
- Level: First
- Dimensions: 0 x 0
Living room
- Description: LVP flooring
- Level: First
- Dimensions: 0 x 0
Heating
- Electric, Heat Pump
Cooling
- Central Air, Electric
Appliances
- Included: Dishwasher, Electric Water Heater, Disposal, Microwave, Refrigerator, Stove
- Laundry: Washer Hookup, Dryer Hookup
Features
- Breakfast Area, Bay Window, Dining Area, Separate/Formal Dining Room, Eat-in Kitchen, Fireplace, Granite Counters, Kitchen Island, Pantry, Recessed Lighting
- Flooring: Partially Carpeted, Vinyl
- Basement: Crawl Space
- Attic: Access Only
- Has fireplace: Yes
- Fireplace features: Gas
Interior area
- Total interior livable area: 2,192 sqft
- Finished area above ground: 2,192
- Finished area below ground: 0
Property
Parking
- Total spaces: 2
- Parking features: Attached, Driveway, Garage, Paved
- Attached garage spaces: 2
- Has uncovered spaces: Yes
Features
- Levels: Two
- Stories: 2
- Patio & porch: Rear Porch, Front Porch, Deck, Porch
- Exterior features: Deck, Porch, Paved Driveway
- Pool features: None
- Fencing: None
Lot
- Size: 0.34 Acres
Details
- Parcel number: 7847656088
- Zoning description: R2A
Construction
Type & style
- Home type: SingleFamily
- Architectural style: Two Story
- Property subtype: Single Family Residence
Materials
- Drywall, Frame, Vinyl Siding
- Roof: Composition,Shingle
Condition
- Resale
- New construction: No
- Year built: 1997
Utilities & green energy
- Sewer: Public Sewer
- Water: Public
Community & HOA
Community
- Subdivision: Stonewall Glen
Location
- Region: Glen Allen
Financial & listing details
- Price per square foot: $214/sqft
- Tax assessed value: $410,200
- Annual tax amount: $3,404
- Date on market: 8/13/2026
- Ownership: Individuals
- Ownership type: Sole Proprietor
Estimated market value
$463,600
$440,000 - $487,000
$3,011/mo
Price history
| Date | Event | Price |
|---|---|---|
| 9/15/2026 | Pending sale | $469,960$214/sqft |
Source:  CVRMLS #2609347 Report a problem CVRMLS #2609347 Report a problem | ||
| 9/2/2026 | Price change | $469,960-4.1%$214/sqft |
Source: CVRMLS #2609347 Report a problem | ||
| 8/14/2026 | Listed for sale | $489,960+42%$224/sqft |
Source: CVRMLS #2609347 Report a problem | ||
| 5/11/2026 | Sold | $345,000+122.6%$157/sqft |
Source: Public Record Report a problem | ||
| 3/17/1997 | Sold | $155,000$71/sqft |
Source: Public Record Report a problem | ||
Public tax history
| Year | Property taxes | Tax assessment |
|---|---|---|
| 2025 | $3,405 +4.6% | $410,200 +7.1% |
| 2024 | $3,255 +1.6% | $382,900 +1.6% |
| 2023 | $3,205 +17.8% | $377,000 +17.8% |
| 2022 | $2,719 +4.7% | $319,900 +7.2% |
| 2021 | $2,596 +6.4% | $298,400 +4.8% |
| 2020 | $2,440 +3.9% | $284,800 +1.5% |
| 2019 | $2,349 | $280,500 +3.9% |
| 2018 | $2,349 +121.1% | $270,000 +10.6% |
| 2017 | $1,062 -46.7% | $244,200 +6.6% |
| 2016 | $1,993 | $229,100 |
| 2015 | $1,993 | $229,100 |
| 2014 | $1,993 | $229,100 +3.9% |
| 2013 | -- | $220,500 -1.5% |
| 2012 | -- | $223,800 -4.7% |
| 2011 | -- | $234,900 |
| 2010 | -- | $234,900 -10.1% |
| 2009 | -- | $261,300 |
| 2008 | -- | -- |
| 2006 | -- | -- |
| 2005 | -- | -- |
| 2004 | -- | -- |
| 2003 | -- | -- |
| 2002 | -- | -- |
| 2001 | -- | $164,700 +9.7% |
| 2000 | -- | $150,200 |
Find assessor info on the county website
Monthly payment
Est. payment
Payment breakdown
Explore the cost of this home by adjusting the details. Changes won't be saved.Climate risks
Neighborhood: 23059
Nearby schools
Schools provided by the listing agent
- Elementary: Longdale
- Middle: Brookland
- High: Hermitage
Source: CVRMLS. This data may not be complete. We recommend contacting the local school district to confirm school assignments for this home.
Similar homes
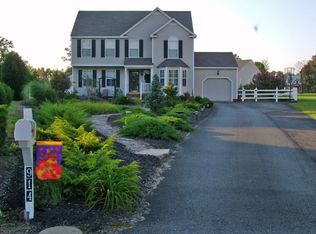
- $437,5004 bd3 ba2.1k sqft1500 Francis Rd, Glen Allen, VA 23059For Sale
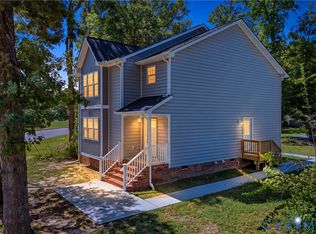 MLS ID #2624584, Kia Williams, Brick & Ivy Real Estate Collective. CVRMLS
 - $475,0003 bd3 ba2k sqft10541 Glencoe Rd, Glen Allen, VA 23060For Sale
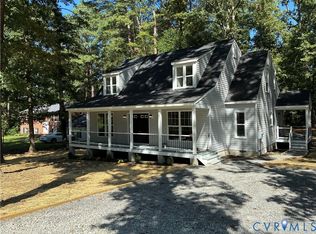 MLS ID #2625427, Reagan Wallace, Keller Williams Realty. CVRMLS
 - $499,0003 bd2 ba1.7k sqft9256 Shannon Rd, Mechanicsville, VA 23116For Sale
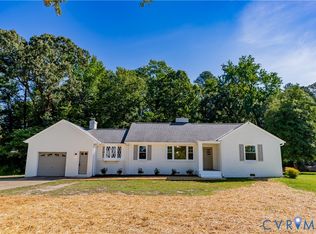 MLS ID #2625387, Rodney Chenault, Hometown Realty. CVRMLS
 - $682,5004 bd3 ba2.6k sqft11512 Saddleridge Rd, Glen Allen, VA 23059For Sale
 MLS ID #2626380, Sophia Wang, Keller Williams Realty. CVRMLS
