WOW!!! Welcome to this GORGEOUS RENOVATED RANCH in the HEART of the ATLEE SCHOOL DISTRICT! CITY CHARM with a COUNTRY FEEL! Are you looking for a LARGE LOT and NO HOA with ALL FIRST FLOOR LIVING?? Well, this is it! This CLASSIC RANCH rests on over a HALF ACRE backing up to a very PRIVATE WOODED AREA. You will absolutely love this floor plan with its secluded PRIMARY SUITE with large WALK-IN CLOSET and BRAND NEW CERAMIC BATH. The bath features two separate vanities, OVER-SIZED tile shower with GLASS DOOR, and a spacious linen closet. There are two other nice bedrooms that share a BRAND NEW HALL BATH! The living space is built for entertaining! The HUGE FAMILY ROOM comes with a painted brick fireplace and RECESSED LIGHTING. The BRAND NEW KITCHEN features GRAY SHAKER CABINETS with MARBLE counters, new STAINLESS APPLIANCES to include stove, dishwasher, microwave and fridge! The kitchen has tons of cabinet space, a nice pantry and it opens to a bright and sunny dining area. I forgot to mention the INCREDIBLE REAR DECK, the UNFINISHED BASEMENT area that provides a ton of Storage, and over-sized attached GARAGE. This home has A BRAND NEW DEEP WELL, plus an updated CONVENTIONAL SEPTIC system with new tank and distribution box. NO MORE BILLS every month from the County! This home is a REAL GEM and it might be one of the BEST LOCATIONS in Hanover County...just minutes to all the restaurants, shopping, and interstate. Hurry...you do not want to miss this one!
For sale
Price cut: $1.5K (10/2)
$497,500
9256 Shannon Rd, Mechanicsville, VA 23116
3beds
1,790sqft
Single Family Residence
Built in 1940
0.59 Acres Lot
$490,900 Zestimate®
$278/sqft
$-- HOA
What's special
Painted brick fireplaceHuge family roomBrand new hall bathOver-sized attached garageLarge lotBrand new ceramic bathRecessed lighting
- 16 days
- 1,225
- 90
Likely to sell faster than
Zillow last checked:
Listing updated:
Listed by:
Rodney Chenault 804-240-8150,
Hometown Realty 804-747-9933
Source: CVRMLS,MLS#: 2625387 Originating MLS: Central Virginia Regional MLS
Originating MLS: Central Virginia Regional MLSFacts & features
Interior
Bedrooms & bathrooms
- Bedrooms: 3
- Bathrooms: 2
- Full bathrooms: 2
Primary bedroom
- Description: Brand New Bath, Two Vanities
- Level: First
- Dimensions: 0 x 0
Bedroom 2
- Level: First
- Dimensions: 0 x 0
Bedroom 3
- Level: First
- Dimensions: 0 x 0
Dining room
- Level: First
- Dimensions: 0 x 0
Other
- Description: Shower
- Level: First
Kitchen
- Description: New! New! New!!
- Level: First
- Dimensions: 0 x 0
Laundry
- Level: First
- Dimensions: 0 x 0
Living room
- Description: Brick Fireplace
- Level: First
- Dimensions: 0 x 0
Heating
- Electric, Heat Pump
Cooling
- Central Air, Heat Pump
Appliances
- Included: Dishwasher, Electric Water Heater, Microwave, Refrigerator, Stove
- Laundry: Washer Hookup, Dryer Hookup
Features
- Bookcases, Built-in Features, Bedroom on Main Level, Breakfast Area, Double Vanity, En Suite Bathroom, Full Bath on Main Level, Fireplace, Granite Counters, Main Level Primary, Recessed Lighting, Walk-In Closet(s)
- Flooring: Ceramic Tile, Vinyl
- Basement: Partial,Unfinished
- Attic: Pull Down Stairs
- Number of fireplaces: 1
- Fireplace features: Masonry
Interior area
- Total interior livable area: 1,790 sqft
- Finished area above ground: 1,790
- Finished area below ground: 0
Property
Parking
- Total spaces: 1.5
- Parking features: Attached, Driveway, Garage, Paved
- Attached garage spaces: 1.5
- Has uncovered spaces: Yes
Features
- Levels: One
- Stories: 1
- Patio & porch: Deck, Stoop
- Exterior features: Paved Driveway
- Pool features: None
- Fencing: None
Lot
- Size: 0.59 Acres
- Features: Landscaped, Level
Details
- Parcel number: 8706353054
- Zoning description: R1
Construction
Type & style
- Home type: SingleFamily
- Architectural style: Ranch
- Property subtype: Single Family Residence
Materials
- Brick, Drywall, Frame, Plaster, Vinyl Siding
- Roof: Composition
Condition
- Resale
- New construction: No
- Year built: 1940
Utilities & green energy
- Sewer: Septic Tank
- Water: Well
Community & HOA
Community
- Subdivision: Hanover Heights
Location
- Region: Mechanicsville
Financial & listing details
- Price per square foot: $278/sqft
- Tax assessed value: $381,700
- Annual tax amount: $3,091
- Date on market: 9/16/2026
- Ownership: Individuals
- Ownership type: Sole Proprietor
Estimated market value
$490,900
$466,000 - $515,000
$2,652/mo
Price history
| Date | Event | Price |
|---|---|---|
| 10/2/2026 | Price change | $497,500-0.3%$278/sqft |
Source:  CVRMLS #2625387 Report a problem CVRMLS #2625387 Report a problem | ||
| 9/24/2026 | Price change | $499,000-0.2%$279/sqft |
Source: CVRMLS #2625387 Report a problem | ||
| 9/17/2026 | Listed for sale | $499,950$279/sqft |
Source: CVRMLS #2625387 Report a problem | ||
Public tax history
| Year | Property taxes | Tax assessment |
|---|---|---|
| 2025 | $2,847 +13.9% | $351,500 +13.9% |
| 2024 | $2,500 +5.5% | $308,700 +5.5% |
| 2023 | $2,370 +8.9% | $292,600 +8.9% |
| 2022 | $2,176 | $268,600 +2.8% |
| 2021 | -- | $261,200 +5.5% |
| 2020 | $2,005 +15.6% | $247,500 +3.8% |
| 2019 | $1,734 | $238,500 +11.4% |
| 2018 | $1,734 | $214,100 |
| 2017 | $1,734 +9.1% | $214,100 |
| 2016 | $1,589 | $214,100 +9.1% |
| 2015 | $1,589 | $196,200 |
| 2014 | $1,589 -4% | $196,200 |
| 2013 | $1,656 -4% | -- |
| 2012 | $1,725 -8% | -- |
| 2011 | $1,876 | -- |
| 2010 | $1,876 | -- |
| 2009 | $1,876 | -- |
| 2008 | $1,876 | -- |
| 2007 | $1,876 +38.5% | -- |
| 2006 | $1,355 | -- |
| 2005 | $1,355 | -- |
| 2004 | -- | -- |
| 2003 | $1,292 +16.7% | -- |
| 2002 | $1,107 | -- |
| 2001 | $1,107 | -- |
Find assessor info on the county website
Monthly payment
Est. payment
Payment breakdown
Explore the cost of this home by adjusting the details. Changes won't be saved.Climate risks
Neighborhood: 23116
Nearby schools
Schools provided by the listing agent
- Elementary: Cool Spring
- Middle: Chickahominy
- High: Atlee
Source: CVRMLS. This data may not be complete. We recommend contacting the local school district to confirm school assignments for this home.
- $532,400-- bd-- ba-- sqft9256 Shannon Rd, Mechanicsville, VA 23116Off Market
- $592,5004 bd3 ba2.6k sqft9246 Shannon Rd, Mechanicsville, VA 23116Off Market
- $2,6953 bd2 ba2.2k sqft8341 Jupiter Dr, Mechanicsville, VA 23116For Rent

- $454,3003 bd3 ba2.2k sqft9244 Shannon Rd, Mechanicsville, VA 23116Off Market
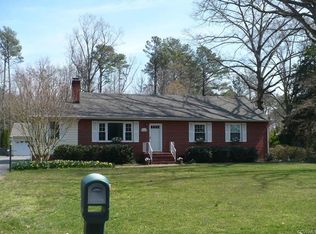
Similar homes
- $389,9503 bd2 ba1.3k sqft9250 Swannanoa Trl, Mechanicsville, VA 23116For Sale
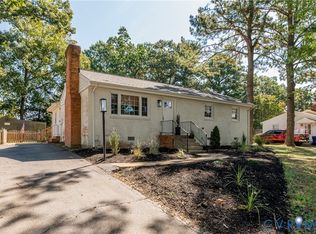 MLS ID #2620674, Rodney Williams, Long & Foster REALTORS. CVRMLS
 - $369,5003 bd2 ba1.3k sqft8464 Shady Grove Rd, Mechanicsville, VA 23116For Sale
 MLS ID #2621934, William Coalson, Hometown Realty. CVRMLS
 - $399,9903 bd3 ba1.4k sqft8183 Burnside Ct, Mechanicsville, VA 23116For Sale
 MLS ID #2621231, Janickal Hanson, KW Metro Center. CVRMLS
 - $439,9504 bd3 ba2.1k sqft8262 Tangle Oaks Ct, Mechanicsville, VA 23111For Sale
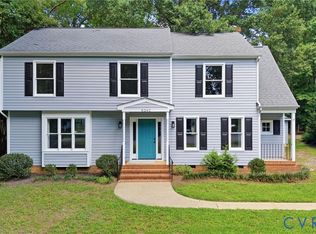 MLS ID #2619884, Janice Taylor, RE/MAX Commonwealth. CVRMLS
