This classic Brick Cape Cod located in the sought after Atlee HS district had a beautiful interior renovation done about 2 years ago. Some of the wonderful upgrades in that renovation include all new LVP flooring downstairs, all new kitchen cabinets, new granite counter tops, new stainless steel appliances, new paint through out, new light fixtures, new bathroom vanities and sooo much more. This well built home sits on a large level half an acre lot located right in the heart of Mechanicsville. Don't wait, set up your showing today!!
For sale
$350,000
8000 Atlee Rd, Mechanicsville, VA 23111
4beds
1,764sqft
Single Family Residence
Built in 1955
0.5 Acres Lot
$343,300 Zestimate®
$198/sqft
$-- HOA
What's special
New bathroom vanitiesNew paint throughoutNew granite counter topsBeautiful interior renovationNew light fixturesAll new kitchen cabinetsNew stainless steel appliances
- 10 hours
- 371
- 51
Zillow last checked:
Listing updated:
Listed by:
Allen Bradley 804-366-8658,
Fathom Realty Virginia 888-455-6040
Source: CVRMLS,MLS#: 2630759 Originating MLS: Central Virginia Regional MLS
Facts & features
Interior
Bedrooms & bathrooms
- Bedrooms: 4
- Bathrooms: 2
- Full bathrooms: 2
Primary bedroom
- Description: LVP flooring with newer paint
- Level: First
- Dimensions: 13.0 x 12.0
Bedroom 2
- Description: Newer paint with LVP flooring
- Level: First
- Dimensions: 12.0 x 10.6
Bedroom 3
- Description: Hardwood flooring with newer paint
- Level: Second
- Dimensions: 12.0 x 12.0
Bedroom 4
- Description: Hardwood flooring with newer paint
- Level: Second
- Dimensions: 12.0 x 12.0
Additional room
- Description: Side porch
- Level: First
- Dimensions: 16.0 x 10.0
Family room
- Description: Newer paint with LVP flooring
- Level: First
- Dimensions: 0 x 0
Other
- Description: Tub & Shower
- Level: First
Other
- Description: Tub & Shower
- Level: Second
Kitchen
- Level: First
- Dimensions: 14.0 x 13.0
Laundry
- Description: LVP flooring, newer paint
- Level: First
- Dimensions: 9.6 x 6.6
Office
- Description: LVP flooring, newer paint
- Level: Second
- Dimensions: 9.6 x 9.0
Heating
- Electric, Heat Pump
Cooling
- Central Air, Electric
Appliances
- Included: Dryer, Dishwasher, Electric Cooking, Electric Water Heater, Microwave, Oven, Refrigerator, Water Heater, Washer
Features
- Bedroom on Main Level, En Suite Bathroom, Full Bath on Main Level, Granite Counters, High Speed Internet, Recessed Lighting, Cable TV, Wired for Data
- Flooring: Vinyl, Wood
- Windows: Thermal Windows
- Basement: Crawl Space
- Attic: Access Only
- Has fireplace: Yes
- Fireplace features: Decorative
Interior area
- Total interior livable area: 1,764 sqft
- Finished area above ground: 1,764
- Finished area below ground: 0
Property
Parking
- Parking features: Circular Driveway, Off Street
- Has uncovered spaces: Yes
Features
- Levels: Two
- Stories: 2
- Patio & porch: Side Porch, Porch
- Exterior features: Out Building(s), Porch, Storage, Shed
- Pool features: None
- Fencing: None
Lot
- Size: 0.5 Acres
- Dimensions: 212 x 126
- Features: Corner Lot
Details
- Additional structures: Shed(s), Outbuilding
- Parcel number: None
- Special conditions: Other
Construction
Type & style
- Home type: SingleFamily
- Architectural style: Cape Cod
- Property subtype: Single Family Residence
Materials
- Brick, Block, Drywall, Frame, Plaster
- Roof: Shingle
Condition
- Resale
- New construction: No
- Year built: 1955
Utilities & green energy
- Sewer: Public Sewer
- Water: Public
Community & HOA
Community
- Subdivision: None
Location
- Region: Mechanicsville
Financial & listing details
- Price per square foot: $198/sqft
- Tax assessed value: $324,900
- Annual tax amount: $2,632
- Date on market: 11/18/2026
- Ownership: Other
Estimated market value
$343,300
$326,000 - $360,000
$2,653/mo
Price history
| Date | Event | Price |
|---|---|---|
| 11/18/2026 | Listed for sale | $350,000+366.7%$198/sqft |
Source:  CVRMLS #2630759 Report a problem | ||
| 8/26/2025 | Listing removed | $2,300$1/sqft |
Source: Zillow Rentals Report a problem | ||
| 7/9/2025 | Listed for rent | $2,300$1/sqft |
Source: Zillow Rentals Report a problem | ||
| 7/9/2025 | Listing removed | $2,300$1/sqft |
Source: Zillow Rentals Report a problem | ||
| 7/8/2025 | Listed for rent | $2,300$1/sqft |
Source: Zillow Rentals Report a problem | ||
| 6/29/2005 | Sold | $75,000$43/sqft |
Source: Public Record Report a problem | ||
Public tax history
| Year | Property taxes | Tax assessment |
|---|---|---|
| 2026 | $2,632 +13.3% | $324,900 +13.3% |
| 2025 | $2,322 +5.7% | $286,700 +5.7% |
| 2024 | $2,197 +7.7% | $271,200 +7.7% |
| 2023 | $2,040 +4% | $251,900 +4% |
| 2022 | $1,962 | $242,200 +14.4% |
| 2021 | -- | $211,800 +3.9% |
| 2020 | $1,652 +11.6% | $203,900 +11.6% |
| 2019 | $1,480 | $182,700 |
| 2018 | $1,480 +18.9% | $182,700 +18.9% |
| 2017 | $1,244 | $153,600 |
| 2016 | $1,244 | $153,600 |
| 2015 | $1,244 | $153,600 |
| 2014 | $1,244 | $153,600 |
| 2013 | $1,244 | -- |
| 2012 | $1,244 -13% | -- |
| 2011 | $1,430 | -- |
| 2010 | $1,430 | -- |
| 2009 | $1,430 | -- |
| 2008 | $1,430 | -- |
| 2007 | $1,430 +39% | -- |
| 2006 | $1,029 | -- |
| 2005 | $1,029 | -- |
| 2004 | -- | -- |
| 2003 | $981 +12.8% | -- |
| 2002 | $869 | -- |
| 2001 | $869 | -- |
Find assessor info on the county website
Monthly payment
Est. payment
Payment breakdown
Explore the cost of this home by adjusting the details. Changes won't be saved.Climate risks
Neighborhood: 23111
Nearby schools
Schools provided by the listing agent
- Elementary: Mechanicsville
- Middle: Bell Creek Middle
- High: Mechanicsville
Source: CVRMLS. This data may not be complete. We recommend contacting the local school district to confirm school assignments for this home.
- $400,2003 bd2 ba2.3k sqft8006 Atlee Rd, Mechanicsville, VA 23111Off Market
- $463,9003 bd2 ba1.5k sqft8172 Saddle Crest Dr, Mechanicsville, VA 23111Off Market
- $475,9002 bd2 ba1.6k sqft8168 Saddle Crest Dr, Mechanicsville, VA 23111Off Market
- $460,9003 bd2 ba1.5k sqft8164 Saddle Crest Dr, Mechanicsville, VA 23111Off Market
Similar homes
- $340,0003 bd2 ba1.5k sqft7235 Croftwood Dr, Mechanicsville, VA 23111For Sale
 MLS ID #2620174, Thomas Woods, Virginia Capital Realty. CVRMLS
- $349,9503 bd2 ba1.3k sqft8464 Shady Grove Rd, Mechanicsville, VA 23116For Sale
 MLS ID #2621934, William Coalson, Hometown Realty. CVRMLS
- $489,9503 bd2 ba1.7k sqft9256 Shannon Rd, Mechanicsville, VA 23116For Sale
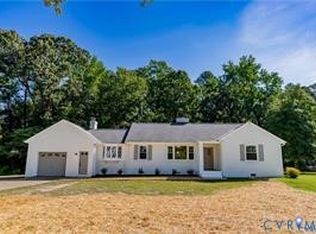 MLS ID #2630807, Rodney Chenault, Hometown Realty. CVRMLS
- $349,0004 bd3 ba1.8k sqft7404 Montrose Ave, Richmond, VA 23227For Sale
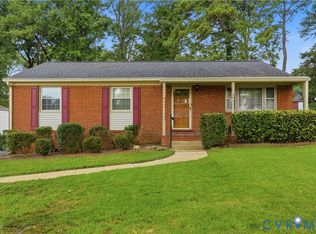 MLS ID #2623411, Kevin Puller, BHHS PenFed Realty. CVRMLS
