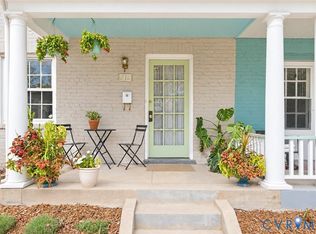
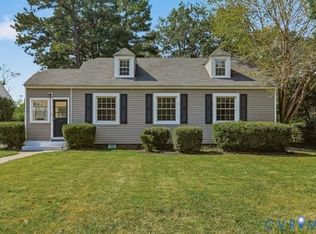
This delightful two-story Dutch Colonial is located in Richmond’s beloved Northside. It has 4 bedrooms, 2 bathrooms and 1,440 square feet. The first floor features a spacious sun-filled living room with recessed lighting, fireplace and hardwood floors. The dining room offers a large space with chandelier, breakfast bar and hardwood floors. The updated kitchen has bright white cabinetry, granite countertops, tile backsplash, undermount sink, stainless faucet, dishwasher, disposal, refrigerator, gas range, microwave and pendant lighting. An updated bathroom is conveniently located on the first floor, as well. The second floor has 4 bedrooms with hardwood floors and a full updated bathroom with classic black & white tile. The unfinished basement is where you’ll find the clothes washer & dryer and extra storage space. Outdoor amenities include a screened porch to entertain friends & neighbors, mature landscaping, a 2nd story balcony overlooking the fenced backyard and a large level lot perfect for pets and outdoor games. This home features replacement windows, custom roller shades and two heat pumps for comfort and efficiency. You can’t beat the convenient location just minutes from downtown Richmond. Scott’s Addition and CarMax Park are just around the corner. This recently renovated and cheerful Northside home has fantastic curb appeal and charm. Make it yours today.
For sale
$474,900
2900 Seminary Ave, Richmond, VA 23220
4beds
1,440sqft
Single Family Residence
Built in 1928
10,519 Square Feet Lot
$453,600 Zestimate®
$330/sqft
$-- HOA
What's special
Fantastic curb appealGranite countertopsMature landscapingRecessed lightingBreakfast barTile backsplashReplacement windows
- 6 days
- 702
- 77
Likely to sell faster than
Zillow last checked:
Listing updated:
Listed by:
Chris Hollister 804-240-9415,
Hollister Properties 804-240-9415
Source: CVRMLS,MLS#: 2626687 Originating MLS: Central Virginia Regional MLS
Originating MLS: Central Virginia Regional MLSFacts & features
Interior
Bedrooms & bathrooms
- Bedrooms: 4
- Bathrooms: 2
- Full bathrooms: 2
Primary bedroom
- Description: Hardwood floors
- Level: Second
- Dimensions: 0 x 0
Bedroom 2
- Description: Custom roller shades
- Level: Second
- Dimensions: 0 x 0
Bedroom 3
- Description: Balcony
- Level: Second
- Dimensions: 0 x 0
Bedroom 4
- Description: Replacement windows
- Level: Second
- Dimensions: 0 x 0
Additional room
- Description: Screened porch
- Level: First
- Dimensions: 0 x 0
Dining room
- Description: Chandelier & hardwood
- Level: First
- Dimensions: 0 x 0
Other
- Description: Shower
- Level: First
Other
- Description: Tub & Shower
- Level: Second
Kitchen
- Description: Granite & SS appliances
- Level: First
- Dimensions: 0 x 0
Living room
- Description: FP & hardwood
- Level: First
- Dimensions: 0 x 0
Heating
- Electric, Zoned
Cooling
- Electric, Zoned
Appliances
- Included: Dryer, Dishwasher, Gas Cooking, Disposal, Gas Water Heater, Microwave, Refrigerator, Washer
Features
- Separate/Formal Dining Room, Fireplace, Granite Counters, Pantry, Recessed Lighting, Window Treatments
- Flooring: Tile, Wood
- Windows: Window Treatments
- Basement: Unfinished
- Attic: Access Only
- Number of fireplaces: 1
- Fireplace features: Masonry
Interior area
- Total interior livable area: 1,440 sqft
- Finished area above ground: 1,440
- Finished area below ground: 0
Property
Parking
- Parking features: Off Street, On Street
- Has uncovered spaces: Yes
Features
- Levels: Two
- Stories: 2
- Patio & porch: Screened, Side Porch
- Pool features: None
- Fencing: Back Yard
Lot
- Size: 10,519 Square Feet
- Features: Corner Lot, Level
Details
- Parcel number: N0000861007
- Zoning description: R-5
Construction
Type & style
- Home type: SingleFamily
- Architectural style: Dutch Colonial,Two Story
- Property subtype: Single Family Residence
Materials
- Aluminum Siding, Drywall, Frame, Plaster
- Roof: Slate
Condition
- Resale
- New construction: No
- Year built: 1928
Utilities & green energy
- Sewer: Public Sewer
- Water: Public
Community & HOA
Community
- Subdivision: Hammond Place
Location
- Region: Richmond
Financial & listing details
- Price per square foot: $330/sqft
- Tax assessed value: $461,000
- Annual tax amount: $5,364
- Date on market: 10/1/2026
- Ownership: Individuals
- Ownership type: Sole Proprietor
Estimated market value
$453,600
$431,000 - $476,000
$2,806/mo
Price history
| Date | Event | Price |
|---|---|---|
| 10/2/2026 | Listed for sale | $474,900+16.7%$330/sqft |
Source:  CVRMLS #2626687 Report a problem CVRMLS #2626687 Report a problem | ||
| 9/8/2026 | Listing removed | $2,600$2/sqft |
Source: Zillow Rentals Report a problem | ||
| 6/18/2026 | Listed for rent | $2,600$2/sqft |
Source: Zillow Rentals Report a problem | ||
| 4/29/2022 | Sold | $407,000+8.5%$283/sqft |
Source: CVRMLS #2201660 Report a problem | ||
| 3/28/2022 | Pending sale | $375,000$260/sqft |
Source: CVRMLS #2201660 Report a problem | ||
| 3/23/2022 | Listed for sale | $375,000+87.5%$260/sqft |
Source: CVRMLS #2201660 Report a problem | ||
| 8/19/2021 | Sold | $200,000$139/sqft |
Source: Public Record Report a problem | ||
Public tax history
| Year | Property taxes | Tax assessment |
|---|---|---|
| 2025 | $5,364 +4.7% | $447,000 +4.7% |
| 2024 | $5,124 +8.1% | $427,000 +8.1% |
| 2023 | $4,740 | $395,000 |
| 2022 | $4,740 +140.9% | $395,000 +140.9% |
| 2021 | $1,968 +3.1% | $164,000 +3.1% |
| 2020 | $1,908 +3.2% | $159,000 +3.2% |
| 2019 | $1,848 +6.2% | $154,000 +6.2% |
| 2018 | $1,740 +61.8% | $145,000 +3.6% |
| 2017 | $1,075 | $140,000 +8.5% |
| 2016 | $1,075 | $129,000 +0.8% |
| 2015 | $1,075 | $128,000 |
| 2014 | $1,075 | $128,000 |
| 2013 | -- | $128,000 -3.8% |
| 2012 | -- | $133,000 -10.1% |
| 2011 | -- | $148,000 |
| 2010 | -- | $148,000 +0.3% |
| 2009 | -- | $147,500 |
| 2008 | -- | $147,500 +2.4% |
| 2007 | -- | $144,000 +37.3% |
| 2006 | -- | $104,900 +23.8% |
| 2005 | -- | $84,700 +10.1% |
| 2003 | -- | $76,900 +5.1% |
| 2002 | -- | $73,200 +5.9% |
| 2001 | $988 | $69,100 |
Find assessor info on the county website
Monthly payment
Est. payment
Payment breakdown
Explore the cost of this home by adjusting the details. Changes won't be saved.Climate risks
Neighborhood: Virginia Union
Nearby schools
Schools provided by the listing agent
- Elementary: Holton
- Middle: Henderson
- High: John Marshall
Source: CVRMLS. This data may not be complete. We recommend contacting the local school district to confirm school assignments for this home.
Similar homes
- $489,9503 bd2 ba1.1k sqft212 S Belmont Ave, Richmond, VA 23221For Sale
 MLS ID #2622080, April Straus, Verve Realty. CVRMLS
 - $425,0003 bd3 ba2.1k sqft2207 2nd Ave, Richmond, VA 23222For Sale
 MLS ID #2622490, Kelly Blanchard, Nest Realty Group. CVRMLS
 - $290,0004 bd2 ba1.7k sqft1516 Silver Ave, Richmond, VA 23224For SaleMLS ID #2627344, Bilal Hosn, The Sasso Group. CVRMLS
- $399,9504 bd3 ba1.5k sqft5108 Forest Hill Ave, Richmond, VA 23225For Sale
 MLS ID #2624419, Lisa Williamson, Cityscape Realty. CVRMLS
