This home qualifies for Homeownership Plus Program, qualified buyers can enjoy a $5k Grant, 100% Financing, No Mortgage Insurance, No Income Limit and more!
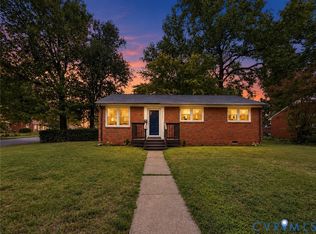
Historic character on the outside, modern style and comfort on the inside. This thoughtfully renovated home preserves its classic exterior charm while incorporating extensive updates throughout, including all-new historically appropriate windows, new columns, new period-specific hardboard siding, a new metal roof, new HVAC, new water heater, and updated plumbing and electrical systems.
Step inside to a bright, open interior featuring new flooring, fresh paint, recessed lighting, and a clean, contemporary design. The renovated kitchen offers white shaker-style cabinetry, quartz countertops, stainless steel appliances, subway tile backsplash, and warm brass-toned hardware and fixtures. The spacious living areas are filled with natural light and provide plenty of room for both everyday living and entertaining.
Upstairs, the home features three well-sized bedrooms, including a generous primary suite with a walk-in closet and private en suite bath. The primary bathroom includes a double vanity, modern finishes, and a large tiled shower with glass enclosure. An additional beautifully updated full bathroom continues the same polished design throughout the home.
With major systems replaced, stylish finishes throughout, large backyard and the architectural charm of a historic Richmond home preserved on the exterior, this property offers the best of both worlds: classic character without sacrificing the conveniences and style of modern living.
For sale
$449,950
2426 Venable St, Richmond, VA 23223
3beds
1,933sqft
Single Family Residence
Built in 1910
4,647 Square Feet Lot
$444,800 Zestimate®
$233/sqft
$-- HOA
What's special
Clean contemporary designNew period-specific hardboard sidingNew columnsStylish finishes throughoutAll-new historically appropriate windowsWhite shaker-style cabinetryBright open interior
- 24 days
- 670
- 60
Zillow last checked:
Listing updated:
Listed by:
Matt Chabal membership@therealbrokerage.com,
Real Broker LLC 855-450-0442
Source: CVRMLS,MLS#: 2623823 Originating MLS: Central Virginia Regional MLS
Originating MLS: Central Virginia Regional MLSFacts & features
Interior
Bedrooms & bathrooms
- Bedrooms: 3
- Bathrooms: 3
- Full bathrooms: 2
- 1/2 bathrooms: 1
Other
- Description: Tub & Shower
- Level: Second
Half bath
- Level: First
Heating
- Electric, Heat Pump
Cooling
- Central Air, Electric, Other
Appliances
- Included: Dishwasher, Electric Water Heater, Microwave, Oven, Refrigerator, Stove
- Laundry: Washer Hookup, Dryer Hookup
Features
- Ceiling Fan(s), Granite Counters, High Ceilings, Bath in Primary Bedroom, Recessed Lighting
- Flooring: Ceramic Tile, Vinyl, Wood
- Basement: Crawl Space
- Attic: Access Only
- Has fireplace: No
Interior area
- Total interior livable area: 1,933 sqft
- Finished area above ground: 1,933
- Finished area below ground: 0
Property
Parking
- Parking features: Driveway, On Street, Unpaved
- Has uncovered spaces: Yes
Features
- Levels: Two
- Stories: 2
- Patio & porch: Front Porch, Porch
- Exterior features: Porch, Storage, Shed, Unpaved Driveway
- Pool features: None
- Fencing: Fenced,Full,Privacy
Lot
- Size: 4,647 Square Feet
Details
- Parcel number: E0000471031
- Zoning description: R-63
Construction
Type & style
- Home type: SingleFamily
- Architectural style: Two Story
- Property subtype: Single Family Residence
Materials
- Drywall, Frame, Hardboard
- Roof: Metal
Condition
- Resale
- New construction: No
- Year built: 1910
Utilities & green energy
- Sewer: Public Sewer
- Water: Public
Community & HOA
Community
- Subdivision: East End
Location
- Region: Richmond
Financial & listing details
- Price per square foot: $233/sqft
- Tax assessed value: $186,000
- Annual tax amount: $2,232
- Date on market: 9/18/2026
- Ownership: Individuals
- Ownership type: Sole Proprietor
Estimated market value
$444,800
$423,000 - $467,000
$2,309/mo
Price history
| Date | Event | Price |
|---|---|---|
| 9/19/2026 | Listed for sale | $449,950+57.9%$233/sqft |
Source:  CVRMLS #2623823 Report a problem CVRMLS #2623823 Report a problem | ||
| 11/17/2025 | Listing removed | $284,950$147/sqft |
Source: CVRMLS #2528285 Report a problem | ||
| 11/12/2025 | Price change | $284,950-5%$147/sqft |
Source: CVRMLS #2528285 Report a problem | ||
| 11/4/2025 | Price change | $299,950-3.2%$155/sqft |
Source: CVRMLS #2528285 Report a problem | ||
| 10/27/2025 | Price change | $309,950-3.1%$160/sqft |
Source: CVRMLS #2528285 Report a problem | ||
| 10/7/2025 | Listed for sale | $319,950+84.9%$166/sqft |
Source: CVRMLS #2528285 Report a problem | ||
| 2/27/2025 | Sold | $173,000$89/sqft |
Source: Public Record Report a problem | ||
Public tax history
| Year | Property taxes | Tax assessment |
|---|---|---|
| 2025 | $2,232 +3.9% | $186,000 +3.9% |
| 2024 | $2,148 +5.9% | $179,000 +5.9% |
| 2023 | $2,028 | $169,000 |
| 2022 | $2,028 +37.4% | $169,000 +37.4% |
| 2021 | $1,476 +2.5% | $123,000 +2.5% |
| 2020 | $1,440 +18.8% | $120,000 +18.8% |
| 2019 | $1,212 +13.5% | $101,000 +13.5% |
| 2018 | $1,068 +4.7% | $89,000 +2.3% |
| 2017 | $1,020 | $87,000 |
| 2016 | $1,020 | $87,000 +2.4% |
| 2015 | $1,020 | $85,000 |
| 2014 | $1,020 | $85,000 +1.2% |
| 2013 | -- | $84,000 -20% |
| 2012 | -- | $105,000 -4.5% |
| 2011 | -- | $110,000 |
| 2010 | -- | $110,000 -3.2% |
| 2009 | -- | $113,600 |
| 2008 | -- | $113,600 |
| 2007 | -- | $113,600 +12.5% |
| 2006 | -- | $101,000 +98.4% |
| 2005 | -- | $50,900 +13.4% |
| 2003 | -- | $44,900 +2% |
| 2002 | -- | $44,000 +23.2% |
| 2001 | $511 | $35,700 |
Find assessor info on the county website
Monthly payment
Est. payment
Payment breakdown
Explore the cost of this home by adjusting the details. Changes won't be saved.Climate risks
Neighborhood: Union Hill
Nearby schools
Schools provided by the listing agent
- Elementary: Henry L. Marsh III
- Middle: Martin Luther King Jr.
- High: Armstrong
Source: CVRMLS. This data may not be complete. We recommend contacting the local school district to confirm school assignments for this home.
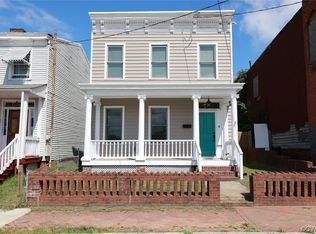


Similar homes
- $499,9503 bd3 ba2.5k sqft2002 Fairmount Ave, Richmond, VA 23223For Sale
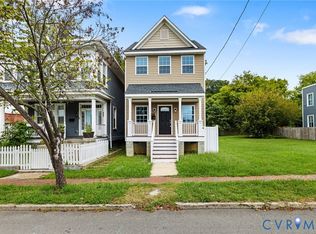 MLS ID #2625238, Joseph Lawson, Long & Foster REALTORS. CVRMLS
 - $374,9003 bd2 ba1.4k sqft3412 Delaware Ave, Richmond, VA 23222For Sale
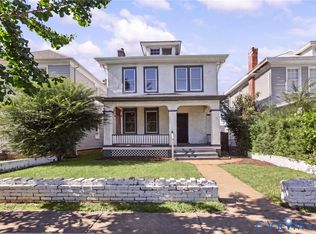 MLS ID #2627258, Cabell Childress, Long & Foster REALTORS. CVRMLS
 - $499,9503 bd3 ba1.6k sqft6231 Swanson Rd, Richmond, VA 23225For Sale
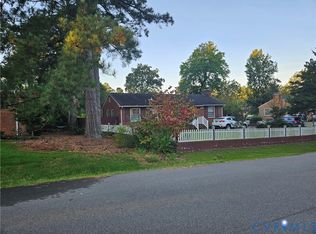 MLS ID #2627025, Anthony Johnson, ASJ Realty LLC. CVRMLS
 - $245,0003 bd1 ba1k sqft2500 Ford Ave, Richmond, VA 23223For Sale
 MLS ID #2624773, Cristell Cano, Real Broker LLC. CVRMLS
