Beautifully Renovated home on a Quiet Cul-de-Sac with a Huge Lot & Lake Views!
Welcome to this beautifully renovated Cape-style home, tucked away on a quiet cul-de-sac and situated on an exceptionally large, level lot. Featuring 4 bedrooms and 3 full bathrooms, this charming home has been thoughtfully updated from top to bottom with modern finishes throughout.
Enjoy peace of mind with a brand-new roof, new vinyl siding, newer HVAC system, new plumbing, all-new electrical wiring and fixtures, plus fresh interior and exterior paint.
Step inside to a bright and inviting layout featuring high ceilings, new LVP flooring, new carpet, and abundant natural light. The beautifully updated kitchen is both stylish and functional, showcasing white cabinetry, granite countertops, a tile backsplash, and brand-new stainless-steel appliances.
The first floor offers two spacious bedrooms and a full bathroom, providing great flexibility for family, guests, or a home office.
Upstairs, you’ll find the spacious primary suite featuring a private bathroom and walk-in closet, along with the fourth bedroom and a third full bathroom.
Outside is where this property truly stands out. Enjoy a covered brick rear deck, perfect for relaxing, entertaining, summer barbecues, and family gatherings. The huge, level backyard provides plenty of room for kids, pets, outdoor activities, campfires, gardening, and more.
And to make this home even more special, enjoy beautiful views of the lake from the front of the home and from the primary bedroom.
With its extensive renovations, spacious layout, quiet cul-de-sac location, enormous lot, and peaceful lake views, this home offers a rare combination of comfort, privacy, and modern living.
For sale
$344,900
504 Mango Ct, Richmond, VA 23223
4beds
1,768sqft
Single Family Residence
Built in 1973
8,581 Square Feet Lot
$340,400 Zestimate®
$195/sqft
$-- HOA
What's special
New vinyl sidingCovered brick rear deckHigh ceilingsModern finishes throughoutBrand-new roofNew carpetExceptionally large level lot
- 6 days
- 505
- 60
Likely to sell faster than
Zillow last checked:
Listing updated:
Listed by:
Shaker Fouad 804-704-0489,
First Choice Realty 804-672-3000
Source: CVRMLS,MLS#: 2623155 Originating MLS: Central Virginia Regional MLS
Originating MLS: Central Virginia Regional MLSFacts & features
Interior
Bedrooms & bathrooms
- Bedrooms: 4
- Bathrooms: 3
- Full bathrooms: 3
Other
- Description: Shower
- Level: First
Other
- Description: Tub & Shower
- Level: Second
Heating
- Electric, Heat Pump
Cooling
- Heat Pump
Features
- Has basement: No
- Attic: Access Only
Interior area
- Total interior livable area: 1,768 sqft
- Finished area above ground: 1,768
- Finished area below ground: 0
Property
Features
- Pool features: None
Lot
- Size: 8,581 Square Feet
Details
- Parcel number: 8137223033
- Zoning description: R3
- Special conditions: Corporate Listing
Construction
Type & style
- Home type: SingleFamily
- Architectural style: Colonial,Two Story
- Property subtype: Single Family Residence
Materials
- Vinyl Siding, Wood Siding
- Roof: Asphalt
Condition
- Resale
- New construction: No
- Year built: 1973
Utilities & green energy
- Sewer: Public Sewer
- Water: Public
Community & HOA
Community
- Subdivision: Hechler Village
Location
- Region: Richmond
Financial & listing details
- Price per square foot: $195/sqft
- Tax assessed value: $261,400
- Annual tax amount: $2,169
- Date on market: 8/24/2026
- Ownership: Corporate
- Ownership type: Corporation
Estimated market value
$340,400
$323,000 - $357,000
$2,119/mo
Price history
| Date | Event | Price |
|---|---|---|
| 8/25/2026 | Listed for sale | $344,900+56.8%$195/sqft |
Source:  CVRMLS #2623155 Report a problem CVRMLS #2623155 Report a problem | ||
| 5/12/2026 | Sold | $220,000$124/sqft |
Source: Public Record Report a problem | ||
Public tax history
| Year | Property taxes | Tax assessment |
|---|---|---|
| 2025 | $2,170 +13.7% | $261,400 +16.4% |
| 2024 | $1,908 +4.5% | $224,500 +4.5% |
| 2023 | $1,827 +13.1% | $214,900 +13.1% |
| 2022 | $1,615 +21% | $190,000 +23.9% |
| 2021 | $1,335 +17.1% | $153,400 +7.3% |
| 2020 | $1,140 +3.5% | $142,900 +9.1% |
| 2019 | $1,101 | $131,000 +3.5% |
| 2018 | $1,101 +151.7% | $126,600 +25.8% |
| 2017 | $438 -50% | $100,600 |
| 2016 | $875 | $100,600 |
| 2015 | $875 | $100,600 |
| 2014 | $875 | $100,600 |
| 2013 | -- | $100,600 -11.9% |
| 2012 | -- | $114,200 -12.2% |
| 2011 | -- | $130,100 -11.7% |
| 2010 | -- | $147,300 |
| 2009 | -- | $147,300 |
| 2008 | -- | -- |
| 2006 | -- | -- |
| 2005 | -- | -- |
| 2004 | -- | -- |
| 2003 | -- | -- |
| 2002 | -- | -- |
| 2001 | -- | $76,600 |
| 2000 | -- | $76,600 |
Find assessor info on the county website
Monthly payment
Est. payment
Payment breakdown
Explore the cost of this home by adjusting the details. Changes won't be saved.Climate risks
Neighborhood: Hechler Village
Nearby schools
Schools provided by the listing agent
- Elementary: Adams
- Middle: Fairfield
- High: Highland Springs
Source: CVRMLS. This data may not be complete. We recommend contacting the local school district to confirm school assignments for this home.
Similar homes
- $334,9004 bd2 ba1.5k sqft5605 Dendron Dr, Richmond, VA 23223For Sale
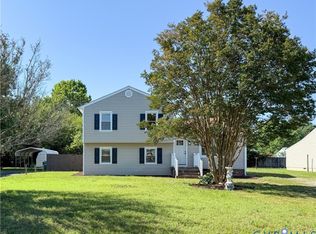 MLS ID #2616650, Chris Symeonides, Fathom Realty Virginia. CVRMLS
 - $349,9003 bd3 ba1.6k sqft3844 Flat Field Ter, Richmond, VA 23223For Sale
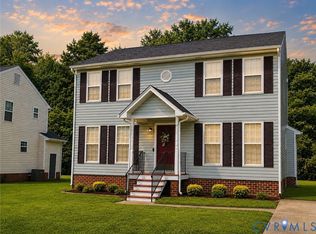 MLS ID #2618506, Tiffany Hazelwood, Hazelwood Realty LLC. CVRMLS
 - $379,9504 bd3 ba1.5k sqft1417 Northbury Ave, Henrico, VA 23231For Sale
 MLS ID #2618800, Virginia Leabough, Real Broker LLC. CVRMLS
 - $350,0004 bd2 ba1.8k sqft4503 Jan Rd, Henrico, VA 23231For Sale
 MLS ID #2620302, Rhonda Carroll, Samson Properties. CVRMLS
