Beautiful waterfront views and incredible potential await at this spacious two-story home in Eastern Henrico. Ready for renovation and a fresh vision, the interior offers a living room, formal dining room, kitchen with breakfast nook, and a cozy den. Two first-floor bedrooms share a full hall bath, while upstairs features two additional bedrooms, including a generously sized primary, and a second hall bath. A large rear deck provides the perfect setting to take in the peaceful water views. Conveniently located near major roadways, shopping, and Downtown Richmond, this property offers an exciting opportunity to create something truly special.
For sale
$225,000
507 Mango Ct, Richmond, VA 23223
4beds
1,848sqft
Single Family Residence
Built in 1973
9,073 Square Feet Lot
$292,500 Zestimate®
$122/sqft
$-- HOA
What's special
Cozy denWaterfront viewsPeaceful water viewsSpacious two-story homeKitchen with breakfast nookFormal dining roomLarge rear deck
- 2 days
- 1,221
- 140
Zillow last checked:
Listing updated:
Listed by:
Cole Dickinson (804)295-2273,
Long & Foster REALTORS 804-639-4663,
Kyle Yeatman 804-516-6413,
Long & Foster REALTORS
Source: CVRMLS,MLS#: 2624422 Originating MLS: Central Virginia Regional MLS
Originating MLS: Central Virginia Regional MLSFacts & features
Interior
Bedrooms & bathrooms
- Bedrooms: 4
- Bathrooms: 2
- Full bathrooms: 2
Other
- Description: Shower
- Level: First
Other
- Description: Tub & Shower
- Level: Second
Half bath
- Level: First
Heating
- Electric, Forced Air
Cooling
- None
Appliances
- Included: Dryer, Electric Cooking, Stove, Water Heater
- Laundry: Washer Hookup, Dryer Hookup
Features
- Bedroom on Main Level, Ceiling Fan(s), Separate/Formal Dining Room, Eat-in Kitchen, Laminate Counters
- Flooring: Partially Carpeted, Vinyl, Wood
- Basement: Crawl Space
- Attic: Access Only
Interior area
- Total interior livable area: 1,848 sqft
- Finished area above ground: 1,848
- Finished area below ground: 0
Property
Accessibility
- Accessibility features: Accessible Bedroom, Accessible Approach with Ramp
Features
- Patio & porch: Rear Porch, Deck
- Pool features: None
- Fencing: None
- Has view: Yes
- View description: Water
- Has water view: Yes
- Water view: Water
- Waterfront features: Walk to Water, Waterfront
Lot
- Size: 9,073 Square Feet
- Features: Waterfront
Details
- Parcel number: 8137225031
- Zoning description: R3
Construction
Type & style
- Home type: SingleFamily
- Architectural style: Two Story
- Property subtype: Single Family Residence
Materials
- Brick, Frame, Wood Siding
- Roof: Composition,Shingle
Condition
- Resale
- New construction: No
- Year built: 1973
Utilities & green energy
- Sewer: Public Sewer
- Water: Public
Community & HOA
Community
- Subdivision: Hechler Village
Location
- Region: Richmond
Financial & listing details
- Price per square foot: $122/sqft
- Tax assessed value: $289,300
- Annual tax amount: $2,401
- Date on market: 9/6/2026
- Ownership: Individuals
- Ownership type: Sole Proprietor
Estimated market value
$292,500
$257,000 - $322,000
$2,211/mo
Price history
| Date | Event | Price |
|---|---|---|
| 9/7/2026 | Listed for sale | $225,000$122/sqft |
Source:  CVRMLS #2624422 Report a problem CVRMLS #2624422 Report a problem | ||
Public tax history
| Year | Property taxes | Tax assessment |
|---|---|---|
| 2025 | $2,401 +12.5% | $289,300 +15.2% |
| 2024 | $2,135 +3% | $251,200 +3% |
| 2023 | $2,072 +13.1% | $243,800 +13.1% |
| 2022 | $1,832 +20.5% | $215,500 +23.4% |
| 2021 | $1,520 +16.5% | $174,700 +7.1% |
| 2020 | $1,305 +3.6% | $163,100 +8.7% |
| 2019 | $1,260 | $150,000 +3.6% |
| 2018 | $1,260 +150.3% | $144,800 +25.2% |
| 2017 | $503 -50% | $115,700 |
| 2016 | $1,007 | $115,700 |
| 2015 | $1,007 | $115,700 |
| 2014 | $1,007 | $115,700 |
| 2013 | -- | $115,700 -11.6% |
| 2012 | -- | $130,900 -11.9% |
| 2011 | -- | $148,500 -11.2% |
| 2010 | -- | $167,300 |
| 2009 | -- | $167,300 |
| 2008 | -- | -- |
| 2006 | -- | -- |
| 2005 | -- | -- |
| 2004 | -- | -- |
| 2003 | -- | -- |
| 2002 | -- | -- |
| 2001 | -- | $88,600 |
| 2000 | -- | $88,600 |
Find assessor info on the county website
Monthly payment
Est. payment
Payment breakdown
Explore the cost of this home by adjusting the details. Changes won't be saved.Climate risks
Neighborhood: Hechler Village
Nearby schools
Schools provided by the listing agent
- Elementary: Adams
- Middle: Fairfield
- High: Highland Springs
Source: CVRMLS. This data may not be complete. We recommend contacting the local school district to confirm school assignments for this home.

Similar homes
- $235,0004 bd3 ba2.2k sqft5324 Jennifer Pond Way, Richmond, VA 23223Auction
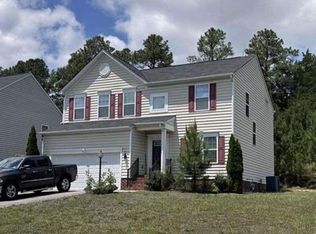 Xome
Xome - $--4 bd2 ba1.7k sqft5303 Orinda Dr, Richmond, VA 23223Auction
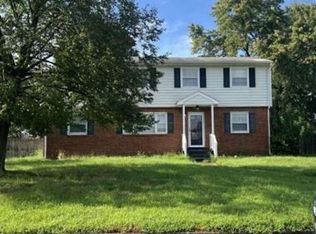 Xome
Xome - $269,9503 bd2 ba1.3k sqft4713 Laurie Ln, Richmond, VA 23223For Sale
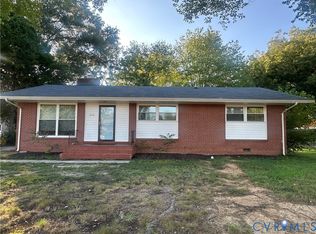 MLS ID #2624336, Rodney Baskerville, United Real Estate Richmond. CVRMLS
 - $285,0003 bd2 ba1k sqft2427 Caddie Ln, Richmond, VA 23223For Sale
 MLS ID #2624471, Dan Tulli, Joyner Fine Properties. CVRMLS
 - $249,9993 bd2 ba1k sqft1440 Almond Tree Dr, Henrico, VA 23231For Sale
 MLS ID #VAHN2001314, Marcus Young, Elite Realty. Bright MLS
