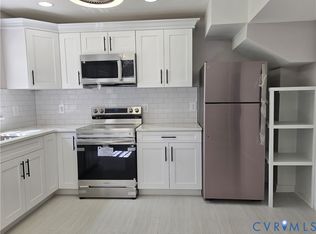
Newly Renovated three bedroom Townhouse in Ironwood subdivision. Enjoy this end cap unit centrally located to the Shops at White Oak and 1-64. Kitchen was completely gutted and replaced with New White Shaker style cabinets, Corian counter tops, ceramic tile back splash, and stainless steal appliances. Bar top between kitchen and dining area. Plank flooring downstairs and new carpet upstairs. Freshly painted. Remodeled baths with ship lap backing. House is ready for you to call HOME!
For sale
$220,000
429 Hickorywood Cir, Richmond, VA 23223
3beds
1,178sqft
Townhouse, Single Family Residence
Built in 1981
2,957 Square Feet Lot
$218,300 Zestimate®
$187/sqft
$130/mo HOA
What's special
- 108 days |
- 696 |
- 19 |
Zillow last checked:
Listing updated:
Listed by:
Jeff Paris 804-641-4110,
Monument Realty Group LLC 804-641-4110
Source: CVRMLS,MLS#: 2611630 Originating MLS: Central Virginia Regional MLS
Originating MLS: Central Virginia Regional MLSFacts & features
Interior
Bedrooms & bathrooms
- Bedrooms: 3
- Bathrooms: 2
- Full bathrooms: 1
- 1/2 bathrooms: 1
Other
- Description: Tub
- Level: Second
Half bath
- Level: First
Heating
- Electric, Heat Pump
Cooling
- Central Air
Appliances
- Included: Electric Water Heater
Features
- Solid Surface Counters
- Flooring: Carpet, Vinyl
- Has basement: No
- Attic: Access Only
- Has fireplace: No
Interior area
- Total interior livable area: 1,178 sqft
- Finished area above ground: 1,178
- Finished area below ground: 0
Property
Parking
- Parking features: Assigned
Features
- Levels: Two
- Stories: 2
- Patio & porch: Rear Porch, Patio
- Pool features: None
Lot
- Size: 2,957 Square Feet
Details
- Parcel number: 8177236534
- Zoning description: RTH
- Special conditions: Corporate Listing
Construction
Type & style
- Home type: Townhouse
- Architectural style: Row House
- Property subtype: Townhouse, Single Family Residence
- Attached to another structure: Yes
Materials
- Cedar, Frame
- Foundation: Slab
- Roof: Shingle
Condition
- Resale
- New construction: No
- Year built: 1981
Utilities & green energy
- Sewer: Public Sewer
- Water: Public
Community & HOA
Community
- Subdivision: Ironwood
HOA
- Has HOA: Yes
- Services included: Common Areas, Maintenance Grounds, Maintenance Structure, Snow Removal
- HOA fee: $130 monthly
Location
- Region: Richmond
Financial & listing details
- Price per square foot: $187/sqft
- Tax assessed value: $180,300
- Annual tax amount: $1,472
- Date on market: 4/30/2026
- Ownership: Corporate
- Ownership type: Corporation
Estimated market value
$218,300
$207,000 - $229,000
$1,899/mo
Price history
| Date | Event | Price |
|---|---|---|
| 5/2/2026 | Listed for sale | $220,000+303.7%$187/sqft |
Source:  CVRMLS #2611630 Report a problem CVRMLS #2611630 Report a problem | ||
| 3/17/2026 | Listing removed | $1,550$1/sqft |
Source: Zillow Rentals Report a problem | ||
| 2/23/2026 | Listed for rent | $1,550+29.2%$1/sqft |
Source: Zillow Rentals Report a problem | ||
| 10/28/2023 | Listing removed | -- |
Source: Zillow Rentals Report a problem | ||
| 10/19/2023 | Price change | $1,200-7.7%$1/sqft |
Source: Zillow Rentals Report a problem | ||
| 9/22/2023 | Listed for rent | $1,300$1/sqft |
Source: Zillow Rentals Report a problem | ||
| 11/1/2013 | Sold | $54,500$46/sqft |
Source: Public Record Report a problem | ||
Public tax history
| Year | Property taxes | Tax assessment |
|---|---|---|
| 2025 | $1,472 +24.9% | $177,400 +27.9% |
| 2024 | $1,179 +8.6% | $138,700 +8.6% |
| 2023 | $1,085 +15.9% | $127,700 +15.9% |
| 2022 | $937 +21.2% | $110,200 +24.1% |
| 2021 | $773 +21% | $88,800 +18.6% |
| 2020 | $639 +14.3% | $74,900 +2% |
| 2019 | $559 | $73,400 +14.3% |
| 2018 | $559 +87.2% | $64,200 -6.4% |
| 2017 | $298 -43.7% | $68,600 +12.6% |
| 2016 | $530 -8.3% | $60,900 |
| 2015 | $578 | $60,900 -8.3% |
| 2014 | $578 | $66,400 -8.8% |
| 2013 | -- | $72,800 |
| 2012 | -- | $72,800 -18.5% |
| 2011 | -- | $89,300 |
| 2010 | -- | $89,300 -4.7% |
| 2009 | -- | $93,700 |
| 2008 | -- | -- |
| 2006 | -- | -- |
| 2005 | -- | -- |
| 2004 | -- | -- |
| 2003 | -- | -- |
| 2002 | -- | -- |
| 2001 | -- | $52,800 +9.5% |
| 2000 | -- | $48,200 |
Find assessor info on the county website
Monthly payment
Est. payment
Payment breakdown
Explore the cost of this home by adjusting the details. Changes won't be saved.Climate risks
Neighborhood: 23223
Nearby schools
GreatSchools rating
- 1/10Highland Springs Elementary SchoolGrades: PK-5Distance: 0.3 mi
- 1/10Fairfield Middle SchoolGrades: 6-8Distance: 0.9 mi
- 2/10Highland Springs High SchoolGrades: 9-12Distance: 1.2 mi
Schools provided by the listing agent
- Elementary: Highland Springs
- Middle: Fairfield
- High: Highland Springs
Source: CVRMLS. This data may not be complete. We recommend contacting the local school district to confirm school assignments for this home.
- $198,7003 bd1 ba1.1k sqft431 Hickorywood Cir, Richmond, VA 23223Off Market
- $182,0003 bd1 ba1.1k sqft433 Hickorywood Cir, Richmond, VA 23223Off Market
- $183,4003 bd1 ba1.1k sqft427 Hickorywood Cir, Richmond, VA 23223Off Market
- $182,5003 bd1 ba1.1k sqft435 Hickorywood Cir, Richmond, VA 23223Off Market
- $181,3003 bd1 ba1.1k sqft425 Hickorywood Cir, Richmond, VA 23223Off Market
- $189,5003 bd1 ba1.1k sqft437 Hickorywood Cir, Richmond, VA 23223Off Market
- $182,3003 bd1 ba1.1k sqft423 Hickorywood Cir, Richmond, VA 23223Off Market
- $179,2003 bd1 ba1.1k sqft924 Hurtsborne Ct, Richmond, VA 23223Off Market
A local agent can set up tours, give advice and negotiate with sellers.
Similar homes
- $219,0003 bd2 ba1.1k sqft3218 Hunters Mill Ct, Richmond, VA 23223For Sale
 MLS ID #2621284, Matt Weaver, Neville C Johnson & Assoc, Inc. CVRMLS
 - $260,0003 bd2 ba1.3k sqft419 Airycrest Dr, Henrico, VA 23075For Sale
 MLS ID #2621605, Alex Glazunov, BWI Properties LLC. CVRMLS
 - $200,0003 bd2 ba1.4k sqft106 Shreveport Rd, Richmond, VA 23223For Sale
 MLS ID #2620240, Sekari Williams, Keller Williams Realty. CVRMLS
 - $185,0003 bd2 ba1.3k sqft400 Alamosa Dr, Henrico, VA 23075For Sale
 MLS ID #2612428, Illissa Peebles, US Realty One Inc. CVRMLS
 - $225,0002 bd1 ba846 sqft325 Koch Ave, Richmond, VA 23223For SaleMLS ID #10641996, Mike Robinson. REIN Inc.
- $249,9504 bd1 ba1.5k sqft2115 Newbourne St, Richmond, VA 23223For SaleMLS ID #2622073, Derek Radtke, Virginia R E Network LLC. CVRMLS
- $219,9503 bd2 ba1.2k sqft1520 Front Royal Dr, Henrico, VA 23228For SaleMLS ID #2620355, Sean Gould, Hometown Realty. CVRMLS
- $289,9503 bd2 ba1.4k sqft110 S Elm Ave, Henrico, VA 23075For SaleMLS ID #2620923, Monica Hanna, United Real Estate Richmond. CVRMLS
- $324,9003 bd2 ba1.3k sqft114 Echo Ave, Richmond, VA 23223For SaleMLS ID #2606873, Anita Blue, BHG Base Camp. CVRMLS
- $230,0002 bd2 ba1k sqft1533 Harpers Ferry Ct, Henrico, VA 23228For SaleMLS ID #2621669, Cory Smith, KW Metro Center. CVRMLS
- $230,0003 bd2 ba1k sqft3706 Luckylee Cres, North Chesterfield, VA 23234For SaleMLS ID #2619700, Angela Allen, Realty Group LLC. CVRMLS
- $199,0002 bd1 ba694 sqft1815 N 28th St, Richmond, VA 23223For SaleMLS ID #2617056, Caitlin Ford, Real Broker LLC. CVRMLS
- $215,0003 bd1 ba1.2k sqft3024 Bensley Rd, North Chesterfield, VA 23237For SaleMLS ID #2621827, Ronda Bradley-Gallagher, Bradley Real Estate, LLC. CVRMLS
- $270,0003 bd2 ba1k sqft11307 Great Branch Dr, Chester, VA 23831For SaleMLS ID #2619625, Lyndsay Jones, Real Broker LLC. CVRMLS
- $229,9502 bd2 ba1.2k sqft8605 Ransco Ct, North Chesterfield, VA 23235For SaleMLS ID #2621334, Sean Pierce, Premier Agent Network. CVRMLS
- $165,0002 bd1 ba720 sqft5101 Montpelier St, Henrico, VA 23231For SaleMLS ID #2622131, Mike Goodwin, United Real Estate Richmond. CVRMLS
- $250,0002 bd2 ba1.2k sqft8035 Provincetown Dr, North Chesterfield, VA 23235For SaleMLS ID #2620920, Jacqueline Bridy, Kingdom Realty LLC. CVRMLS
- $280,0003 bd1 ba1.3k sqft215 N 19th St #U11, Richmond, VA 23223For SaleMLS ID #2615660, Kumar Ramanathan, Central Virginia Realty Inc. CVRMLS
- $265,9503 bd2 ba1.1k sqft8422 Shannon Green Ct, Henrico, VA 23228For SaleMLS ID #2617017, Alan Puryear, Coldwell Banker Elite. CVRMLS
- $275,0003 bd2 ba1k sqft4605 Hillbrook Ave, Henrico, VA 23231For SaleMLS ID #2618959, Tanya Brice, United Real Estate Richmond. CVRMLS
