Charming and well-maintained 3-bedroom, 1-bath condo offering 1,338 square feet of comfortable living space in the heart of Richmond City. This inviting home features a spacious layout with generously sized bedrooms, a bright living area, and a private front yard with a porch. The kitchen provides ample cabinet space and functionality, ideal for everyday living and entertaining, featuring stunning granite countertops, modern appliances, and a full sized pantry. Enjoy the convenience of low-maintenance condo living with proximity to shopping, dining, parks, VCU’s Medical campus, located near Main Street Station, and major highways. Perfect for first-time buyers, downsizers, or investors seeking a prime location with great potential.
For sale
Price cut: $15K (7/26)
$280,000
215 N 19th St #U11, Richmond, VA 23223
3beds
1,338sqft
Condominium
Built in 2003
-- sqft lot
$276,600 Zestimate®
$209/sqft
$248/mo HOA
What's special
Modern appliancesStunning granite countertopsGenerously sized bedroomsFull sized pantrySpacious layout
- 69 days |
- 315 |
- 13 |
Zillow last checked:
Listing updated:
Listed by:
Kumar Ramanathan 609-902-6058,
Central Virginia Realty Inc 804-475-4240
Source: CVRMLS,MLS#: 2615660 Originating MLS: Central Virginia Regional MLS
Originating MLS: Central Virginia Regional MLSFacts & features
Interior
Bedrooms & bathrooms
- Bedrooms: 3
- Bathrooms: 1
- Full bathrooms: 1
Primary bedroom
- Description: Owners Suite
- Level: First
- Dimensions: 10.0 x 10.0
Bedroom 2
- Description: Bedroom 2
- Level: First
- Dimensions: 10.0 x 10.0
Bedroom 3
- Description: Bedroom 3
- Level: First
- Dimensions: 10.0 x 8.0
Other
- Description: Tub & Shower
- Level: First
Kitchen
- Description: Kitchen
- Level: First
- Dimensions: 5.0 x 8.0
Living room
- Description: Living room
- Level: First
- Dimensions: 10.0 x 8.0
Heating
- Electric, Forced Air
Cooling
- Central Air, Electric
Appliances
- Included: Dryer, Dishwasher, Electric Cooking, Electric Water Heater, Microwave, Range, Refrigerator
- Laundry: Washer Hookup, Dryer Hookup
Features
- Bedroom on Main Level, Breakfast Area, Ceiling Fan(s), Dining Area, Granite Counters, High Ceilings, Main Level Primary, Pantry, Recessed Lighting, Solid Surface Counters, Window Treatments
- Flooring: Partially Carpeted, Vinyl, Wood
- Windows: Window Treatments
- Has basement: No
- Attic: None
Interior area
- Total interior livable area: 1,338 sqft
- Finished area above ground: 1,338
- Finished area below ground: 0
Property
Parking
- Parking features: No Garage, On Street
- Has uncovered spaces: Yes
Accessibility
- Accessibility features: Accessible Bedroom
Features
- Levels: One
- Stories: 1
- Patio & porch: Front Porch, Screened, Porch
- Exterior features: Porch
- Pool features: None
- Fencing: Front Yard,Wrought Iron
- Has view: Yes
- View description: City
- Body of water: Noy water front
Lot
- Size: 1,350 Square Feet
Details
- Parcel number: E0000162046
- Zoning description: B-5
Construction
Type & style
- Home type: Condo
- Architectural style: Contemporary
- Property subtype: Condominium
- Attached to another structure: Yes
Materials
- Brick, Drywall, Frame
Condition
- Resale
- New construction: No
- Year built: 2003
Utilities & green energy
- Sewer: Public Sewer
- Water: Public
Community & HOA
Community
- Features: Common Grounds/Area, Home Owners Association, Maintained Community, Playground, Park, Public Transportation, Street Lights, Sidewalks
- Security: Controlled Access, Complex Fenced, Smoke Detector(s)
- Subdivision: Shockoe Valley Lofts
HOA
- Has HOA: Yes
- Services included: Common Areas, Insurance, Maintenance Structure, Reserve Fund, Snow Removal, Trash, Water
- HOA fee: $248 monthly
Location
- Region: Richmond
Financial & listing details
- Price per square foot: $209/sqft
- Tax assessed value: $260,000
- Annual tax amount: $3,120
- Date on market: 6/8/2026
- Ownership: Individuals
- Ownership type: Sole Proprietor
Estimated market value
$276,600
$263,000 - $290,000
$2,043/mo
Price history
| Date | Event | Price |
|---|---|---|
| 8/7/2026 | Listed for rent | $2,700+110.9%$2/sqft |
Source: CVRMLS #2621550 Report a problem | ||
| 7/26/2026 | Price change | $280,000-5.1%$209/sqft |
Source:  CVRMLS #2615660 Report a problem CVRMLS #2615660 Report a problem | ||
| 6/9/2026 | Listed for sale | $295,000-1.7%$220/sqft |
Source: CVRMLS #2615660 Report a problem | ||
| 5/28/2026 | Listing removed | $300,000$224/sqft |
Source: CVRMLS #2607907 Report a problem | ||
| 4/15/2026 | Listed for sale | $300,000+27.7%$224/sqft |
Source: CVRMLS #2607907 Report a problem | ||
| 4/23/2020 | Listing removed | $235,000$176/sqft |
Source: EXP Realty LLC #1937765 Report a problem | ||
| 3/12/2020 | Listed for sale | $235,000$176/sqft |
Source: EXP Realty LLC #1937765 Report a problem | ||
| 11/27/2019 | Listing removed | $235,000$176/sqft |
Source: RE/MAX Peninsula #10292129 Report a problem | ||
| 11/25/2019 | Listed for sale | $235,000-6%$176/sqft |
Source: RE/MAX Peninsula #10292129 Report a problem | ||
| 8/13/2019 | Listing removed | $249,900$187/sqft |
Source: The Steele Group Sotheby's International Realty #1919424 Report a problem | ||
| 7/25/2019 | Price change | $249,900-2%$187/sqft |
Source: The Steele Group Sotheby's International Realty #1919424 Report a problem | ||
| 7/3/2019 | Price change | $255,000-2.7%$191/sqft |
Source: The Steele Group Sotheby's International Realty #1919424 Report a problem | ||
| 6/25/2019 | Price change | $262,000-2.8%$196/sqft |
Source: The Steele Group Sotheby's International Realty #1919424 Report a problem | ||
| 6/12/2019 | Listed for sale | $269,500+25.3%$201/sqft |
Source: The Steele Group #1919424 Report a problem | ||
| 10/9/2017 | Listing removed | $1,280$1/sqft |
Source: Owner Report a problem | ||
| 9/9/2017 | Listed for rent | $1,280-3.4%$1/sqft |
Source: Owner Report a problem | ||
| 7/1/2015 | Listing removed | $1,325$1/sqft |
Source: Owner Report a problem | ||
| 5/29/2015 | Price change | $1,325-5.4%$1/sqft |
Source: Owner Report a problem | ||
| 5/16/2015 | Price change | $1,400-6.7%$1/sqft |
Source: Owner Report a problem | ||
| 4/24/2015 | Listed for rent | $1,500$1/sqft |
Source: Owner Report a problem | ||
| 6/2/2008 | Sold | $215,000-6%$161/sqft |
Source: Public Record Report a problem | ||
| 5/16/2008 | Price change | $228,630+1.8%$171/sqft |
Source: Keller Williams Realty #2813663 Report a problem | ||
| 4/15/2008 | Price change | $224,500-1.8%$168/sqft |
Source: Keller Williams Realty #2813663 Report a problem | ||
| 2/21/2008 | Listed for sale | $228,630+8.9%$171/sqft |
Source: Keller Williams Realty #2813663 Report a problem | ||
| 10/27/2004 | Sold | $210,000$157/sqft |
Source: Public Record Report a problem | ||
Public tax history
| Year | Property taxes | Tax assessment |
|---|---|---|
| 2025 | $3,120 | $260,000 |
| 2024 | $3,120 +18.2% | $260,000 +18.2% |
| 2023 | $2,640 | $220,000 |
| 2022 | $2,640 +3.3% | $220,000 +3.3% |
| 2021 | $2,556 +7% | $213,000 +7% |
| 2020 | $2,388 +3.1% | $199,000 +3.1% |
| 2019 | $2,316 +14.9% | $193,000 +14.9% |
| 2018 | $2,016 +336.4% | $168,000 |
| 2017 | $462 | $168,000 +1.8% |
| 2016 | $462 | $165,000 |
| 2015 | $462 | $165,000 |
| 2014 | $462 | $165,000 |
| 2013 | -- | $165,000 |
| 2012 | -- | $165,000 -21.4% |
| 2011 | -- | $210,000 |
| 2010 | -- | $210,000 |
| 2009 | -- | $210,000 -7.5% |
| 2008 | -- | $227,000 |
| 2007 | -- | $227,000 |
| 2006 | -- | $227,000 +6.1% |
| 2005 | -- | $214,000 |
Find assessor info on the county website
Monthly payment
Est. payment
Payment breakdown
Explore the cost of this home by adjusting the details. Changes won't be saved.Climate risks
Neighborhood: Shockoe Bottom
Nearby schools
GreatSchools rating
- 3/10Bellevue Elementary SchoolGrades: PK-5Distance: 0.3 mi
- 1/10Martin Luther King Jr. Middle SchoolGrades: 6-8Distance: 0.6 mi
- 2/10Armstrong High SchoolGrades: 9-12Distance: 1.7 mi
Schools provided by the listing agent
- Elementary: Bellevue
- Middle: Martin Luther King Jr.
- High: Armstrong
Source: CVRMLS. This data may not be complete. We recommend contacting the local school district to confirm school assignments for this home.
- $367,5001 bd1 ba1k sqft219 N 19th St, Richmond, VA 23223Off Market

- $245,0001 bd1 ba955 sqft219 N 19th St #U11, Richmond, VA 23223For Sale

- $374,4002 bd2 ba1.4k sqft219 N 19th St #U12, Richmond, VA 23223Off Market
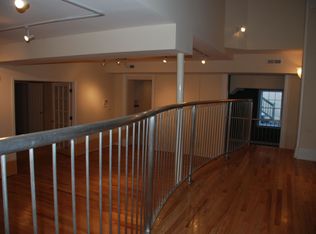
- $249,0002 bd1 ba931 sqft219 N 19th St #U13, Richmond, VA 23223Off Market
- $242,0001 bd1 ba940 sqft219 N 19th St #U21, Richmond, VA 23223Off Market
- $260,6001 bd1 ba943 sqft219 N 19th St #U22, Richmond, VA 23223Off Market
- $280,0002 bd1 ba1k sqft219 N 19th St #U23, Richmond, VA 23223Sold
- $1,4001 bd1 ba642 sqft219 N 19th St #U31, Richmond, VA 23223For Rent
- $267,0001 bd1 ba902 sqft219 N 19th St #U32, Richmond, VA 23223Off Market
A local agent can set up tours, give advice and negotiate with sellers.
Similar homes
- $300,0002 bd1 ba1.2k sqft215 N 19th St #U42, Richmond, VA 23223For Sale
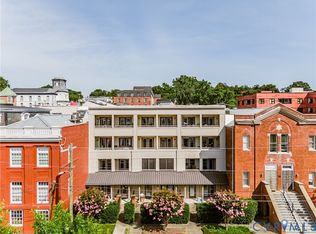 MLS ID #2617382, Amanda Hardesty, Hardesty Homes. CVRMLS
 - $285,0002 bd2 ba1.1k sqft1333 W Broad St #U204, Richmond, VA 23220For Sale
 MLS ID #2620922, Dustin Olverson, EXP Realty LLC. CVRMLS
 - $279,0002 bd1 ba810 sqft1657 W Broad St #U12, Richmond, VA 23220For Sale
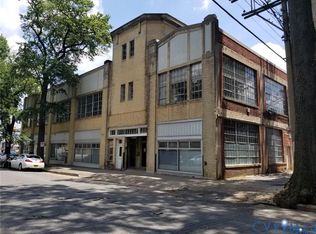 MLS ID #2622315, Jim Melton, Olds Estates and Properties. CVRMLS
 - $350,0002 bd1 ba1.9k sqft215 N 19th St #U13, Richmond, VA 23223For Sale
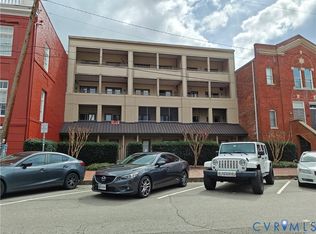 MLS ID #2608851, Patrick Conner, PIC Properties Inc. CVRMLS
 - $239,9993 bd1 ba1.5k sqft2606 Cedar St, Richmond, VA 23223For SaleMLS ID #2606996, Kofi Adih, Hylton & Company. CVRMLS
- $270,0002 bd2 ba1k sqft1333 W Broad St APT 510, Richmond, VA 23220For SaleMLS ID #2620837, Patricia Ray Barton, Joyner Fine Properties. CVRMLS
- $270,0002 bd2 ba1k sqft1333 W Broad St #U302, Richmond, VA 23220For SaleMLS ID #2600671, Dustin Olverson, EXP Realty LLC. CVRMLS
- $285,0002 bd1 ba888 sqft1410 W Clay St, Richmond, VA 23220For SaleMLS ID #2621256, Jason Fiallo, Long & Foster REALTORS. CVRMLS
- $314,9992 bd2 ba1.1k sqft110 W Marshall St APT 36, Richmond, VA 23220For SaleMLS ID #2615652, Alex Innes, Swell Real Estate Co. CVRMLS
- $289,9003 bd2 ba1.5k sqft1311 Williamsburg Rd, Richmond, VA 23231For SaleMLS ID #2615416, Keia Evans, Samson Properties. CVRMLS
- $299,5002 bd2 ba1.2k sqft212 E Franklin St APT 1, Richmond, VA 23219For SaleMLS ID #2613933, Elaine Eberly, Allegiance Real Estate. CVRMLS
- $315,0003 bd2 ba1.2k sqft2600 Porter St, Richmond, VA 23225For SaleMLS ID #2618608, Missy Olds, Olds Estates and Properties. CVRMLS
- $284,9003 bd3 ba1.3k sqft11735 S Briar Patch Dr, Midlothian, VA 23113For SaleMLS ID #2612265, Lyndsay Jones, Real Broker LLC. CVRMLS
- $320,0002 bd1 ba1k sqft1716 Summit Ave Unit 4, Richmond, VA 23230For SaleMLS ID #2619939, Nate Simon, Samson Properties. CVRMLS
- $240,0003 bd3 ba1.2k sqft1523 Americana Dr, Henrico, VA 23228For SaleMLS ID #2618296, Andrea Johnson, Real Broker LLC. CVRMLS
- $289,9002 bd2 ba1.3k sqft3011 Midlothian Tpke, Richmond, VA 23224For SaleMLS ID #2619252, Keri Maxwell, Weichert Home Run Realty. CVRMLS
- $239,9503 bd2 ba1.2k sqft1521 Americana Dr, Henrico, VA 23228For SaleMLS ID #2620624, Stokes McCune, Hometown Realty. CVRMLS
- $325,0002 bd2 ba1.6k sqft2912 Hawthorne Ave, Richmond, VA 23222For SaleMLS ID #2621739, Ernie Chamberlain, Hometown Realty. CVRMLS
- $268,5003 bd2 ba1.2k sqft602 Winnetka Ave, Richmond, VA 23227For SaleMLS ID #2620021, Danita Jackson, Joyner Fine Properties. CVRMLS
- $270,0003 bd2 ba1k sqft11307 Great Branch Dr, Chester, VA 23831For SaleMLS ID #2619625, Lyndsay Jones, Real Broker LLC. CVRMLS
