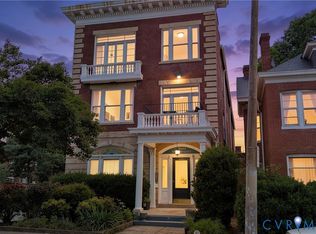
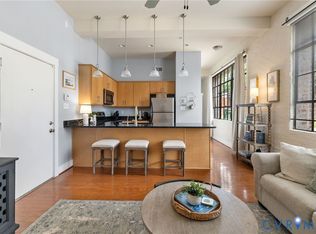
Welcome to Unit 302, a beautifully updated 2-bedroom, 2-bath condo located just steps from VCU’s Monroe Park Campus and directly across from the Siegel Center. Nestled off West Broad Street in the vibrant Fan District, this spacious third-floor unit offers approximately 1,083 square feet of stylish urban living. Originally built in 1915, the building blends timeless architecture with contemporary updates. Inside, you’ll find an open-concept layout featuring soaring 12-foot ceilings, gleaming hardwood floors, and oversized windows that flood the space with natural light. The kitchen is outfitted with stainless steel appliances, laminate countertops, a breakfast bar, and plenty of cabinetry—ideal for everyday living and entertaining. The primary suite offers a walk-in closet and a spa-like en-suite bath with a separate soaking tub and standing shower. The second bedroom includes generous closet space and easy access to a full hall bathroom. Recent upgrades include a NEW stacked washer/dryer and NEW built-in microwave. Enjoy your own private balcony, assigned garage parking, and secure building access for added peace of mind. The HOA covers essential amenities such as (community utilities include Internet, DirecTV, water, trash, parking, common area maintenance, reserves, management fees, and building insurance. Whether you're a student, professional, or investor, Unit 302 delivers the perfect combination of comfort, style, and unbeatable location.
For sale
$270,000
1333 W Broad St #U302, Richmond, VA 23220
2beds
1,082sqft
:
Get pre-qualified$2,357/mo
Condominium
Built in 1915
-- sqft lot
$268,100 Zestimate®
$250/sqft
$577/mo HOA
What's special
Private balconyOpen-concept layoutBreakfast barPlenty of cabinetryLaminate countertopsGleaming hardwood floorsAssigned garage parking
- 120 days |
- 480 |
- 27 |
Zillow last checked:
Listing updated:
Listed by:
Dustin Olverson 804-720-1286,
EXP Realty LLC 804-729-5188,
Mario Ta 804-539-6279,
EXP Realty, LLC
Source: CVRMLS,MLS#: 2600671 Originating MLS: Central Virginia Regional MLS
Originating MLS: Central Virginia Regional MLSFacts & features
Interior
Bedrooms & bathrooms
- Bedrooms: 2
- Bathrooms: 2
- Full bathrooms: 2
Primary bedroom
- Level: Main
- Dimensions: 0 x 0
Bedroom 2
- Level: Main
- Dimensions: 0 x 0
Dining room
- Level: Main
- Dimensions: 0 x 0
Other
- Description: Tub & Shower
- Level: First
Kitchen
- Level: Main
- Dimensions: 0 x 0
Living room
- Level: Main
- Dimensions: 0 x 0
Heating
- Electric, Heat Pump
Cooling
- Central Air, Electric
Appliances
- Included: Washer/Dryer Stacked, Dishwasher, Electric Cooking, Microwave, Oven, Refrigerator, Stove
- Laundry: Washer Hookup, Dryer Hookup, Stacked
Features
- Bedroom on Main Level, Breakfast Area, Dining Area, High Ceilings, Laminate Counters, Walk-In Closet(s)
- Flooring: Partially Carpeted, Wood
- Has basement: No
- Attic: None
Interior area
- Total interior livable area: 1,082 sqft
- Finished area above ground: 1,082
- Finished area below ground: 0
Property
Parking
- Total spaces: 1
- Parking features: Attached, Garage, Garage Faces Rear, Garage Faces Side
- Attached garage spaces: 1
Features
- Levels: Two
- Stories: 2
- Pool features: None
- Fencing: None
Lot
- Size: 1,084 Square Feet
Details
- Parcel number: W0000615064
- Zoning description: 36
Construction
Type & style
- Home type: Condo
- Architectural style: Contemporary
- Property subtype: Condominium
- Attached to another structure: Yes
Materials
- Brick
- Foundation: Slab
- Roof: Flat
Condition
- Resale
- New construction: No
- Year built: 1915
Utilities & green energy
- Sewer: Public Sewer
- Water: Public
Community & HOA
Community
- Features: Common Grounds/Area, Elevator, Home Owners Association
- Security: Fire Sprinkler System
- Subdivision: Ironhouse Place Condominiums
HOA
- Has HOA: Yes
- Amenities included: Management
- Services included: Association Management, Common Areas, Insurance, Maintenance Structure, Trash, Water
- HOA fee: $577 monthly
Location
- Region: Richmond
Financial & listing details
- Price per square foot: $250/sqft
- Tax assessed value: $239,000
- Annual tax amount: $2,868
- Date on market: 3/27/2026
- Ownership: Individuals
- Ownership type: Sole Proprietor
Estimated market value
$268,100
$255,000 - $282,000
$1,810/mo
Price history
| Date | Event | Price |
|---|---|---|
| 7/1/2026 | Listed for sale | $270,000$250/sqft |
Source:  CVRMLS #2600671 Report a problem CVRMLS #2600671 Report a problem | ||
| 5/10/2026 | Pending sale | $270,000$250/sqft |
Source: CVRMLS #2600671 Report a problem | ||
| 3/24/2026 | Listed for sale | $270,000$250/sqft |
Source: CVRMLS #2600671 Report a problem | ||
| 2/26/2026 | Pending sale | $270,000$250/sqft |
Source: CVRMLS #2600671 Report a problem | ||
| 1/10/2026 | Listed for sale | $270,000-3.6%$250/sqft |
Source: CVRMLS #2600671 Report a problem | ||
| 1/1/2026 | Listing removed | $280,000$259/sqft |
Source: CVRMLS #2522776 Report a problem | ||
| 8/16/2025 | Listed for sale | $280,000+3.7%$259/sqft |
Source: CVRMLS #2522776 Report a problem | ||
| 7/17/2025 | Listing removed | $270,000$250/sqft |
Source: CVRMLS #2512757 Report a problem | ||
| 5/7/2025 | Listed for sale | $270,000+16.4%$250/sqft |
Source: CVRMLS #2512757 Report a problem | ||
| 9/14/2021 | Listing removed | -- |
Source: CVRMLS #2120925 Report a problem | ||
| 7/8/2021 | Listed for sale | $232,000+7.9%$214/sqft |
Source: CVRMLS #2120925 Report a problem | ||
| 7/31/2019 | Listing removed | $1,450$1/sqft |
Source: Clocktower Realty Group #1920660 Report a problem | ||
| 7/4/2019 | Listed for rent | $1,450$1/sqft |
Source: Clocktower Realty Group #1920660 Report a problem | ||
| 3/8/2018 | Sold | $215,000-1.8%$199/sqft |
Source: CVRMLS #1737082 Report a problem | ||
| 2/18/2016 | Listing removed | $219,000$202/sqft |
Source: Long & Foster REALTORS #1323566 Report a problem | ||
| 2/15/2016 | Listed for sale | $219,000+1.9%$202/sqft |
Source: Long & Foster REALTORS #1323566 Report a problem | ||
| 3/4/2014 | Sold | $215,000-1.8%$199/sqft |
Source: Public Record Report a problem | ||
| 9/10/2013 | Listing removed | $219,000$202/sqft |
Source: Keller Williams Realty, Richmond West #1308506 Report a problem | ||
| 7/18/2013 | Price change | $219,000-1.4%$202/sqft |
Source: Keller Williams Realty, Richmond West #1308506 Report a problem | ||
| 5/25/2013 | Price change | $222,000-1.3%$205/sqft |
Source: Keller Williams Realty, Richmond West #1308506 Report a problem | ||
| 4/5/2013 | Listed for sale | $225,000-2.2%$208/sqft |
Source: Keller Williams Realty, Richmond West #1308506 Report a problem | ||
| 3/1/2010 | Sold | $230,000$213/sqft |
Source: Public Record Report a problem | ||
Public tax history
| Year | Property taxes | Tax assessment |
|---|---|---|
| 2025 | $2,868 | $239,000 |
| 2024 | $2,868 +7.7% | $239,000 +7.7% |
| 2023 | $2,664 | $222,000 |
| 2022 | $2,664 | $222,000 |
| 2021 | $2,664 | $222,000 |
| 2020 | $2,664 +2.8% | $222,000 +2.8% |
| 2019 | $2,592 +4.9% | $216,000 +4.9% |
| 2018 | $2,472 +281.5% | $206,000 |
| 2017 | $648 | $206,000 +1.5% |
| 2016 | $648 | $203,000 |
| 2015 | $648 | $203,000 +6.8% |
| 2014 | $648 | $190,000 +2.7% |
| 2013 | -- | $185,000 +1.1% |
| 2012 | -- | $183,000 -14.9% |
| 2011 | -- | $215,000 |
| 2010 | -- | $215,000 -10% |
| 2009 | -- | $239,000 |
| 2008 | -- | $239,000 |
| 2007 | -- | -- |
Find assessor info on the county website
Monthly payment
Est. payment
Payment breakdown
Explore the cost of this home by adjusting the details. Changes won't be saved.Climate risks
Neighborhood: The Fan
Nearby schools
GreatSchools rating
- 7/10William Fox Elementary SchoolGrades: PK-5Distance: 0.7 mi
- 1/10Binford Middle SchoolGrades: 6-8Distance: 0.5 mi
- 4/10Thomas Jefferson High SchoolGrades: 9-12Distance: 2.1 mi
Schools provided by the listing agent
- Elementary: Fox
- Middle: Dogwood
- High: Thomas Jefferson
Source: CVRMLS. This data may not be complete. We recommend contacting the local school district to confirm school assignments for this home.
- $286,0002 bd2 ba1k sqft1333 W Broad St #U313, Richmond, VA 23220Off Market

- $248,0002 bd2 ba1k sqft1333 W Broad St #U404, Richmond, VA 23220Sold

- $303,900-- bd1 ba1k sqft1333 W Broad St #U407, Richmond, VA 23220Off Market
- $313,0002 bd-- ba1.1k sqft1333 W Broad St #U204, Richmond, VA 23220Off Market

- $269,0002 bd2 ba1k sqft1333 W Broad St #U413, Richmond, VA 23220Sold
- $180,0001 bd1 ba594 sqft1333 W Broad St #U201, Richmond, VA 23220Sold
- $186,2001 bd1 ba560 sqft1333 W Broad St #U403, Richmond, VA 23220Off Market
- $186,7001 bd1 ba565 sqft1333 W Broad St #U303, Richmond, VA 23220Off Market
- $200,3001 bd1 ba598 sqft1333 W Broad St #U512, Richmond, VA 23220Off Market
A local agent can set up tours, give advice and negotiate with sellers.
Similar homes
- $299,9992 bd1 ba717 sqft701 N Allison St #U8, Richmond, VA 23220For Sale
 MLS ID #2614417, Andrea Johnson, Real Broker LLC. CVRMLS
 - $269,0001 bd1 ba717 sqft2318 Herbert Hamlet Aly Al U4, Richmond, VA 23221For Sale
 MLS ID #2619571, Ann Vandersyde, Long & Foster REALTORS. CVRMLS
 - $249,9501 bd1 ba867 sqft110 W Marshall St #U25, Richmond, VA 23220For Sale
 MLS ID #2605469, Will Washington, Rashkind Saunders & Co.. CVRMLS
 - $320,0002 bd1 ba1k sqft1716 Summit Ave Unit 4, Richmond, VA 23230For Sale
 MLS ID #2619939, Nate Simon, Samson Properties. CVRMLS
 - $325,0002 bd2 ba1.1k sqft110 W Marshall St APT 36, Richmond, VA 23220For SaleMLS ID #2615652, Alex Innes, Swell Real Estate Co. CVRMLS
- $225,0001 bd1 ba782 sqft612 W Franklin St #5E, Richmond, VA 23220For SaleMLS ID #2614918, Aza Wintersieck, Samson Properties. CVRMLS
- $260,0002 bd2 ba1k sqft1205 E Main St #U4r, Richmond, VA 23219For SaleMLS ID #2613585, Joey Schihl, Real Broker LLC. CVRMLS
- $189,9501 bd1 ba555 sqft1333 W Broad St #U506, Richmond, VA 23220For SaleMLS ID #2610418, Jim Dunn, Joyner Fine Properties. CVRMLS
- $399,0002 bd3 ba1.5k sqft1041 N Lombardy St #A, Richmond, VA 23220For SaleMLS ID #2619081, James Strum, Long & Foster REALTORS. CVRMLS
- $310,0002 bd2 ba1.5k sqft2956 Hathaway Rd #U510, Richmond, VA 23225For SaleMLS ID #2619547, Michael Kucera, Blue Dog Properties. CVRMLS
- $225,0001 bd1 ba825 sqft212 W Franklin St #U109, Richmond, VA 23220For SaleMLS ID #2617631, Holly Fye, EXP Realty, LLC. CVRMLS
- $345,0002 bd2 ba1.1k sqft1716 Summit Ave Unit 24, Richmond, VA 23230For SaleMLS ID #2616255, Nate Simon, Samson Properties. CVRMLS
- $345,0002 bd1 ba1k sqft1716 Summit Ave Unit 13, Richmond, VA 23230For SaleMLS ID #2613646, Nate Simon, Samson Properties. CVRMLS
- $295,0003 bd1 ba1.3k sqft215 N 19th St #U11, Richmond, VA 23223For SaleMLS ID #2615660, Kumar Ramanathan, Central Virginia Realty Inc. CVRMLS
- $399,0002 bd3 ba1.5k sqft1041 W Lombardy St #A, Richmond, VA 23220For SaleMLS ID #2619081, James Strum. Long & Foster Broker Feed
- $249,9501 bd1 ba1k sqft815 Porter St #U319, Richmond, VA 23224For SaleMLS ID #2618627, Matt Jarreau, Hometown Realty. CVRMLS
- $400,0003 bd2 ba1.5k sqft1716 Summit Ave Unit 20, Richmond, VA 23230For SaleMLS ID #2615055, Nate Simon, Samson Properties. CVRMLS
- $224,9991 bd2 ba986 sqft6 N 6th St #U4a, Richmond, VA 23219For SaleMLS ID #2609763, Dustin Olverson, EXP Realty LLC. CVRMLS
- $299,0002 bd2 ba1.5k sqft2956 Hathaway Rd #U704, Richmond, VA 23225For SaleMLS ID #2611465, Danny Welsch, Compass. CVRMLS
- $325,0002 bd1 ba1.2k sqft215 N 19th St #U42, Richmond, VA 23223For SaleMLS ID #2617382, Amanda Hardesty, Hardesty Homes. CVRMLS
