This entirely unique Downtown condo now fresh on the market. Located on the 4th floor of a historic Financial District mid-rise, Unit 4A offers a thoughtfully designed one-bedroom, one and a half bath layout that blends character with modern comfort.
The home retains its open-concept feel, soaring ceilings, rich wood floors, while introducing a full bath, a sleek modern kitchen, and a comfortable bedroom with great city views.
Perfectly positioned in the heart of Richmond, this central location is walkable to music venues, dining, riverfront attractions, the Virginia Capital Trail, and more. Metered street parking is available, and several nearby garages provide affordable long-term options.
Come experience what true city living is all about!
For sale
Price cut: $10K (7/25)
$224,999
6 N 6th St #U4a, Richmond, VA 23219
1beds
986sqft
:
Get pre-qualified$1,963/mo
Condominium
Built in 1914
-- sqft lot
$223,100 Zestimate®
$228/sqft
$450/mo HOA
What's special
Open-concept feelSoaring ceilingsRich wood floorsSleek modern kitchen
- 68 days |
- 710 |
- 32 |
Zillow last checked:
Listing updated:
Listed by:
Dustin Olverson 804-720-1286,
EXP Realty LLC 804-729-5188,
Venus Bolton 804-467-5066,
EXP Realty LLC
Source: CVRMLS,MLS#: 2609763 Originating MLS: Central Virginia Regional MLS
Originating MLS: Central Virginia Regional MLSFacts & features
Interior
Bedrooms & bathrooms
- Bedrooms: 1
- Bathrooms: 2
- Full bathrooms: 1
- 1/2 bathrooms: 1
Primary bedroom
- Level: Main
- Dimensions: 16.1 x 12.9
Dining room
- Level: Main
- Dimensions: 12.1 x 7.9
Foyer
- Level: Main
- Dimensions: 3.7 x 5.11
Other
- Description: Tub & Shower
- Level: First
Half bath
- Level: First
Kitchen
- Level: Main
- Dimensions: 12.1 x 10.7
Living room
- Level: Main
- Dimensions: 12.4 x 18.4
Heating
- Electric, Heat Pump
Cooling
- Central Air
Appliances
- Included: Washer/Dryer Stacked, Dishwasher, Electric Cooking, Electric Water Heater, Microwave, Refrigerator
- Laundry: Washer Hookup, Dryer Hookup, Stacked
Features
- Wet Bar, Bookcases, Built-in Features, Ceiling Fan(s), Dining Area, Double Vanity, Eat-in Kitchen, Fireplace, Granite Counters, Bath in Primary Bedroom, Recessed Lighting, Walk-In Closet(s)
- Flooring: Partially Carpeted, Tile, Wood
- Has basement: No
- Attic: None
- Number of fireplaces: 1
- Fireplace features: Electric
Interior area
- Total interior livable area: 986 sqft
- Finished area above ground: 986
- Finished area below ground: 0
Property
Features
- Levels: One
- Stories: 1
- Pool features: None
- Fencing: None
- Has view: Yes
- View description: City
Lot
- Size: 988 Square Feet
Details
- Parcel number: W0000014034
- Zoning description: B-4
Construction
Type & style
- Home type: Condo
- Architectural style: Modern,Mid Rise
- Property subtype: Condominium
- Attached to another structure: Yes
Materials
- Brick, Drywall
- Roof: Flat
Condition
- Resale
- New construction: No
- Year built: 1914
Utilities & green energy
- Sewer: Public Sewer
- Water: Public
Community & HOA
Community
- Features: Common Grounds/Area, Home Owners Association
- Security: Controlled Access
- Subdivision: None
HOA
- Has HOA: Yes
- Services included: Association Management, Common Areas, Insurance, Trash, Water
- HOA fee: $450 monthly
Location
- Region: Richmond
Financial & listing details
- Price per square foot: $228/sqft
- Tax assessed value: $186,000
- Annual tax amount: $2,232
- Date on market: 5/18/2026
- Ownership: Individuals
- Ownership type: Sole Proprietor
Estimated market value
$223,100
$212,000 - $234,000
$2,007/mo
Price history
| Date | Event | Price |
|---|---|---|
| 7/25/2026 | Price change | $224,999-4.3%$228/sqft |
Source:  CVRMLS #2609763 Report a problem CVRMLS #2609763 Report a problem | ||
| 7/9/2026 | Listed for sale | $234,999$238/sqft |
Source: CVRMLS #2609763 Report a problem | ||
| 6/6/2026 | Pending sale | $234,999$238/sqft |
Source: CVRMLS #2609763 Report a problem | ||
| 5/28/2026 | Price change | $234,999-4.1%$238/sqft |
Source: CVRMLS #2609763 Report a problem | ||
| 5/13/2026 | Price change | $244,999-7.5%$248/sqft |
Source: CVRMLS #2609763 Report a problem | ||
| 5/6/2026 | Price change | $264,995-3.6%$269/sqft |
Source: CVRMLS #2609763 Report a problem | ||
| 4/16/2026 | Listed for sale | $274,950+1.1%$279/sqft |
Source: CVRMLS #2609763 Report a problem | ||
| 7/26/2025 | Listing removed | $272,000$276/sqft |
Source: CVRMLS #2505082 Report a problem | ||
| 5/20/2025 | Price change | $272,000-2.9%$276/sqft |
Source: CVRMLS #2505082 Report a problem | ||
| 3/3/2025 | Listed for sale | $280,000+60.5%$284/sqft |
Source: CVRMLS #2505082 Report a problem | ||
| 5/30/2017 | Sold | $174,500$177/sqft |
Source: CVRMLS #1632208 Report a problem | ||
| 1/2/2017 | Price change | $174,500-2.8%$177/sqft |
Source: RE/MAX Today #1632208 Report a problem | ||
| 9/21/2016 | Listed for sale | $179,500$182/sqft |
Source: RE/MAX Today #1632208 Report a problem | ||
Public tax history
| Year | Property taxes | Tax assessment |
|---|---|---|
| 2025 | $2,232 | $186,000 |
| 2024 | $2,232 | $186,000 |
| 2023 | $2,232 | $186,000 |
| 2022 | $2,232 -4% | $186,000 |
| 2021 | $2,325 +5.1% | $186,000 +5.1% |
| 2020 | $2,213 +2472.7% | $177,000 +2.9% |
| 2019 | $86 -95.8% | $172,000 +6.2% |
| 2018 | $2,025 +67.6% | $162,000 |
| 2017 | $1,208 | $162,000 +1.3% |
| 2016 | $1,208 | $160,000 |
| 2015 | $1,208 | $160,000 |
| 2014 | $1,208 | $160,000 |
| 2013 | -- | $160,000 |
Find assessor info on the county website
Monthly payment
Est. payment
Payment breakdown
Explore the cost of this home by adjusting the details. Changes won't be saved.Climate risks
Neighborhood: City Center
Nearby schools
GreatSchools rating
- 1/10George W. Carver Elementary SchoolGrades: PK-5Distance: 1.1 mi
- 4/10Albert Hill Middle SchoolGrades: 6-8Distance: 2.8 mi
- NAMary Scott PreschoolGrades: Distance: 3.3 mi
Schools provided by the listing agent
- Elementary: Carver
- Middle: Albert Hill
- High: Thomas Jefferson
Source: CVRMLS. This data may not be complete. We recommend contacting the local school district to confirm school assignments for this home.
- $291,2002 bd2 ba1k sqft6 N 6th St #U3E, Richmond, VA 23219Off Market

- $273,0001 bd2 ba984 sqft6 N 6th St #U5A, Richmond, VA 23219Sold

- $345,1002 bd2 ba1.2k sqft6 N 6th St #U4C, Richmond, VA 23219Off Market
- $300,0002 bd2 ba1.2k sqft6 N 6th St #U2B, Richmond, VA 23219Sold
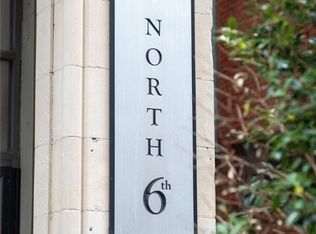
- $329,1002 bd2 ba1.2k sqft6 N 6th St #U5D, Richmond, VA 23219Off Market
- $337,4002 bd2 ba1.2k sqft6 N 6th St #U3C, Richmond, VA 23219Off Market
- $280,0002 bd2 ba1k sqft6 N 6th St #U2E, Richmond, VA 23219Sold
- $323,0002 bd2 ba1.2k sqft6 N 6th St #U4D, Richmond, VA 23219Off Market
A local agent can set up tours, give advice and negotiate with sellers.
Similar homes
- $260,0002 bd2 ba1k sqft1205 E Main St #U4r, Richmond, VA 23219For Sale
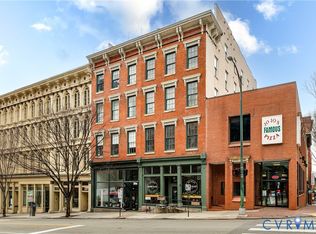 MLS ID #2613585, Joey Schihl, Real Broker LLC. CVRMLS
 - $225,0001 bd1 ba782 sqft612 W Franklin St #5E, Richmond, VA 23220For Sale
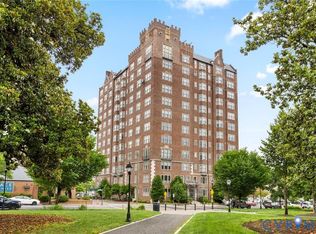 MLS ID #2614918, Aza Wintersieck, Samson Properties. CVRMLS
 - $225,0001 bd1 ba825 sqft212 W Franklin St #U109, Richmond, VA 23220For Sale
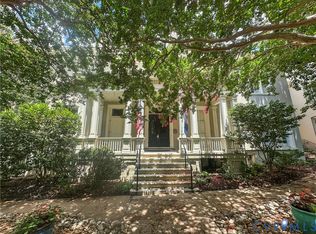 MLS ID #2617631, Holly Fye, EXP Realty, LLC. CVRMLS
 - $249,9501 bd1 ba867 sqft110 W Marshall St #U25, Richmond, VA 23220For Sale
 MLS ID #2605469, Will Washington, Rashkind Saunders & Co.. CVRMLS
 - $225,0003 bd2 ba1.2k sqft1502 Cedar Mountain Ct, Henrico, VA 23228For SaleMLS ID #2614116, Tyler Ruger, CapCenter. CVRMLS
- $269,0001 bd1 ba717 sqft2318 Herbert Hamlet Aly Al U4, Richmond, VA 23221For SaleMLS ID #2619571, Ann Vandersyde, Long & Foster REALTORS. CVRMLS
- $249,9501 bd1 ba1k sqft815 Porter St #U319, Richmond, VA 23224For SaleMLS ID #2618627, Matt Jarreau, Hometown Realty. CVRMLS
- $270,0002 bd2 ba1k sqft1333 W Broad St #U302, Richmond, VA 23220For SaleMLS ID #2600671, Dustin Olverson, EXP Realty LLC. CVRMLS
- $320,0002 bd1 ba1k sqft1716 Summit Ave Unit 4, Richmond, VA 23230For SaleMLS ID #2619939, Nate Simon, Samson Properties. CVRMLS
- $224,9903 bd2 ba1.3k sqft2906 Nine Mile Rd, Richmond, VA 23223For SaleMLS ID #2616732, Harry Zinskie, United Real Estate Richmond. CVRMLS
- $220,0002 bd2 ba1.1k sqft8103 Provincetown Dr, North Chesterfield, VA 23235For SaleMLS ID #2619737, Richard Eason, EXP Realty, LLC. CVRMLS
- $250,0003 bd2 ba1.1k sqft1221 N 35th St, Richmond, VA 23223For SaleMLS ID #2619362, Mark Goad, The Good Life RVA. CVRMLS
- $249,9503 bd2 ba1.2k sqft2307 Whitcomb St, Richmond, VA 23223For SaleMLS ID #2619169, John Boushra, A Plus Realty and Associates Inc. CVRMLS
- $190,0003 bd2 ba1.1k sqft4703 Glenspring Rd, Richmond, VA 23223For SaleMLS ID #2620283, Tamara Johnson, United Real Estate Richmond. CVRMLS
- $225,0001 bd1 ba820 sqft5100 Monument Ave Unit 601, Richmond, VA 23230For SaleMLS ID #2613273, Tucker Greer, Shaheen Ruth Martin & Fonville. CVRMLS
- $189,9501 bd1 ba555 sqft1333 W Broad St #U506, Richmond, VA 23220For SaleMLS ID #2610418, Jim Dunn, Joyner Fine Properties. CVRMLS
- $214,9003 bd1 ba912 sqft1615 N 19th St, Richmond, VA 23223For SaleMLS ID #2618047, Jasmine Booker, Timeless Realty Company. CVRMLS
- $325,0002 bd2 ba1.1k sqft110 W Marshall St APT 36, Richmond, VA 23220For SaleMLS ID #2615652, Alex Innes, Swell Real Estate Co. CVRMLS
- $248,9501 bd1 ba1k sqft5100 Monument Ave Unit 1202, Richmond, VA 23230For SaleMLS ID #2617303, Jonathan Orcutt, Maison Real Estate Boutique. CVRMLS
- $204,9502 bd2 ba920 sqft7700 Flannagan Ct APT 6, Henrico, VA 23228For SaleMLS ID #2619982, Kevin Morris, Samson Properties. CVRMLS
