A truly rare mid-rise downtown condo with beautiful north-facing sunlit windows that fills the expansive kitchen/living room/bedroom, this 1 bed 1.5 bath condo is a gem, sitting on the top floor as a corner unit! Six North Sixth Street is a beautiful, secure condo development that is within walking distance to many restaurants, VCU, VCU Health, The State Capital, Dominion Energy Center Theatre, Bell Isle, Shockoe Slip/Bottom and many shops! Upon entering, you are greeted with gorgeous marble tile floors, which flows into an open concept living space with new luxury vinyl plank flooring, a gas fireplace, granite bar with new lights hanging above, recessed lighting, high ceilings and windows galore. The kitchen has SS appliances, including a brand-new dishwasher and refrigerator/freezer, gorgeous granite countertops and a large bar for entertaining. The large master suite is carpeted and has a giant master bath attached. The en-suite bathroom has granite counters with dual sinks, a soaking tub and walk-in shower and is attached to the very large walk-in closet, where the 1-year-old stackable washer and dryer are located. This condo has freshly painted walls and a water softener filtration system! Each unit has their own assigned basement storage, large enough for bikes, kayaks or other items (88 sq ft). Parking deck at 601 E Main Street (804-344-3353) available for $140 per month or ample street parking available. The building has a private access keypad. HOA covers everything except electricity! Rentals must be 3 months or longer/no more than 3 total cats or dogs. Property back on market due to no fault of seller. All appliances convey. The parking deck to the right of the building when facing it, will be turned into condos with a commercial space, per city of Richmond. Appraisal in hand.
Sold for $273,000
$273,000
6 N 6th St #U5a, Richmond, VA 23219
1beds
984sqft
Condominium
Built in 1914
-- sqft lot
$286,400 Zestimate®
$277/sqft
$2,004 Estimated rent
Home value
$286,400
$269,000 - $306,000
$2,004/mo
Zestimate® history
Owner options
List your home for rent
$2,004/mo
Rent Zestimate®
Find your next renter with Zillow Rental Manager. Plus, with online applications, you can quickly screen prospective tenants – for free.
$2,004/mo
Rent Zestimate®
Refinance and save
$2,006/mo
Est. payment
Refinancing to a lower rate could help reduce your monthly payments and save thousands over the life of the loan.
$2,006/mo
Est. payment
Explore your selling options
Work with a Zillow partner agent
Leverage their expertise and Zillow's premium Showcase listings to get your home seen by more buyers.
Get startedList with your own agent
Get your home in front of millions of buyers by listing it on Zillow.
Learn how to do itSell it yourself
Take full control of how buyers see your home on Zillow by listing For Sale by Owner (FSBO).
List your homeWhat's special
Zillow last checked:
Listing updated:
Listed by:
Amber Thomas (804)754-5119,
Long & Foster REALTORS
Bought with:
Breana Beauford, 0225227167
The Hogan Group Real Estate
Source: CVRMLS,MLS#: 2404187 Originating MLS: Central Virginia Regional MLS
Originating MLS: Central Virginia Regional MLSFacts & features
Interior
Bedrooms & bathrooms
- Bedrooms: 1
- Bathrooms: 2
- Full bathrooms: 1
- 1/2 bathrooms: 1
Primary bedroom
- Description: Carpeted, c/fan, en-suite w/ walk-in closet
- Level: First
- Dimensions: 15.1 x 12.1
Foyer
- Description: Marble tile floor
- Level: First
- Dimensions: 0 x 0
Other
- Description: Tub & Shower
- Level: First
Half bath
- Level: First
Kitchen
- Description: LVP, granite bar/counters, SS appliances, pantry
- Level: First
- Dimensions: 0 x 0
Laundry
- Description: Stackable washer/dryer
- Level: First
- Dimensions: 0 x 0
Living room
- Description: Open to kitchen & dining area, gas FP, LVP
- Level: First
- Dimensions: 0 x 0
Heating
- Electric, Heat Pump
Cooling
- Heat Pump
Appliances
- Included: Washer/Dryer Stacked, Dishwasher, Electric Cooking, Electric Water Heater, Disposal, Ice Maker, Microwave, Oven, Refrigerator, Smooth Cooktop, Stove, Water Softener, Water Purifier
- Laundry: Washer Hookup, Dryer Hookup, Stacked
Features
- Bedroom on Main Level, Double Vanity, Eat-in Kitchen, Fireplace, Granite Counters, High Ceilings, High Speed Internet, Main Level Primary, Pantry, Recessed Lighting, Wired for Data, Walk-In Closet(s)
- Flooring: Partially Carpeted, Tile, Vinyl
- Basement: Common Basement,Storage Space
- Attic: None
- Number of fireplaces: 1
- Fireplace features: Gas, Ventless
Interior area
- Total interior livable area: 984 sqft
- Finished area above ground: 984
Property
Parking
- Parking features: On Street
- Has uncovered spaces: Yes
Features
- Levels: One
- Stories: 1
- Exterior features: Awning(s), Lighting
- Pool features: None
- Fencing: None
- Has view: Yes
- View description: City
Lot
- Size: 100 Square Feet
Details
- Parcel number: W0000014039
- Zoning description: B-4
Construction
Type & style
- Home type: Condo
- Architectural style: Modern,Mid Rise
- Property subtype: Condominium
- Attached to another structure: Yes
Materials
- Brick, Block, Drywall
- Roof: Asphalt,Flat,Rubber
Condition
- Resale
- New construction: No
- Year built: 1914
Utilities & green energy
- Sewer: Public Sewer
- Water: Public
Community & HOA
Community
- Features: Elevator, Home Owners Association, Storage Facilities, Street Lights
- Security: Controlled Access, Fire Sprinkler System
- Subdivision: None
HOA
- Has HOA: Yes
- Amenities included: Management
- Services included: Association Management, Common Areas, Gas, Insurance, Maintenance Structure, Sewer, Trash, Water
- HOA fee: $295 monthly
Location
- Region: Richmond
Financial & listing details
- Price per square foot: $277/sqft
- Tax assessed value: $186,000
- Annual tax amount: $2,232
- Date on market: 1/3/2026
- Ownership: Individuals
- Ownership type: Sole Proprietor
Price history
| Date | Event | Price |
|---|---|---|
| 5/29/2024 | Sold | $273,000-5.8%$277/sqft |
Source:  CVRMLS #2404187 Report a problem CVRMLS #2404187 Report a problem | ||
| 5/7/2024 | Pending sale | $289,900$295/sqft |
Source: CVRMLS #2404187 Report a problem | ||
| 5/3/2024 | Price change | $289,900-3%$295/sqft |
Source: CVRMLS #2404187 Report a problem | ||
| 4/23/2024 | Listed for sale | $299,000$304/sqft |
Source: CVRMLS #2404187 Report a problem | ||
| 3/11/2024 | Pending sale | $299,000$304/sqft |
Source: CVRMLS #2404187 Report a problem | ||
| 3/6/2024 | Listed for sale | $299,000+35.9%$304/sqft |
Source: CVRMLS #2404187 Report a problem | ||
| 7/15/2020 | Sold | $220,000+24.3%$224/sqft |
Source: Public Record Report a problem | ||
| 10/17/2016 | Sold | $177,000$180/sqft |
Source: Public Record Report a problem | ||
| 7/11/2016 | Sold | $177,000-6.8%$180/sqft |
Source: Public Record Report a problem | ||
| 8/15/2015 | Listed for sale | $189,950$193/sqft |
Source: RE/MAX Today #1523173 Report a problem | ||
Public tax history
| Year | Property taxes | Tax assessment |
|---|---|---|
| 2025 | $2,232 | $186,000 |
| 2024 | $2,232 | $186,000 |
| 2023 | $2,232 | $186,000 |
| 2022 | $2,232 -4% | $186,000 |
| 2021 | $2,325 +5.1% | $186,000 +5.1% |
| 2020 | $2,213 +2472.7% | $177,000 +2.9% |
| 2019 | $86 -95.8% | $172,000 +6.2% |
| 2018 | $2,025 +69.3% | $162,000 |
| 2017 | $1,196 | $162,000 +1.3% |
| 2016 | $1,196 | $160,000 |
| 2015 | $1,196 | $160,000 |
| 2014 | $1,196 | $160,000 |
| 2013 | -- | $160,000 |
Find assessor info on the county website
Neighborhood: City Center
Nearby homes
- $291,2002 bd2 ba1k sqft6 N 6th St #U3E, Richmond, VA 23219Off Market

- $345,1002 bd2 ba1.2k sqft6 N 6th St #U4C, Richmond, VA 23219Off Market
- $300,0002 bd2 ba1.2k sqft6 N 6th St #U2B, Richmond, VA 23219Sold
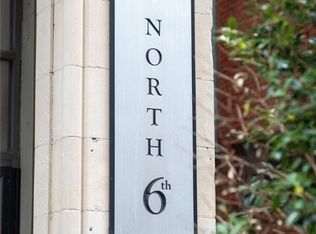
- $329,1002 bd2 ba1.2k sqft6 N 6th St #U5D, Richmond, VA 23219Off Market

- $337,4002 bd2 ba1.2k sqft6 N 6th St #U3C, Richmond, VA 23219Off Market
- $280,0002 bd2 ba1k sqft6 N 6th St #U2E, Richmond, VA 23219Sold
- $224,9991 bd2 ba986 sqft6 N 6th St #U4A, Richmond, VA 23219For Sale
- $323,0002 bd2 ba1.2k sqft6 N 6th St #U4D, Richmond, VA 23219Off Market
Nearby schools
GreatSchools rating
- 1/10George W. Carver Elementary SchoolGrades: PK-5Distance: 1.1 mi
- 4/10Albert Hill Middle SchoolGrades: 6-8Distance: 2.8 mi
- NAMary Scott PreschoolGrades: Distance: 3.3 mi
Schools provided by the listing agent
- Elementary: Carver
- Middle: Albert Hill
- High: Thomas Jefferson
Source: CVRMLS. This data may not be complete. We recommend contacting the local school district to confirm school assignments for this home.
Get a cash offer in 3 minutes
Find out how much your home could sell for in as little as 3 minutes with a no-obligation cash offer.
Estimated market value
$286,400
Get a cash offer in 3 minutes
Find out how much your home could sell for in as little as 3 minutes with a no-obligation cash offer.
Estimated market value
$286,400
- Virginia
- Richmond City
- Richmond
- 23219
- City Center
- 6 N 6th St Unit U5a
Nearby cities
Nearby neighborhoods
Nearby zip codes
Other Richmond Topics
