Fabulous 2-bedroom, 2-full bath condo in the heart of Downtown RVA, walking distance to Browns Island, Allianz Amphitheater, quaint restaurants, and all the city has to offer. This light-filled unit features brand-new luxury vinyl plank flooring throughout and neutral paint, creating a clean, modern feel. The open floor plan is perfect for everyday living and entertaining, with a kitchen boasting granite counters and stainless appliances that flows seamlessly into the family room and dining area. You'll love the abundant storage and closet space throughout. The large primary suite offers a sizable walk-in closet and an attached bath complete with a Jacuzzi tub, double vanity, and walk-in shower. A second bedroom and additional full bath provide great flexibility for guests, a home office, or roommate living. Each owner has a private, locked storage unit in the basement, large enough for bikes, kayaks, and more. The secure building with locked access adds peace of mind. Conveniently located and filled with natural light, this condo delivers comfort, style and unbeatable walkability for a great price. *HOA COVERS ALL BUT ELECTRIC, THEY EVEN PAY FOR INTERNET* *Per the city, the lot next door will have new condos & commercial space. Parking is available for $140/mo at 601 E. Main, as well as other parking garages close by.*
Sold for $280,000
$280,000
6 N 6th St #U2e, Richmond, VA 23219
2beds
1,007sqft
Condominium
Built in 1914
-- sqft lot
$283,000 Zestimate®
$278/sqft
$1,984 Estimated rent
Home value
$283,000
$249,000 - $323,000
$1,984/mo
Zestimate® history
Owner options
List your home for rent
$1,984/mo
Rent Zestimate®
Find your next renter with Zillow Rental Manager. Plus, with online applications, you can quickly screen prospective tenants – for free.
$1,984/mo
Rent Zestimate®
Refinance and save
$2,214/mo
Est. payment
Refinancing to a lower rate could help reduce your monthly payments and save thousands over the life of the loan.
$2,214/mo
Est. payment
Explore your selling options
Work with a Zillow partner agent
Leverage their expertise and Zillow's premium Showcase listings to get your home seen by more buyers.
Get startedList with your own agent
Get your home in front of millions of buyers by listing it on Zillow.
Learn how to do itSell it yourself
Take full control of how buyers see your home on Zillow by listing For Sale by Owner (FSBO).
List your homeWhat's special
Zillow last checked:
Listing updated:
Listed by:
Tiffany Stevens membership@therealbrokerage.com,
Real Broker LLC
Bought with:
Lacey Colley, 0225252223
ERA Woody Hogg & Assoc
Source: CVRMLS,MLS#: 2602154 Originating MLS: Central Virginia Regional MLS
Originating MLS: Central Virginia Regional MLSFacts & features
Interior
Bedrooms & bathrooms
- Bedrooms: 2
- Bathrooms: 2
- Full bathrooms: 2
Primary bedroom
- Description: New LVP Floor, Lg W/In Closet, Attached Prim Bath
- Level: First
- Dimensions: 16.0 x 11.0
Bedroom 2
- Description: New LVP floor, New Paint, Closet
- Level: First
- Dimensions: 9.0 x 9.0
Dining room
- Description: Dining Area Off Family Rm & Kitchen, Dry Bar
- Level: First
- Dimensions: 15.0 x 9.0
Family room
- Description: New LVP Floor, Newly Painted, F/P, Lots of Light
- Level: First
- Dimensions: 15.0 x 15.0
Other
- Description: Tub & Shower
- Level: First
Kitchen
- Description: Granite, New LVP Floor, Opens to Fam Rm & Din Area
- Level: First
- Dimensions: 12.0 x 12.0
Laundry
- Description: Large, New LVP floor, Washer & Dryer Convey
- Level: First
- Dimensions: 0 x 0
Heating
- Electric, Heat Pump
Cooling
- Electric, Heat Pump
Appliances
- Included: Dryer, Dishwasher, Electric Cooking, Disposal, Microwave, Oven, Refrigerator, Stove, Washer
Features
- Ceiling Fan(s), Dining Area, Double Vanity, Fireplace, Granite Counters, High Ceilings, Jetted Tub, Bath in Primary Bedroom, Main Level Primary, Pantry, Walk-In Closet(s)
- Flooring: Ceramic Tile, Vinyl
- Basement: Full,Interior Entry,Storage Space
- Attic: None
- Number of fireplaces: 1
- Fireplace features: Gas
Interior area
- Total interior livable area: 1,007 sqft
- Finished area above ground: 1,007
- Finished area below ground: 0
Property
Features
- Levels: One
- Stories: 1
- Exterior features: Lighting
- Pool features: None
- Has spa: Yes
- Fencing: None
- Has view: Yes
- View description: City
Lot
- Size: 1,010 Square Feet
Details
- Parcel number: W0000014028
- Zoning description: B-4
Construction
Type & style
- Home type: Condo
- Architectural style: Mid Rise
- Property subtype: Condominium
- Attached to another structure: Yes
Materials
- Brick
- Roof: Flat,Rubber
Condition
- Resale
- New construction: No
- Year built: 1914
Utilities & green energy
- Sewer: Public Sewer
- Water: Public
Community & HOA
Community
- Features: Common Grounds/Area, Elevator, Home Owners Association, Storage Facilities
- Security: Controlled Access, Fire Sprinkler System
- Subdivision: None
HOA
- Has HOA: Yes
- Services included: Association Management, Common Areas, Gas, Insurance, Maintenance Structure, Reserve Fund, Sewer, Snow Removal, Trash, Water
- HOA fee: $466 monthly
Location
- Region: Richmond
Financial & listing details
- Price per square foot: $278/sqft
- Tax assessed value: $210,000
- Annual tax amount: $2,520
- Date on market: 3/25/2026
- Ownership: Individuals
- Ownership type: Sole Proprietor
Price history
| Date | Event | Price |
|---|---|---|
| 4/25/2026 | Sold | $280,000+0%$278/sqft |
Source:  CVRMLS #2602154 Report a problem CVRMLS #2602154 Report a problem | ||
| 3/14/2026 | Pending sale | $279,900$278/sqft |
Source: CVRMLS #2602154 Report a problem | ||
| 2/26/2026 | Price change | $279,900-3.4%$278/sqft |
Source: CVRMLS #2602154 Report a problem | ||
| 2/6/2026 | Listed for sale | $289,900+60.8%$288/sqft |
Source: CVRMLS #2602154 Report a problem | ||
| 11/13/2021 | Listing removed | -- |
Source: Zillow Rental Network Premium Report a problem | ||
| 11/3/2021 | Price change | $1,580-11.2%$2/sqft |
Source: Zillow Rental Network Premium Report a problem | ||
| 10/19/2021 | Listed for rent | $1,780$2/sqft |
Source: Zillow Rental Network Premium Report a problem | ||
| 10/12/2016 | Sold | $180,250-2.6%$179/sqft |
Source: CVRMLS #1622213 Report a problem | ||
| 8/1/2016 | Price change | $185,000-3.6%$184/sqft |
Source: Long & Foster REALTORS #1622213 Report a problem | ||
| 6/29/2016 | Listed for sale | $192,000$191/sqft |
Source: Long & Foster REALTORS #1622213 Report a problem | ||
Public tax history
| Year | Property taxes | Tax assessment |
|---|---|---|
| 2025 | $2,520 | $210,000 |
| 2024 | $2,520 | $210,000 |
| 2023 | $2,520 | $210,000 |
| 2022 | $2,520 -4% | $210,000 |
| 2021 | $2,625 +5% | $210,000 +5% |
| 2020 | $2,500 +2477.3% | $200,000 +3.1% |
| 2019 | $97 -95.8% | $194,000 +6% |
| 2018 | $2,288 +68% | $183,000 |
| 2017 | $1,362 | $183,000 +1.7% |
| 2016 | $1,362 | $180,000 |
| 2015 | $1,362 | $180,000 |
| 2014 | $1,362 | $180,000 |
| 2013 | -- | $180,000 |
Find assessor info on the county website
Neighborhood: City Center
Nearby homes
- $292,1002 bd2 ba1k sqft6 N 6th St #U3E, Richmond, VA 23219Off Market

- $273,0001 bd2 ba984 sqft6 N 6th St #U5A, Richmond, VA 23219Sold

- $346,8002 bd2 ba1.2k sqft6 N 6th St #U4C, Richmond, VA 23219Off Market
- $300,0002 bd2 ba1.2k sqft6 N 6th St #U2B, Richmond, VA 23219Sold
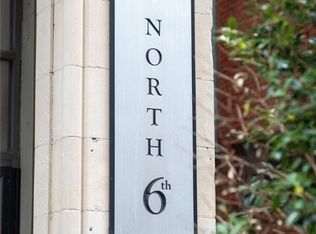
- $329,1002 bd2 ba1.2k sqft6 N 6th St #U5D, Richmond, VA 23219Off Market
- $336,3002 bd2 ba1.2k sqft6 N 6th St #U3C, Richmond, VA 23219Off Market
- $234,9991 bd2 ba986 sqft6 N 6th St #U4A, Richmond, VA 23219For Sale
- $321,5002 bd2 ba1.2k sqft6 N 6th St #U4D, Richmond, VA 23219Off Market
Nearby schools
GreatSchools rating
- 1/10George W. Carver Elementary SchoolGrades: PK-5Distance: 1.1 mi
- 4/10Albert Hill Middle SchoolGrades: 6-8Distance: 2.8 mi
- NAMary Scott PreschoolGrades: Distance: 3.3 mi
Schools provided by the listing agent
- Elementary: Carver
- Middle: Albert Hill
- High: Thomas Jefferson
Source: CVRMLS. This data may not be complete. We recommend contacting the local school district to confirm school assignments for this home.
Get a cash offer in 3 minutes
Find out how much your home could sell for in as little as 3 minutes with a no-obligation cash offer.
Estimated market value
$283,000
Get a cash offer in 3 minutes
Find out how much your home could sell for in as little as 3 minutes with a no-obligation cash offer.
Estimated market value
$283,000
- Virginia
- Richmond City
- Richmond
- 23219
- City Center
- 6 N 6th St Unit U2e
Nearby cities
Nearby neighborhoods
Nearby zip codes
Other Richmond Topics
