Looking for a low-maintenance townhome in a quiet and convenient North Chesterfield location? Welcome to 8103 Provincetown Drive in Providence Green. Built in 1972, this well-maintained, 1,160-square-foot townhome offers 2 bedrooms, 1.5 baths, and lots of natural light. It’s a comfortable place to come home to, with shopping, dining, and everyday needs close by.
Inside, you’ll find LVP flooring throughout the first floor, and stainless steel refrigerator, range, and dishwasher, all added in 2021. Plantation blinds add a nice touch downstairs, and fresh paint gives the home a clean feel. Step outside to a fenced rear yard that gives you your own outdoor space to relax, garden, or enjoy time outside. The siding was painted and new gutters were installed in 2024. The HVAC has been serviced every three months since the owner purchased the home in 2021.
Located in the James River High School district, this Providence Green townhome offers an easy lifestyle in a convenient location near Richmond.
Listed by Ryan Williamson, Realtor®, eXp Realty — contact for a private tour.
Pending
$220,000
8103 Provincetown Dr, North Chesterfield, VA 23235
2beds
1,160sqft
Townhouse, Single Family Residence
Built in 1972
1,698 Square Feet Lot
$220,200 Zestimate®
$190/sqft
$169/mo HOA
What's special
- 28 days |
- 439 |
- 43 |
Likely to sell faster than
Zillow last checked:
Listing updated:
Listed by:
Richard Eason 804-307-1911,
EXP Realty, LLC 804-729-5188,
Christopher Williamson 804-625-6379,
EXP Realty LLC
Source: CVRMLS,MLS#: 2619737 Originating MLS: Central Virginia Regional MLS
Originating MLS: Central Virginia Regional MLSFacts & features
Interior
Bedrooms & bathrooms
- Bedrooms: 2
- Bathrooms: 2
- Full bathrooms: 1
- 1/2 bathrooms: 1
Other
- Description: Tub & Shower
- Level: Second
Half bath
- Level: First
Heating
- Electric, Heat Pump
Cooling
- Central Air, Electric
Appliances
- Included: Dryer, Dishwasher, Electric Cooking, Electric Water Heater, Disposal, Oven, Range Hood, Stove, Water Heater, Washer
Features
- Bay Window, Dining Area, Eat-in Kitchen, Kitchen Island, Pantry
- Flooring: Carpet, Vinyl
- Doors: Sliding Doors, Storm Door(s)
- Has basement: No
- Attic: Access Only
Interior area
- Total interior livable area: 1,160 sqft
- Finished area above ground: 1,160
- Finished area below ground: 0
Property
Parking
- Parking features: Assigned
Features
- Levels: Two
- Stories: 2
- Pool features: None
- Fencing: Back Yard,Fenced
Lot
- Size: 1,698 Square Feet
Details
- Parcel number: 759705900300000
- Zoning description: RTH
Construction
Type & style
- Home type: Townhouse
- Architectural style: Row House,Two Story
- Property subtype: Townhouse, Single Family Residence
- Attached to another structure: Yes
Materials
- Aluminum Siding, Brick, Block, Frame
- Foundation: Slab
- Roof: Asphalt,Shingle
Condition
- Resale
- New construction: No
- Year built: 1972
Utilities & green energy
- Sewer: Public Sewer
- Water: Public
Community & HOA
Community
- Features: Home Owners Association
- Subdivision: Providence Green
HOA
- Has HOA: Yes
- Services included: Common Areas, Maintenance Grounds, Maintenance Structure, Snow Removal, Trash
- HOA fee: $169 monthly
Location
- Region: North Chesterfield
Financial & listing details
- Price per square foot: $190/sqft
- Tax assessed value: $183,600
- Annual tax amount: $1,634
- Date on market: 7/23/2026
- Ownership: Individuals
- Ownership type: Sole Proprietor
Estimated market value
$220,200
$209,000 - $231,000
$1,662/mo
Price history
| Date | Event | Price |
|---|---|---|
| 7/27/2026 | Pending sale | $220,000$190/sqft |
Source:  CVRMLS #2619737 Report a problem CVRMLS #2619737 Report a problem | ||
| 7/24/2026 | Listed for sale | $220,000+59.4%$190/sqft |
Source: CVRMLS #2619737 Report a problem | ||
| 2/5/2020 | Sold | $138,000$119/sqft |
Source: CVRMLS #2001098 Report a problem | ||
Public tax history
| Year | Property taxes | Tax assessment |
|---|---|---|
| 2025 | $1,625 +4.6% | $182,600 +5.7% |
| 2024 | $1,554 +16% | $172,700 +17.3% |
| 2023 | $1,340 +6% | $147,200 +7.2% |
| 2022 | $1,263 +2.9% | $137,300 +6.3% |
| 2021 | $1,227 +14% | $129,200 +14% |
| 2020 | $1,076 +2.5% | $113,300 +2.5% |
| 2019 | $1,050 +10.2% | $110,500 +11.1% |
| 2018 | $953 +6.4% | $99,500 +4.5% |
| 2017 | $896 | $95,200 +2% |
| 2016 | $896 +1.4% | $93,300 +1.4% |
| 2015 | $883 +3.5% | $92,000 +3.5% |
| 2014 | $853 | $88,900 -5.7% |
| 2013 | -- | $94,300 -5% |
| 2012 | -- | $99,300 -9.1% |
| 2011 | -- | $109,200 -4.1% |
| 2010 | -- | $113,900 -3.2% |
| 2009 | -- | $117,700 +5.3% |
| 2008 | -- | $111,800 +15.9% |
| 2007 | -- | $96,500 +26.1% |
| 2005 | -- | $76,500 +11.4% |
| 2004 | -- | $68,700 +5.5% |
| 2003 | -- | $65,100 +6.4% |
| 2002 | -- | $61,200 +7.2% |
| 2001 | -- | $57,100 |
Find assessor info on the county website
Monthly payment
Est. payment
Payment breakdown
Explore the cost of this home by adjusting the details. Changes won't be saved.Climate risks
Neighborhood: 23235
Nearby schools
GreatSchools rating
- 3/10A M Davis Elementary SchoolGrades: PK-5Distance: 0.2 mi
- 2/10Providence Middle SchoolGrades: 6-8Distance: 0.5 mi
- 5/10James River High SchoolGrades: 9-12Distance: 7 mi
Schools provided by the listing agent
- Elementary: A. M. Davis
- Middle: Providence
- High: James River
Source: CVRMLS. This data may not be complete. We recommend contacting the local school district to confirm school assignments for this home.
- $140,0003 bd1 ba1.4k sqft8101 Provincetown Dr, North Chesterfield, VA 23235Sold
- $214,8002 bd1 ba1.2k sqft8105 Provincetown Dr, North Chesterfield, VA 23235Off Market

- $215,5002 bd1 ba1.2k sqft8107 Provincetown Dr, North Chesterfield, VA 23235Off Market

- $218,1002 bd2 ba1.1k sqft8109 Provincetown Dr, North Chesterfield, VA 23235Off Market

- $207,4002 bd1 ba1.1k sqft8111 Provincetown Dr, North Chesterfield, VA 23235Off Market
- $204,9003 bd1 ba1.2k sqft8113 Provincetown Dr, North Chesterfield, VA 23235Off Market
- $206,1002 bd1 ba1.2k sqft8115 Provincetown Dr, North Chesterfield, VA 23235Off Market
- $337,500-- bd-- ba-- sqft8163 Provincetown Dr, North Chesterfield, VA 23235Off Market
A local agent can set up tours, give advice and negotiate with sellers.
Similar homes
- $243,0002 bd2 ba1.2k sqft8035 Provincetown Dr, North Chesterfield, VA 23235For Sale
 MLS ID #2620920, Jacqueline Bridy, Kingdom Realty LLC. CVRMLS
 - $229,9502 bd2 ba1.2k sqft8605 Ransco Ct, North Chesterfield, VA 23235For Sale
 MLS ID #2621334, Sean Pierce, Premier Agent Network. CVRMLS
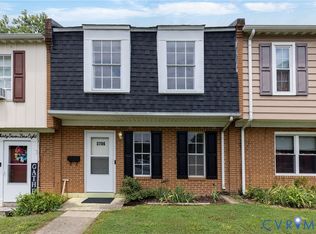
 - $230,0003 bd2 ba1k sqft3706 Luckylee Cres, North Chesterfield, VA 23234For Sale
 MLS ID #2619700, Angela Allen, Realty Group LLC. CVRMLS
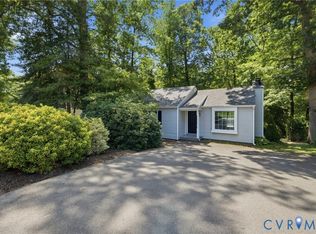
 - $299,9503 bd2 ba1.1k sqft3224 Wyntrebrooke Dr, North Chesterfield, VA 23235For Sale
 MLS ID #2618502, Alex Glaser, Long & Foster REALTORS. CVRMLS
 - $255,0003 bd2 ba1.3k sqft5927 Swanson Rd, Richmond, VA 23225For SaleMLS ID #2620956, Daniel Hicks, Real Broker LLC. CVRMLS
- $315,0003 bd2 ba1.4k sqft926 Marblethorpe Rd, North Chesterfield, VA 23236For SaleMLS ID #2620493, Jill DeLeo, Joyner Fine Properties. CVRMLS
- $295,0003 bd3 ba1.4k sqft6705 N Grand Brook Cir, Richmond, VA 23225For SaleMLS ID #2620598, Daniel Harnsberger, EXP Realty, LLC. CVRMLS
- $219,9503 bd2 ba1.2k sqft1520 Front Royal Dr, Henrico, VA 23228For SaleMLS ID #2620355, Sean Gould, Hometown Realty. CVRMLS
- $230,0002 bd2 ba1k sqft1533 Harpers Ferry Ct, Henrico, VA 23228For SaleMLS ID #2621669, Cory Smith, KW Metro Center. CVRMLS
- $275,0003 bd1 ba1k sqft901 Kingsway Rd, Richmond, VA 23225For SaleMLS ID #2619987, Suzanne Thornton, Chesterfield Realty. CVRMLS
- $300,0002 bd2 ba1.1k sqft7551 Ingelnook Ct, Richmond, VA 23225For SaleMLS ID #2619788, Sandra Francisco, BHHS PenFed Realty. CVRMLS
- $239,9503 bd2 ba1.2k sqft1521 Americana Dr, Henrico, VA 23228For SaleMLS ID #2620624, Stokes McCune, Hometown Realty. CVRMLS
- $320,0003 bd2 ba1.3k sqft4116 Bronholly Rd, Chesterfield, VA 23832For SaleMLS ID #2622785, Heather Paoloni, Long & Foster REALTORS. CVRMLS
- $289,9003 bd1 ba1k sqft808 German School Rd, Richmond, VA 23225For SaleMLS ID #2621146, Andrea Johnson, Real Broker LLC. CVRMLS
- $240,0003 bd3 ba1.2k sqft1523 Americana Dr, Henrico, VA 23228For SaleMLS ID #2618296, Andrea Johnson, Real Broker LLC. CVRMLS
- $312,5003 bd2 ba1k sqft3924 Lamplighter Dr, North Chesterfield, VA 23234For SaleMLS ID #2619816, James Nay, River City Elite Properties - Real Broker. CVRMLS
- $299,9003 bd2 ba1.6k sqft3709 Lawson St, Richmond, VA 23224For SaleMLS ID #2622762, James Nay, River City Elite Properties - Real Broker. CVRMLS
- $215,0003 bd1 ba1.1k sqft1617 N 21st St, Richmond, VA 23223For SaleMLS ID #2622280, Bruce Richardson, Virginia Capital Realty. CVRMLS
- $205,0002 bd2 ba1.1k sqft2226 Ingram Ave #9, Richmond, VA 23224New ConstructionMLS ID #2620193, Jenn Cox, Jenn Cox Realty LLC. CVRMLS
- $205,0002 bd2 ba1.1k sqft2230 Ingram Ave #7, Richmond, VA 23224New ConstructionMLS ID #2620208, Jenn Cox, Jenn Cox Realty LLC. CVRMLS
