New price, classic historic charm, and unbeatable location with the convenience of the city at your fingertips! Plus a brand new HVAC for future peace of mind!
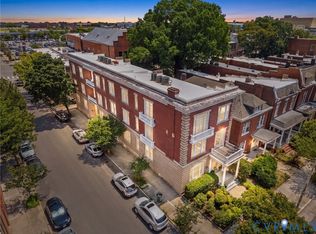
Set within a historic 1912 building in the sought-after Fan District, this renovated 2BR/1BA condo offers refined city living within steps of the forthcoming Diamond District. Timeless Arts & Crafts architecture meets a polished, stylish aesthetic, highlighted by soaring 10 ft tall ceilings, substantial original trim and molding, and original oak hardwood floors throughout. Large windows on three sides fill the home with natural light, enhancing both comfort and sophistication. The living room is anchored by a gas fireplace with its original mantel, creating an inviting yet elegant focal point. The updated eat-in kitchen features granite countertops, maple cabinetry, ceramic tile flooring and backsplash, and stainless steel appliances. Two evenly sized bedrooms are complemented by an updated full bath and excellent storage, provided by a private, locked basement unit. Convenience is paramount with in-unit washer and dryer. Residents enjoy secured access, shared access to a balcony with city views, covered porch, and secondary rear exit. Water, sewer, and trash collection are included in the condo fee. Just steps from Whole Foods, VCU, and Richmond’s acclaimed dining, arts, and cultural destinations, this home delivers historic prestige with effortless urban luxury. Schedule your tour today and experience everything the city has to offer!
For sale
Price cut: $8.8K (7/15)
$299,999
701 N Allison St #U8, Richmond, VA 23220
2beds
717sqft
:
Get pre-qualified$2,327/mo
Condominium
Built in 1912
-- sqft lot
$296,500 Zestimate®
$418/sqft
$350/mo HOA
What's special
Granite countertopsTwo evenly sized bedroomsExcellent storageCovered porchNatural lightSecondary rear exitUpdated eat-in kitchen
- 46 days |
- 1,939 |
- 109 |
Zillow last checked:
Listing updated:
Listed by:
Andrea Johnson membership@therealbrokerage.com,
Real Broker LLC 855-450-0442,
Clayton Gits 804-833-9298,
Real Broker LLC
Source: CVRMLS,MLS#: 2614417 Originating MLS: Central Virginia Regional MLS
Originating MLS: Central Virginia Regional MLSFacts & features
Interior
Bedrooms & bathrooms
- Bedrooms: 2
- Bathrooms: 1
- Full bathrooms: 1
Primary bedroom
- Description: Hardwood, Ceiling Fan W/ Light, Crown Molding
- Level: First
- Dimensions: 12.0 x 12.0
Bedroom 2
- Description: Hardwood, Closet, Crown Molding
- Level: First
- Dimensions: 12.0 x 11.0
Other
- Description: Tub & Shower
- Level: First
Kitchen
- Description: Tile, Granite, SS Apps, Eat-In, Ceiling Lts
- Level: First
- Dimensions: 12.0 x 9.0
Living room
- Description: Hardwood, Fireplace, Ceiling Fan, Crown Molding
- Level: First
- Dimensions: 15.0 x 12.0
Heating
- Electric, Forced Air
Cooling
- Central Air, Electric
Appliances
- Included: Dishwasher, Electric Cooking, Electric Water Heater, Microwave, Oven, Refrigerator, Smooth Cooktop, Stove, Washer
Features
- Ceiling Fan(s), Granite Counters
- Flooring: Tile, Wood
- Basement: Common Basement,Full,Storage Space
- Attic: None
- Number of fireplaces: 1
- Fireplace features: Gas
Interior area
- Total interior livable area: 717 sqft
- Finished area above ground: 717
- Finished area below ground: 0
Video & virtual tour
Property
Parking
- Parking features: No Garage, On Street
- Has uncovered spaces: Yes
Features
- Levels: One
- Stories: 1
- Patio & porch: Balcony
- Pool features: None
- Fencing: Fenced,Partial
- Has view: Yes
- View description: City
Lot
- Size: 696 Square Feet
Details
- Parcel number: W0000911060
- Zoning description: R-48
Construction
Type & style
- Home type: Condo
- Architectural style: Low Rise
- Property subtype: Condominium
- Attached to another structure: Yes
Materials
- Brick
- Roof: Other
Condition
- Resale
- New construction: No
- Year built: 1912
Utilities & green energy
- Sewer: Public Sewer
- Water: Public
Community & HOA
Community
- Features: Home Owners Association, Storage Facilities
- Security: Controlled Access
- Subdivision: None
HOA
- Has HOA: Yes
- Services included: Association Management, Gas, Sewer, Trash, Water
- HOA fee: $350 monthly
Location
- Region: Richmond
Financial & listing details
- Price per square foot: $418/sqft
- Tax assessed value: $235,000
- Annual tax amount: $2,820
- Date on market: 6/9/2026
- Ownership: Individuals
- Ownership type: Sole Proprietor
Estimated market value
$296,500
$282,000 - $311,000
$1,451/mo
Price history
| Date | Event | Price |
|---|---|---|
| 7/15/2026 | Price change | $299,999-2.8%$418/sqft |
Source:  CVRMLS #2614417 Report a problem CVRMLS #2614417 Report a problem | ||
| 6/25/2026 | Price change | $308,750-1.7%$431/sqft |
Source: CVRMLS #2614417 Report a problem | ||
| 6/9/2026 | Listed for sale | $314,000-3.4%$438/sqft |
Source: CVRMLS #2614417 Report a problem | ||
| 6/1/2026 | Listing removed | $325,000$453/sqft |
Source: CVRMLS #2610548 Report a problem | ||
| 4/29/2026 | Listed for sale | $325,000+38.3%$453/sqft |
Source: CVRMLS #2610548 Report a problem | ||
| 6/10/2022 | Sold | $235,000+6.9%$328/sqft |
Source: CVRMLS #2212913 Report a problem | ||
| 5/21/2022 | Pending sale | $219,900$307/sqft |
Source: CVRMLS #2212913 Report a problem | ||
| 5/19/2022 | Listed for sale | $219,900$307/sqft |
Source: CVRMLS #2212913 Report a problem | ||
Public tax history
Tax history is unavailable.
Monthly payment
Est. payment
Payment breakdown
Explore the cost of this home by adjusting the details. Changes won't be saved.Climate risks
Neighborhood: The Fan
Nearby schools
GreatSchools rating
- 7/10William Fox Elementary SchoolGrades: PK-5Distance: 0.3 mi
- 1/10Binford Middle SchoolGrades: 6-8Distance: 0.6 mi
- 4/10Thomas Jefferson High SchoolGrades: 9-12Distance: 1.6 mi
Schools provided by the listing agent
- Elementary: Fox
- Middle: Albert Hill
- High: Thomas Jefferson
Source: CVRMLS. This data may not be complete. We recommend contacting the local school district to confirm school assignments for this home.
- $315,0002 bd1 ba717 sqft701 N Allison St UNIT U9, Richmond, VA 23220Pending
- $---- bd-- ba-- sqft701 N Allison St APT 9, Richmond, VA 23220Off Market
- $---- bd-- ba-- sqft701 N Allison St APT 5, Richmond, VA 23220Off Market
- $293,3002 bd1 ba750 sqft701 N Allison St APT 8, Richmond, VA 23220Off Market
- $---- bd-- ba-- sqft701 N Allison St APT 4, Richmond, VA 23220Off Market
- $---- bd-- ba-- sqft701 N Allison St APT 6, Richmond, VA 23220Off Market
- $277,0002 bd1 ba750 sqft701 N Allison St #U6, Richmond, VA 23220Off Market
- $299,1002 bd1 ba810 sqft701 N Allison St APT 7, Richmond, VA 23220Off Market
A local agent can set up tours, give advice and negotiate with sellers.
Similar homes
- $320,0002 bd1 ba1k sqft1716 Summit Ave Unit 4, Richmond, VA 23230For Sale
 MLS ID #2619939, Nate Simon, Samson Properties. CVRMLS
 - $299,9002 bd1 ba888 sqft1410 W Clay St, Richmond, VA 23220For Sale
 MLS ID #2530321, Jason Fiallo, Long & Foster REALTORS. CVRMLS
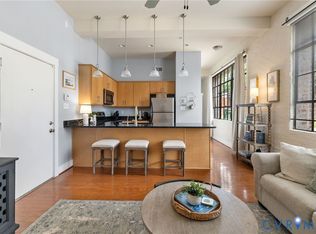
 - $269,0001 bd1 ba717 sqft2318 Herbert Hamlet Aly Al U4, Richmond, VA 23221For Sale
 MLS ID #2619571, Ann Vandersyde, Long & Foster REALTORS. CVRMLS
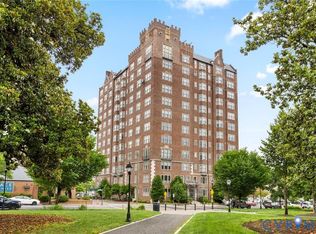
 - $225,0001 bd1 ba782 sqft612 W Franklin St #5E, Richmond, VA 23220For Sale
 MLS ID #2614918, Aza Wintersieck, Samson Properties. CVRMLS
 - $345,0002 bd1 ba1k sqft1716 Summit Ave Unit 13, Richmond, VA 23230For SaleMLS ID #2613646, Nate Simon, Samson Properties. CVRMLS
- $315,0002 bd1 ba1k sqft5247 Rockland Rd, Richmond, VA 23225For SaleMLS ID #2619787, Tracy Lemmon, BHG Base Camp. CVRMLS
- $225,0001 bd1 ba825 sqft212 W Franklin St #U109, Richmond, VA 23220For SaleMLS ID #2617631, Holly Fye, EXP Realty, LLC. CVRMLS
- $249,9501 bd1 ba867 sqft110 W Marshall St #U25, Richmond, VA 23220For SaleMLS ID #2605469, Will Washington, Rashkind Saunders & Co.. CVRMLS
- $265,0001 bd1 ba650 sqft4632 Grove Ave Unit 5, Richmond, VA 23226For SaleMLS ID #2617495, Lacey Kearney, Providence Hill Real Estate. CVRMLS
- $295,0002 bd2 ba979 sqft9129 Derbyshire Rd Unit E, Henrico, VA 23229For SaleMLS ID #2618851, Ernie Dettbarn, Dettbarn Real Estate. CVRMLS
- $214,7501 bd1 ba491 sqft2322 Herbert Hamlet Aly Al U3, Richmond, VA 23220For SaleMLS ID #2614424, Laura Godoy, Long & Foster REALTORS. CVRMLS
- $189,9501 bd1 ba555 sqft1333 W Broad St #U506, Richmond, VA 23220For SaleMLS ID #2610418, Jim Dunn, Joyner Fine Properties. CVRMLS
- $260,0002 bd2 ba1k sqft1205 E Main St #U4r, Richmond, VA 23219For SaleMLS ID #2613585, Joey Schihl, Real Broker LLC. CVRMLS
- $289,9903 bd2 ba984 sqft1016 Crafton Ln, Richmond, VA 23222For SaleMLS ID #2606647, Trina Jones, Teammates In Real Estate Inc. CVRMLS
- $249,0002 bd1 ba951 sqft5406 Campbell Ave, Richmond, VA 23231For SaleMLS ID #2619826, Stephanie Lennon, EXP Realty, LLC. CVRMLS
- $183,5001 bd1 ba522 sqft1414 W Marshall St #U402, Richmond, VA 23220For SaleMLS ID #2532181, Shane Lott, Rashkind Saunders & Co.. CVRMLS
- $155,9002 bd1 ba885 sqft5610 Crenshaw Rd APT 1213, Richmond, VA 23227For SaleMLS ID #2620043, Mike Hogan, The Hogan Group Real Estate. CVRMLS
- $304,9993 bd2 ba912 sqft2201 Brockway Ln, Richmond, VA 23223For SaleMLS ID #2617629, Asha Wright, ICON Realty Group, ERA Powered. CVRMLS
- $315,0002 bd1 ba930 sqft11200 Chalkley Rd, Chester, VA 23831For Sale By Owner
- $255,9501 bd1 ba955 sqft219 W 19th St #U11, Richmond, VA 23224For SaleMLS ID #2618889, Denise Watson. Long & Foster Broker Feed
