Welcome to 701 N Allison Street Unit 9! Come experience the perfect blend of historic charm and modern convenience in this beautifully renovated top-floor condo located in the heart of Richmond's iconic Fan District. Perched on the top floor, this light-filled home offers stunning city views and access to a shared covered porch—an ideal spot to relax and take in the neighborhood's timeless character. Inside, you'll find large windows, gleaming hardwood floors, a cozy gas fireplace, and an updated kitchen featuring granite countertops, stainless steel appliances, and ample cabinetry. A newer HVAC system (2024) provides year-round comfort and efficiency. Enjoy truly low-maintenance living with an HOA that covers water, sewer, gas, trash, and exterior maintenance, allowing you to spend more time enjoying everything The Fan has to offer. Additional features include a private basement storage unit and the convenience of maintenance-free condo living. Just outside your door, you'll find award-winning restaurants, local cafés, museums, art galleries, boutique shopping, parks, and VCU—all within easy walking distance. Whether you're looking for a primary residence, second home, or investment opportunity, this move-in-ready condo offers an exceptional lifestyle in one of Richmond's most sought-after historic neighborhoods. Schedule your showings today!
Sold for $315,000
$315,000
701 N Allison St Unit U9, Richmond, VA 23220
2beds
717sqft
Condominium
Built in 1912
-- sqft lot
$317,300 Zestimate®
$439/sqft
$1,451 Estimated rent
Home value
$317,300
$301,000 - $333,000
$1,451/mo
Zestimate® history
Owner options
List your home for rent
$1,451/mo
Rent Zestimate®
Find your next renter with Zillow Rental Manager. Plus, with online applications, you can quickly screen prospective tenants – for free.
$1,451/mo
Rent Zestimate®
Refinance and save
$2,335/mo
Est. payment
Refinancing to a lower rate could help reduce your monthly payments and save thousands over the life of the loan.
$2,335/mo
Est. payment
Explore your selling options
Work with a Zillow partner agent
Leverage their expertise and Zillow's premium Showcase listings to get your home seen by more buyers.
Get startedList with your own agent
Get your home in front of millions of buyers by listing it on Zillow.
Learn how to do itSell it yourself
Take full control of how buyers see your home on Zillow by listing For Sale by Owner (FSBO).
List your homeWhat's special
Zillow last checked:
Listing updated:
Listed by:
Brandon Allen 804-245-9119,
River City Elite Properties - Real Broker
Bought with:
Joanna Rodriguez, 0225201797
The Hogan Group Real Estate
Source: CVRMLS,MLS#: 2617560 Originating MLS: Central Virginia Regional MLS
Originating MLS: Central Virginia Regional MLSFacts & features
Interior
Bedrooms & bathrooms
- Bedrooms: 2
- Bathrooms: 1
- Full bathrooms: 1
Primary bedroom
- Description: hardwoods, ceiling fan
- Level: First
- Dimensions: 12.0 x 12.0
Bedroom 2
- Description: hardwoods, ceiling fan
- Level: First
- Dimensions: 12.0 x 12.0
Other
- Description: Tub & Shower
- Level: First
Kitchen
- Description: tile flooring, stainless steel appliances, eat-in
- Level: First
- Dimensions: 12.0 x 10.0
Living room
- Description: Hardwoods, ceiling fan, fireplace
- Level: First
- Dimensions: 16.0 x 12.0
Heating
- Electric, Heat Pump
Cooling
- Central Air
Appliances
- Included: Dryer, Dishwasher, Electric Cooking, Disposal, Gas Water Heater, Microwave, Oven, Refrigerator, Smooth Cooktop, Self Cleaning Oven, Washer
Features
- Ceiling Fan(s), Eat-in Kitchen, Fireplace, Granite Counters, High Ceilings, Cable TV
- Flooring: Tile, Wood
- Basement: Common Basement,Full,Storage Space
- Attic: None
- Number of fireplaces: 1
- Fireplace features: Gas
Interior area
- Total interior livable area: 717 sqft
- Finished area above ground: 717
- Finished area below ground: 0
Property
Parking
- Parking features: On Street
- Has uncovered spaces: Yes
Features
- Levels: Two
- Stories: 2
- Patio & porch: Balcony, Front Porch, Porch
- Exterior features: Lighting, Porch, Storage
- Pool features: None
- Fencing: None
- Has view: Yes
- View description: City
Lot
- Size: 696 Square Feet
Details
- Parcel number: W0000911061
- Zoning description: R-48
Construction
Type & style
- Home type: Condo
- Architectural style: Low Rise
- Property subtype: Condominium
- Attached to another structure: Yes
Materials
- Brick, Block, Stone
- Roof: Flat
Condition
- Resale
- New construction: No
- Year built: 1912
Utilities & green energy
- Sewer: Public Sewer
- Water: Public
Community & HOA
Community
- Features: Home Owners Association, Maintained Community, Storage Facilities
- Security: Fire Sprinkler System
- Subdivision: None
HOA
- Has HOA: Yes
- Amenities included: Landscaping
- Services included: Common Areas, Gas, Hot Water, Insurance, Maintenance Structure, Trash, Water
- HOA fee: $350 monthly
Location
- Region: Richmond
Financial & listing details
- Price per square foot: $439/sqft
- Tax assessed value: $235,000
- Annual tax amount: $2,820
- Date on market: 7/28/2026
- Ownership: Individuals
- Ownership type: Sole Proprietor
Price history
| Date | Event | Price |
|---|---|---|
| 7/29/2026 | Sold | $315,000$439/sqft |
Source:  CVRMLS #2617560 Report a problem CVRMLS #2617560 Report a problem | ||
| 7/2/2026 | Pending sale | $315,000$439/sqft |
Source: CVRMLS #2617560 Report a problem | ||
| 7/1/2026 | Listed for sale | $315,000+5%$439/sqft |
Source: CVRMLS #2617560 Report a problem | ||
| 7/25/2024 | Sold | $300,000+7.2%$418/sqft |
Source: CVRMLS #2416440 Report a problem | ||
| 6/29/2024 | Pending sale | $279,900$390/sqft |
Source: CVRMLS #2416440 Report a problem | ||
| 6/27/2024 | Listed for sale | $279,900$390/sqft |
Source: CVRMLS #2416440 Report a problem | ||
Public tax history
Tax history is unavailable.
Neighborhood: The Fan
Nearby homes
- $299,9992 bd1 ba717 sqft701 N Allison St #U8, Richmond, VA 23220For Sale
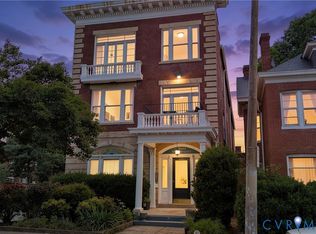
- $---- bd-- ba-- sqft701 N Allison St APT 9, Richmond, VA 23220Off Market
- $---- bd-- ba-- sqft701 N Allison St APT 5, Richmond, VA 23220Off Market
- $286,5002 bd1 ba750 sqft701 N Allison St APT 8, Richmond, VA 23220Off Market
- $---- bd-- ba-- sqft701 N Allison St APT 4, Richmond, VA 23220Off Market
- $---- bd-- ba-- sqft701 N Allison St APT 6, Richmond, VA 23220Off Market
- $273,3002 bd1 ba750 sqft701 N Allison St #U6, Richmond, VA 23220Off Market
- $292,9002 bd1 ba810 sqft701 N Allison St APT 7, Richmond, VA 23220Off Market
- $1,137,1004 bd3 ba3.8k sqft2041 W Grace St, Richmond, VA 23220Off Market
Nearby schools
GreatSchools rating
- 7/10William Fox Elementary SchoolGrades: PK-5Distance: 0.3 mi
- 1/10Binford Middle SchoolGrades: 6-8Distance: 0.6 mi
- 4/10Thomas Jefferson High SchoolGrades: 9-12Distance: 1.6 mi
Schools provided by the listing agent
- Elementary: Fox
- Middle: Albert Hill
- High: Thomas Jefferson
Source: CVRMLS. This data may not be complete. We recommend contacting the local school district to confirm school assignments for this home.
Get a cash offer in 3 minutes
Find out how much your home could sell for in as little as 3 minutes with a no-obligation cash offer.
Estimated market value
$317,300
Get a cash offer in 3 minutes
Find out how much your home could sell for in as little as 3 minutes with a no-obligation cash offer.
Estimated market value
$317,300
- Virginia
- Richmond City
- Richmond
- 23220
- The Fan
- 701 N Allison St Unit U9
Nearby cities
Nearby neighborhoods
Nearby zip codes
Other Richmond Topics
