Tucked within one of Scott’s Addition’s most character rich historic buildings, this light filled loft offers a rare blend of industrial design and effortless one level living. Originally home to Baker Equipment, a manufacturer of early 1900s commercial vehicles and fire engines, Hook & Ladder Lofts has been carefully reimagined to preserve its historic character while delivering the comfort and efficiency today’s buyers expect. Loft 13 features 2 bedrooms and 1 bath across 1,036 square feet, where exposed wood beams and soaring ceilings are anchored by an oversized skylight that floods the space with natural light, creating an open, airy feel rarely found in new construction. The layout is both functional and inviting, with well proportioned bedrooms, a stylish updated kitchen and bath, and clean modern finishes throughout. Behind the walls, the improvements are just as meaningful, including new electrical service, energy efficient lighting, a new HVAC system, a new water heater, and all new interior finishes. The building itself has undergone a full exterior transformation with a new roof, reglazed windows, restored brickwork, and upgraded lighting. A dedicated parking space adds significant value, a true rarity in Scott’s Addition, where some of Richmond’s best breweries, restaurants, cafes, and fitness studios are just steps away. This is a unique opportunity to own a thoughtfully restored piece of Richmond’s industrial past in one of its most dynamic neighborhoods.
For sale
$345,000
1716 Summit Ave Unit 13, Richmond, VA 23230
2beds
1,036sqft
:
Get pre-qualified$2,437/mo
Condominium
Built in 1924
-- sqft lot
$339,300 Zestimate®
$333/sqft
$264/mo HOA
What's special
Light filled loftAll new interior finishesSoaring ceilingsRestored brickworkNew roofExposed wood beamsWell proportioned bedrooms
- 75 days |
- 255 |
- 21 |
Zillow last checked:
Listing updated:
Listed by:
Nate Simon nate@rva.net,
Samson Properties 804-353-0009,
Rick Jarvis 804-305-7722,
Samson Properties
Source: CVRMLS,MLS#: 2613646 Originating MLS: Central Virginia Regional MLS
Originating MLS: Central Virginia Regional MLSFacts & features
Interior
Bedrooms & bathrooms
- Bedrooms: 2
- Bathrooms: 1
- Full bathrooms: 1
Primary bedroom
- Description: Wood Beamed Ceiling, Ceiling Fans, Spacious Closet
- Level: First
- Dimensions: 0 x 0
Bedroom 2
- Description: Wood Beamed Ceiling, Ceiling Fans, Spacious Closet
- Level: First
- Dimensions: 0 x 0
Other
- Description: Tub & Shower
- Level: First
Kitchen
- Description: Wood Beamed Ceiling, Granite Cntertop, SS Appl
- Level: First
- Dimensions: 0 x 0
Living room
- Description: Wood Beamed Ceilings, LVT, Exposed Brick
- Level: First
- Dimensions: 0 x 0
Heating
- Electric, Heat Pump
Cooling
- Central Air, Electric
Appliances
- Included: Dryer, Dishwasher, Electric Cooking, Electric Water Heater, Disposal, Microwave, Refrigerator, Stove, Washer
- Laundry: Washer Hookup, Dryer Hookup
Features
- Beamed Ceilings, Bedroom on Main Level, Ceiling Fan(s), Dining Area, Granite Counters, High Ceilings, Main Level Primary, Skylights, Walk-In Closet(s)
- Flooring: Vinyl
- Windows: Skylight(s)
- Has basement: No
- Attic: None
- Has fireplace: No
Interior area
- Total interior livable area: 1,036 sqft
- Finished area above ground: 1,036
- Finished area below ground: 0
Property
Parking
- Parking features: On Street
- Has uncovered spaces: Yes
Features
- Levels: One
- Stories: 1
- Exterior features: Lighting
- Pool features: None
- Fencing: None
- Has view: Yes
- View description: City
Lot
- Size: 1.2 Acres
- Features: Level
Details
- Parcel number: N0001720006
- Zoning description: M-1
- Special conditions: Corporate Listing
Construction
Type & style
- Home type: Condo
- Architectural style: Low Rise,Other
- Property subtype: Condominium
- Attached to another structure: Yes
Materials
- Brick, Block, Drywall
- Foundation: Slab
- Roof: Flat,Rubber
Condition
- Resale
- New construction: No
- Year built: 1924
Utilities & green energy
- Sewer: Public Sewer
- Water: Public
Community & HOA
Community
- Features: Common Grounds/Area, Fitness, Home Owners Association, Sidewalks
- Security: Controlled Access
- Subdivision: Hook and Ladder Lofts
HOA
- Has HOA: Yes
- Amenities included: Management
- Services included: Association Management, Common Areas, Insurance, Maintenance Structure, Reserve Fund, Sewer, Trash, Water
- HOA fee: $264 monthly
Location
- Region: Richmond
Financial & listing details
- Price per square foot: $333/sqft
- Tax assessed value: $7,349,000
- Annual tax amount: $84,060
- Date on market: 5/21/2026
- Ownership: Corporate
- Ownership type: Corporation
Estimated market value
$339,300
$322,000 - $356,000
$2,049/mo
Price history
| Date | Event | Price |
|---|---|---|
| 5/22/2026 | Listed for sale | $345,000$333/sqft |
Source:  CVRMLS #2613646 Report a problem CVRMLS #2613646 Report a problem | ||
| 8/10/2020 | Listing removed | $1,150$1/sqft |
Source: Clachan Properties Report a problem | ||
| 7/10/2020 | Price change | $1,150-9.8%$1/sqft |
Source: Clachan Properties Report a problem | ||
| 6/11/2020 | Price change | $1,275-10.5%$1/sqft |
Source: Clachan Properties Report a problem | ||
| 4/30/2020 | Price change | $1,425+14%$1/sqft |
Source: Clachan Properties Report a problem | ||
| 4/9/2020 | Listed for rent | $1,250+22%$1/sqft |
Source: Clachan Properties Report a problem | ||
| 2/26/2019 | Listing removed | $1,025$1/sqft |
Source: KRS Holdings Report a problem | ||
| 2/18/2019 | Listed for rent | $1,025+14.5%$1/sqft |
Source: KRS Holdings Report a problem | ||
| 6/26/2017 | Listing removed | $895$1/sqft |
Source: Great Richmond Rentals Report a problem | ||
| 4/10/2017 | Listed for rent | $895$1/sqft |
Source: Great Richmond Rentals Report a problem | ||
Public tax history
Tax history is unavailable.
Monthly payment
Est. payment
Payment breakdown
Explore the cost of this home by adjusting the details. Changes won't be saved.Climate risks
Neighborhood: Scott's Addition
Nearby schools
GreatSchools rating
- 1/10George W. Carver Elementary SchoolGrades: PK-5Distance: 1.5 mi
- 4/10Albert Hill Middle SchoolGrades: 6-8Distance: 0.9 mi
- 4/10Thomas Jefferson High SchoolGrades: 9-12Distance: 1 mi
Schools provided by the listing agent
- Elementary: Carver
- Middle: Albert Hill
- High: Thomas Jefferson
Source: CVRMLS. This data may not be complete. We recommend contacting the local school district to confirm school assignments for this home.
- $425,0003 bd2 ba1.6k sqft1716 Summit Ave UNIT 22, Richmond, VA 23230For Sale
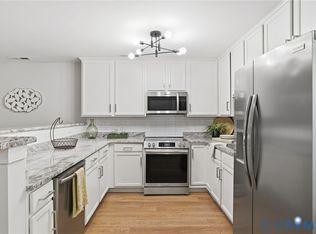
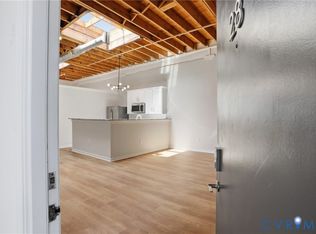
- $365,0002 bd2 ba1.3k sqft1716 Summit Ave UNIT 28, Richmond, VA 23230Sold
- $--1 bd1 ba-- sqft1716 Summit Ave #776F18CCB, Richmond, VA 23230Off Market
- $--2 bd2 ba-- sqft1716 Summit Ave #F320A52C6, Richmond, VA 23230Off Market
- $320,0002 bd1 ba1k sqft1716 Summit Ave UNIT 4, Richmond, VA 23230For Sale
- $--3 bd2 ba1.4k sqft1716 Summit Ave #TG9TF710N, Richmond, VA 23230Off Market
- $--3 bd2 ba1.4k sqft1716 Summit Ave #19, Richmond, VA 23230Off Market
- $--2 bd1 ba1.4k sqft1716 Summit Ave UNIT 25, Richmond, VA 23230Off Market
A local agent can set up tours, give advice and negotiate with sellers.
Similar homes
- $345,0002 bd2 ba1.1k sqft1716 Summit Ave Unit 24, Richmond, VA 23230For Sale
 MLS ID #2616255, Nate Simon, Samson Properties. CVRMLS
 - $320,0002 bd1 ba1k sqft1716 Summit Ave Unit 4, Richmond, VA 23230For Sale
 MLS ID #2619939, Nate Simon, Samson Properties. CVRMLS
 - $410,0002 bd2 ba1.2k sqft1716 Summit Ave Unit 1, Richmond, VA 23230For Sale
 MLS ID #2613644, Nate Simon, Samson Properties. CVRMLS
 - $325,0002 bd2 ba1k sqft110 W Marshall St #U38, Richmond, VA 23220For Sale
 MLS ID #2619340, Teresa Melton, BHHS PenFed Realty. CVRMLS
 - $298,5002 bd2 ba1k sqft5100 Monument Ave Unit 804, Richmond, VA 23230For SaleMLS ID #2619263, Gary Duke, BHHS PenFed Realty. CVRMLS
- $329,0003 bd1 ba1k sqft4907 Embassy Dr, Richmond, VA 23230For SaleMLS ID #2621142, Matthew Smith, MSE Properties. CVRMLS
- $309,0002 bd2 ba1.2k sqft5100 Monument Ave Unit 214, Richmond, VA 23230For SaleMLS ID #2616436, Tucker Greer, Shaheen Ruth Martin & Fonville. CVRMLS
- $325,0002 bd2 ba1.1k sqft110 W Marshall St APT 36, Richmond, VA 23220For SaleMLS ID #2615652, Alex Innes, Swell Real Estate Co. CVRMLS
- $327,5002 bd3 ba1.5k sqft2620 Lassen Walk #A, Henrico, VA 23294For SaleMLS ID #2619915, Graham Rashkind, Rashkind Saunders & Co.. CVRMLS
- $350,0002 bd2 ba1.1k sqft112 E Clay St #U2c, Richmond, VA 23219For SaleMLS ID #2613650, Ellie Boyd, Long & Foster REALTORS. CVRMLS
- $350,0002 bd2 ba1.1k sqft112 W Clay #U2c, Richmond, VA 23219For SaleMLS ID #2613650, Ellie Boyd. Long & Foster Broker Feed
- $270,0002 bd2 ba1k sqft1333 W Broad St APT 510, Richmond, VA 23220For SaleMLS ID #2620837, Patricia Ray Barton, Joyner Fine Properties. CVRMLS
- $375,0003 bd3 ba1.4k sqft3321 Maryland Ave, Richmond, VA 23222For SaleMLS ID #2621134, Daria Dudding, The Hogan Group Real Estate. CVRMLS
- $269,9502 bd2 ba929 sqft9 E Clay St #U6, Richmond, VA 23219For SaleMLS ID #2620270, Alex Glaser, Long & Foster REALTORS. CVRMLS
- $365,0001 bd2 ba744 sqft2201 E Main St #2, Richmond, VA 23223For SaleMLS ID #2600280, Lauren Renschler. Long & Foster Broker Feed
- $334,0003 bd3 ba1.3k sqft1306 N 21st St, Richmond, VA 23223For SaleMLS ID #2620028, Tehreem Tehseen, United Real Estate Richmond. CVRMLS
- $290,0003 bd2 ba1.1k sqft716 E Gladstone Ave, Richmond, VA 23222For SaleMLS ID #2620467, Stephanie Johnson, Real Broker LLC. CVRMLS
- $319,9002 bd2 ba692 sqft1210 N 24th St, Richmond, VA 23223For SaleMLS ID #2621006, Steven Kirby, Samson Properties. CVRMLS
- $324,9502 bd3 ba1.5k sqft2749 Acadia Dr Unit A, Henrico, VA 23294For SaleMLS ID #2617809, Rick Cox, The Rick Cox Realty Group. CVRMLS
- $270,0002 bd2 ba1k sqft1333 W Broad St #U302, Richmond, VA 23220For SaleMLS ID #2600671, Dustin Olverson, EXP Realty LLC. CVRMLS
