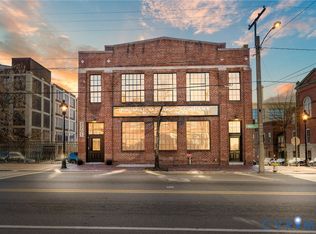
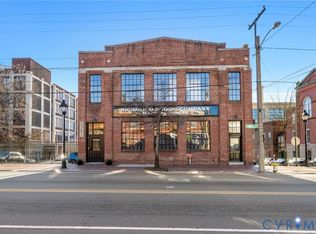
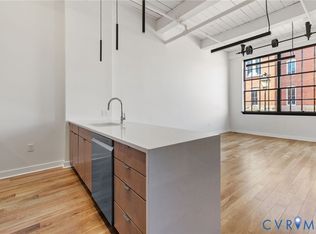
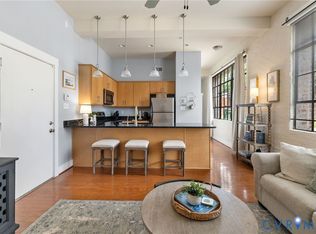
Tucked within the storied walls of the Broom Factory Condominiums, Unit 2 offers a refined take on historic living in one of Shockoe Bottom's most recognizable industrial landmarks. Originally built in 1921 for the Richmond Broom Manufacturing Company, this boutique conversion preserves the building's authentic character while delivering a thoughtfully updated residential experience. Situated on the first floor, this one-bedroom, one-bath residence offers an efficient yet gracious layout, where original architectural elements and warm white oak flooring set a timeless foundation. Steel-framed windows invite natural light throughout the space, creating an atmosphere that feels both inviting and quietly sophisticated. The kitchen and bath feature a modern palette of finishes, including quartz countertops, designer lighting, and carefully selected fixtures, complemented by a premium appliance package with a Bertazzoni refrigerator and LG appliances. A full-size washer and dryer and all-new systems add ease to everyday living, seamlessly integrated into the home's historic framework. Residents of the Broom Factory enjoy a collection of well-considered amenities, including secure covered parking, private basement storage, elevator access, bike storage, and a dedicated wash station ideal for pets or outdoor gear. A shared rooftop deck provides elevated views of the James River and Richmond skyline. With riverfront trails, parks, and Shockoe Bottom's vibrant dining and cultural destinations just outside your door, Unit 2 presents a distinctive way to live within one of Richmond's most storied buildings.
For sale
$365,000
2201 E Main St #2, Richmond, VA 23223
1beds
744sqft
:
Get pre-qualified$2,275/mo
Condominium, Multi Family
Built in 1921
-- sqft lot
$355,900 Zestimate®
$491/sqft
$-- HOA
What's special
- 182 days |
- 443 |
- 26 |
Zillow last checked:
Listing updated:
Listed by:
Lauren Renschler,
Long & Foster REALTORS 804-639-4663
Source: Long & Foster Broker Feed,MLS#: 2600280
Facts & features
Interior
Bedrooms & bathrooms
- Bedrooms: 1
- Bathrooms: 2
- Full bathrooms: 1
- 1/2 bathrooms: 1
Heating
- Electric
Cooling
- Electric
Appliances
- Included: WasherDryerStacked, Dishwasher, ElectricWaterHeater, Disposal, Microwave, Refrigerator, Stove, WaterHeater
Features
- BedroomOnMainLevel, DiningArea, DoubleVanity, GraniteCounters, HighCeilings, KitchenIsland, BathInPrimaryBedroom, Pantry, CableTv, WalkInClosets
- Flooring: CeramicTile, Wood
- Basement: Full, GarageAccess, StorageSpace
Interior area
- Total structure area: 744
- Total interior livable area: 744 sqft
Property
Parking
- Parking features: Assigned, Basement, Covered, DirectAccess, GarageDoorOpener, OffStreet, 1.0 Parking Spaces
- Has garage: Yes
Features
- Levels: One
- Stories: 1
Construction
Type & style
- Home type: Condo
- Architectural style: TwoStory
- Property subtype: Condominium, Multi Family
Materials
- Brick, Block, Drywall
- Roof: Flat, Rubber
Condition
- New construction: No
- Year built: 1921
Utilities & green energy
- Sewer: PublicSewer
Community & HOA
Community
- Subdivision: Broom Factory
Location
- Region: Richmond
Financial & listing details
- Price per square foot: $491/sqft
- Date on market: 1/21/2026
Estimated market value
$355,900
$338,000 - $374,000
$1,471/mo
Price history
| Date | Event | Price |
|---|---|---|
| 1/21/2026 | Listed for sale | $365,000-2.7%$491/sqft |
Source:  Long & Foster Broker Feed #2600280 Report a problem Long & Foster Broker Feed #2600280 Report a problem | ||
| 12/15/2025 | Listing removed | $375,000$504/sqft |
Source: Long & Foster Broker Feed #2521353 Report a problem | ||
| 10/15/2025 | Price change | $375,000-5.1%$504/sqft |
Source: Long & Foster Broker Feed #2521353 Report a problem | ||
| 10/13/2025 | Listed for sale | $395,000$531/sqft |
Source: Long & Foster Broker Feed #2521353 Report a problem | ||
Public tax history
Tax history is unavailable.
Monthly payment
Est. payment
Payment breakdown
Explore the cost of this home by adjusting the details. Changes won't be saved.Climate risks
Neighborhood: The Fan
Nearby schools
GreatSchools rating
- 7/10William Fox Elementary SchoolGrades: PK-5Distance: 0.3 mi
- 1/10Binford Middle SchoolGrades: 6-8Distance: 0.4 mi
- 4/10Thomas Jefferson High SchoolGrades: 9-12Distance: 1.8 mi
Schools provided by the listing agent
- Elementary: Bellevue
- Middle: Martin Luther King Jr.
- High: Armstrong
Source: Long & Foster Broker Feed. This data may not be complete. We recommend contacting the local school district to confirm school assignments for this home.
- $595,0002 bd3 ba1.2k sqft2201 W Main St #6, Richmond, VA 23220For Sale
- $5,100,000-- bd-- ba20k sqft2201 W Main St, Richmond, VA 23220For Sale
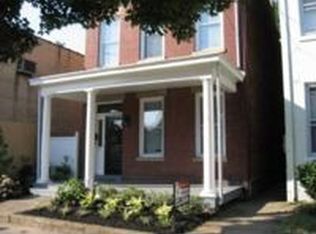
- $600,9003 bd1 ba1.7k sqft2205 W Main St, Richmond, VA 23220Off Market
- $542,0002 bd1 ba1.7k sqft2207 W Main St, Richmond, VA 23220Off Market

- $--1 bd1 ba800 sqft2207 W Main St #B, Richmond, VA 23220Off Market
- $--2 bd1 ba-- sqft2207 W Main St #A, Richmond, VA 23220Off Market
- $810,0003 bd3 ba2k sqft10 S Shields Ave, Richmond, VA 23220Sold
- $491,1504 bd2 ba2k sqft2209 W Main St, Richmond, VA 23220Sold
A local agent can set up tours, give advice and negotiate with sellers.
Similar homes
- $365,0001 bd2 ba744 sqft2201 E Main St #2, Richmond, VA 23223New Construction
 MLS ID #2600280, Lauren Renschler, Long & Foster REALTORS. CVRMLS
 - $320,0002 bd1 ba1k sqft1716 Summit Ave Unit 4, Richmond, VA 23230For Sale
 MLS ID #2619939, Nate Simon, Samson Properties. CVRMLS
 - $345,0002 bd1 ba1k sqft1716 Summit Ave Unit 13, Richmond, VA 23230For Sale
 MLS ID #2613646, Nate Simon, Samson Properties. CVRMLS
 - $269,0001 bd1 ba717 sqft2318 Herbert Hamlet Aly Al U4, Richmond, VA 23221For Sale
 MLS ID #2619571, Ann Vandersyde, Long & Foster REALTORS. CVRMLS
 - $415,0002 bd2 ba1k sqft5621 Cary Street Rd #U206, Richmond, VA 23226For SaleMLS ID #2611895, Ashley Silveira, Real Broker LLC. CVRMLS
- $349,0002 bd2 ba1k sqft2610 E Clay St, Richmond, VA 23223For SaleMLS ID #2613813, Peter Petras, Shaheen Ruth Martin & Fonville. CVRMLS
- $315,0002 bd1 ba1k sqft5247 Rockland Rd, Richmond, VA 23225For SaleMLS ID #2619787, Tracy Lemmon, BHG Base Camp. CVRMLS
- $399,9502 bd1 ba1k sqft3314 Grayland Ave, Richmond, VA 23221For SaleMLS ID #2617315, Maura Long, Hometown Realty. CVRMLS
- $299,9992 bd1 ba717 sqft701 N Allison St #U8, Richmond, VA 23220For SaleMLS ID #2614417, Andrea Johnson, Real Broker LLC. CVRMLS
- $270,0002 bd2 ba1k sqft1333 W Broad St #U302, Richmond, VA 23220For SaleMLS ID #2600671, Dustin Olverson, EXP Realty LLC. CVRMLS
- $225,0001 bd1 ba782 sqft612 W Franklin St #5E, Richmond, VA 23220For SaleMLS ID #2614918, Aza Wintersieck, Samson Properties. CVRMLS
- $214,7501 bd1 ba491 sqft2322 Herbert Hamlet Aly Al U3, Richmond, VA 23220For SaleMLS ID #2614424, Laura Godoy, Long & Foster REALTORS. CVRMLS
- $340,0001 bd2 ba1k sqft251 Rocketts Way Unit 311, Henrico, VA 23231For SaleMLS ID #2617519, Terri Abernethy, Shaheen Ruth Martin & Fonville. CVRMLS
- $189,9501 bd1 ba555 sqft1333 W Broad St #U506, Richmond, VA 23220For SaleMLS ID #2610418, Jim Dunn, Joyner Fine Properties. CVRMLS
- $349,9003 bd3 ba1k sqft2718 Stacie Rd, Richmond, VA 23224For SaleMLS ID #2617881, Carolina Rinck, Long & Foster REALTORS. CVRMLS
- $304,9993 bd2 ba912 sqft2201 Brockway Ln, Richmond, VA 23223For SaleMLS ID #2617629, Asha Wright, ICON Realty Group, ERA Powered. CVRMLS
- $249,9501 bd1 ba867 sqft110 W Marshall St #U25, Richmond, VA 23220For SaleMLS ID #2605469, Will Washington, Rashkind Saunders & Co.. CVRMLS
- $265,0001 bd1 ba650 sqft4632 Grove Ave Unit 5, Richmond, VA 23226For SaleMLS ID #2617495, Lacey Kearney, Providence Hill Real Estate. CVRMLS
- $358,5002 bd2 ba1.1k sqft251 Rocketts Way Unit 302, Henrico, VA 23231For SaleMLS ID #2618051, Donald Ford, Hometown Realty. CVRMLS
- $349,9503 bd2 ba1.1k sqft2509 Parkside Ave, Henrico, VA 23228For SaleMLS ID #2618315, Chris Symeonides, Fathom Realty Virginia. CVRMLS
