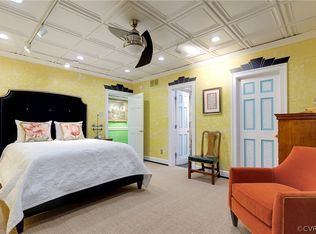
You’ve ogled it from Cary & Three Chopt.... That magnificent two tower, brick, classic condo in the heart of Richmond’s west end. The Tuckahoe is one of the areas most desirable residences. Marble floors, classic chandeliers, 12’ ceilings, exquisite mouldings, elegant common areas and breath-taking roof top views make this Georgian Revival something you have admired around here for many years. The owner of Unit 206 kept the antiquities and added new spaces and conveniences. The entire floor features stylish parquet floors with a long hallway to hang personal art. The living room is a great introduction to your lovely home, while the eat-in, cook’s kitchen has been outfitted with all new top-of-the-line appliances, a stainless drop sink, granite counter tops and a new butcher block counter cabinet. There are two bedrooms, both with new custom cabinets and stylish bookshelves and separated by a totally renovated jack-and-jill bathroom with walk-in shower. On the “other side of the bathroom” is the second Bedroom/Study with custom bookcases and cabinets and space to add on. Off the front-to-back hallway is a “don’t miss it” eclectic walk-in closet/room that the owners fondly refer to as their “escape hatch.” And we won’t talk about all of the classic appurtenances: moulding throughout, parquet floors, 9.5” ceilings, resident meeting rooms, a Southern exposure, airy and bright, garden views and easy access to the vibrant Libbie and Grove neighborhood. This is the grande dame of the area and it’s worth your time to see Unit 206 of The Tuckahoe.
Sold for $400,000
Zillow last checked:
Listing updated:
Bought with:
Eliza Branch, 0225061733
Long & Foster REALTORS
Source: CVRMLS,MLS#: 2404613 Originating MLS: Central Virginia Regional MLS
Originating MLS: Central Virginia Regional MLSPrice history
| Date | Event | Price |
|---|---|---|
| 8/7/2026 | Listing removed | $415,000$397/sqft |
Source:  CVRMLS #2611895 Report a problem CVRMLS #2611895 Report a problem | ||
| 5/31/2026 | Price change | $415,000-2.4%$397/sqft |
Source: CVRMLS #2611895 Report a problem | ||
| 5/5/2026 | Listed for sale | $425,000-2.3%$406/sqft |
Source: CVRMLS #2611895 Report a problem | ||
| 12/5/2025 | Listing removed | $434,950$416/sqft |
Source:  Long & Foster Broker Feed #2529681 Report a problem Long & Foster Broker Feed #2529681 Report a problem | ||
| 10/24/2025 | Listed for sale | $434,950+8.7%$416/sqft |
Source: Long & Foster Broker Feed #2529681 Report a problem | ||
| 4/5/2024 | Sold | $400,000+3.9%$382/sqft |
Source: CVRMLS #2404613 Report a problem | ||
| 3/4/2024 | Pending sale | $385,000$368/sqft |
Source: CVRMLS #2404613 Report a problem | ||
| 3/2/2024 | Listed for sale | $385,000+20.3%$368/sqft |
Source: CVRMLS #2404613 Report a problem | ||
| 12/2/2022 | Sold | $320,000-6.2%$306/sqft |
Source: CVRMLS #2226938 Report a problem | ||
| 11/14/2022 | Pending sale | $341,000$326/sqft |
Source: CVRMLS #2226938 Report a problem | ||
| 10/17/2022 | Listed for sale | $341,000+60.8%$326/sqft |
Source: CVRMLS #2226938 Report a problem | ||
| 11/30/2021 | Sold | $212,000-5.8%$203/sqft |
Source: Public Record Report a problem | ||
| 10/24/2021 | Pending sale | $225,000$215/sqft |
Source: CVRMLS #2123155 Report a problem | ||
| 8/9/2021 | Listed for sale | $225,000+45.6%$215/sqft |
Source: CVRMLS #2123155 Report a problem | ||
| 2/18/2016 | Listing removed | $154,500$148/sqft |
Source: Long & Foster REALTORS #1206471 Report a problem | ||
| 2/15/2016 | Listed for sale | $154,500+6.6%$148/sqft |
Source: Long & Foster REALTORS #1206471 Report a problem | ||
| 8/2/2012 | Sold | $145,000-6.4%$139/sqft |
Source: Public Record Report a problem | ||
| 5/17/2012 | Listed for sale | $154,900-11.5%$148/sqft |
Source: Long & Foster - Midlothian Trnpk #1206471 Report a problem | ||
| 4/28/2008 | Sold | $175,000$167/sqft |
Source: Public Record Report a problem | ||
Nearby homes
- $620,0003 bd3 ba1.7k sqft5621 Cary Street Rd #U1, Richmond, VA 23226Sold

- $527,300-- bd2 ba1.7k sqft5621 Cary Street Rd #U2, Richmond, VA 23226Off Market
- $608,7002 bd2 ba1.8k sqft5621 Cary Street Rd #U3, Richmond, VA 23226Off Market
- $620,200-- bd2 ba1.8k sqft5621 Cary Street Rd #U4, Richmond, VA 23226Off Market
Get a cash offer in 3 minutes
Find out how much your home could sell for in as little as 3 minutes with a no-obligation cash offer.
Estimated market value
$403,500
