Skip main navigation
Sold for $620,000
  • $620,000

    5621 Cary Street Rd #U1, Richmond, VA 23226

    3beds
    1,726sqft
    Condominium
    Built in 1927
    -- sqft lot
    $675,200 Zestimate®
    $359/sqft
    $2,771 Estimated rent

    Home value

    $675,200

    $628,000 - $729,000

    $2,771/mo

    Zestimate® history
    Loading
    Loading...

    Owner options

    List your home for rent

    $2,771/mo

    Rent Zestimate®

    Find your next renter with Zillow Rental Manager. Plus, with online applications, you can quickly screen prospective tenants – for free.

    Learn more

    $2,771/mo

    Rent Zestimate®

    Refinance and save

    $4,746/mo

    Est. payment

    Refinancing to a lower rate could help reduce your monthly payments and save thousands over the life of the loan.

    See today's rates

    $4,746/mo

    Est. payment

    Explore your selling options

    Work with a Zillow partner agent

    Leverage their expertise and Zillow's premium Showcase listings to get your home seen by more buyers.

    Get started

    List with your own agent

    Get your home in front of millions of buyers by listing it on Zillow.

    Learn how to do it

    Sell it yourself

    Take full control of how buyers see your home on Zillow by listing For Sale by Owner (FSBO).

    List your home

    What's special

    Private patio front entranceFront deskLuxury apartment - hotelPrivate front entranceRoof terraceLarge brick walled terraceWhite cabinets
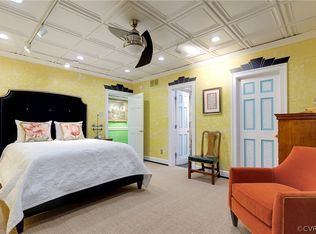
    Don't miss this rare opportunity to own 1 of only 3 garden-level apartments located in The Tuckahoe condominiums. The Tuckahoe, distinguished by its brick-walled entry court, is a beautiful and historic building designed by the renowned architect, Duncan Lee, in 1927 as a luxury apartment/hotel. Unit 1 boasts 3 bedrooms and 2 1/2 bathrooms with its own terraced patio and garden. Unit 1 has not only an outdoor entrance on Cary Street leading down the terraced garden and through the brick-walled patio to its front door but also has an inside access through the main Tuckahoe entrance to the front desk, double parlors, and elevators. The elevators lead to individual condos, a solarium, and rooftop terrace. Parking is permitted at the private front entrance as well as in your assigned space in the lot off Hampton Hills Lane. Entering your private patio front entrance, you will see 10 foot ceilings, beautiful woodwork and oak flooring. You will enter a tiled hallway that separates the living and dining rooms, the latter connected to a large, well-appointed kitchen. Further down the hall, you will find 2 primary bedroom suites with full bathrooms and a study/bedroom with a 1/2 bath nearby. The center hall connects with the bedroom/study by a double door and a singular shuttered opening, like a window, that forms part of the hall’s handsome curve of 3 stairs. Beyond lies a spacious, enclosed laundry room across from the 2nd bedroom. The hall then opens to the elevator vestibule, Unit 3, and thence to a public laundry room and your own storage unit. In the morning & afternoons there is a front desk with someone there to sign in guests, take deliveries and arrange appointments with the helpful staff for the residents. ALL UTILITIES ARE INCLUDED IN YOUR HOA FEE (ELECTRICITY, HEAT, GAS, WATER & HOT WATER). You will love spending time on the roof terrace with its beautiful views of the sunset. There are great shops & restaurants within minutes in the Grove & Libbie area, River Rd Shopping Center, Carytown and more!

    Zillow last checked:

    Listing updated:

    Listed by:

    Anne Thompson annethompson@comcast.net,

    RE/MAX Commonwealth

    Bought with:

    Darren Brown, 0225211842

    The Steele Group

    Source: CVRMLS,MLS#: 2412737MLS LogoOriginating MLS: Central Virginia Regional MLS

    Facts & features

    Interior

    Bedrooms & bathrooms
    • Bedrooms: 3
    • Bathrooms: 3
    • Full bathrooms: 2
    • 1/2 bathrooms: 1
    Primary bedroom
    • Description: 2 vanity bath,2closets,crown,recessed lighting
    • Level: First
    • Dimensions: 13.11 x 12.6
    Primary bedroom
    • Description: 2 closets,stone&glass shower,recessed lights
    • Level: First
    • Dimensions: 12.10 x 11.7
    Bedroom 3
    • Description: Library shelving,curved wall opening2hall
    • Level: First
    • Dimensions: 15.6 x 13.8
    Dining room
    • Description: Palladian window,crown&chairrail,oak floor
    • Level: First
    • Dimensions: 13.8 x 12.5
    Foyer
    • Description: 10' ceiling,crown& chairrail,stone floor
    • Level: First
    • Dimensions: 12.1 x 6.3
    Other
    • Description: Tub & Shower
    • Level: First
    Half bath
    • Level: First
    Kitchen
    • Description: Granite,SS appliances,island, recessed lighting, o
    • Level: First
    • Dimensions: 13.8 x 12.4
    Laundry
    • Description: W&D,lots of built-in storage,CA,circuitbreakers
    • Level: First
    • Dimensions: 7.7 x 7.5
    Living room
    • Description: oak floor,crown& chairrail,recessed lighting
    • Level: First
    • Dimensions: 17.7 x 13.8
    Heating
    • Electric, Heat Pump
    Cooling
    • Heat Pump
    Appliances
    • Included: Washer/Dryer Stacked, Dishwasher, Exhaust Fan, Electric Cooking, Disposal, Microwave, Refrigerator, Smooth Cooktop, Self Cleaning Oven
    • Laundry: Washer Hookup, Dryer Hookup, Stacked
    Features
    • Bookcases, Built-in Features, Bedroom on Main Level, Separate/Formal Dining Room, Double Vanity, Eat-in Kitchen, Granite Counters, High Ceilings, High Speed Internet, Kitchen Island, Bath in Primary Bedroom, Main Level Primary, Recessed Lighting, Cable TV, Wired for Data
    • Flooring: Marble, Wood
    • Windows: Palladian Window(s)
    • Has basement: No
    • Attic: None
    Interior area
    • Total interior livable area: 1,726 sqft
    • Finished area above ground: 1,726

    Property

    Parking
    • Parking features: Assigned, Off Street
    Features
    • Levels: One
    • Stories: 1
    • Exterior features: Lighting, Storage
    • Pool features: None
    • Has view: Yes
    • View description: City
    Lot
    • Size: 1.71 Acres
    Details
    • Parcel number: W0220162030
    • Zoning description: R-1

    Construction

    Type & style
    • Home type: Condo
    • Architectural style: Other
    • Property subtype: Condominium
    • Attached to another structure: Yes
    Materials
    • Brick, Mixed
    • Roof: Metal
    Condition
    • Resale
    • New construction: No
    • Year built: 1927

    Utilities & green energy

    • Sewer: Public Sewer
    • Water: Public

    Community & neighborhood

    Security
    • Security features: Controlled Access, Fire Sprinkler System, Smoke Detector(s)
    Community
    • Community features: Common Grounds/Area, Clubhouse, Deck/Porch, Elevator, Home Owners Association, Storage Facilities
    Location
    • Region: Richmond
    • Subdivision: Tuckahoe Condominiums

    HOA & financial

    HOA
    • Has HOA: Yes
    • HOA fee: $939 monthly
    • Amenities included: Management
    • Services included: Association Management, Common Areas, Gas, Heat, Hot Water, Maintenance Structure, Sewer, Snow Removal, Trash, Water

    Other

    Other facts
    • Ownership: Individuals
    • Ownership type: Sole Proprietor

    Price history

    DateEventPrice
    10/25/2024Sold$620,000-4.6%$359/sqft
    Source: CVRMLS #2412737 Report a problem
    9/24/2024Pending sale$650,000$377/sqft
    Source: CVRMLS #2412737 Report a problem
    8/10/2024Price change$650,000-6.5%$377/sqft
    Source: CVRMLS #2412737 Report a problem
    7/13/2024Listed for sale$695,000$403/sqft
    Source: CVRMLS #2412737 Report a problem
    5/30/2024Listing removed--
    Source: CVRMLS #2412737 Report a problem
    5/20/2024Listed for sale$695,000+117.2%$403/sqft
    Source: CVRMLS #2412737 Report a problem
    9/12/2017Sold$320,000-1.5%$185/sqft
    Source: CVRMLS #1723684 Report a problem
    6/26/2017Price change$325,000-6.9%$188/sqft
    Source: Rashkind Saunders & Co. #1723684 Report a problem
    4/20/2017Listed for sale$349,000-8%$202/sqft
    Source: Long & Foster REALTORS #1714161 Report a problem
    11/4/2016Listing removed$379,500$220/sqft
    Source: Long & Foster REALTORS #1636496 Report a problem
    9/6/2016Listed for sale$379,500-0.5%$220/sqft
    Source: United Brokers Ltd #1630380 Report a problem
    3/31/2016Sold$381,500-4.6%$221/sqft
    Source: Public Record Report a problem
    2/23/2016Price change$399,950-2.4%$232/sqft
    Source: Keller Williams - Richmond West #1601508 Report a problem
    1/16/2016Listed for sale$409,900+43.8%$237/sqft
    Source: Keller Williams Realty #1601508 Report a problem
    11/9/2009Sold$285,000-12.3%$165/sqft
    Source: Public Record Report a problem
    8/2/2009Listing removed$325,000$188/sqft
    Source: Long and Foster Real Estate #2906904 Report a problem
    4/22/2009Price change$325,000-5.8%$188/sqft
    Source: Long and Foster Real Estate #2906904 Report a problem
    4/3/2009Price change$345,000-8%$200/sqft
    Source: Long and Foster Real Estate #2906904 Report a problem
    3/3/2009Price change$375,000-5.1%$217/sqft
    Source: Long and Foster Real Estate #2906904 Report a problem
    10/21/2008Price change$395,000-6%$229/sqft
    Source: Long and Foster Real Estate #2906904 Report a problem
    9/24/2008Price change$420,000-2.3%$243/sqft
    Source: Long and Foster Real Estate #2906904 Report a problem
    8/13/2008Listed for sale$430,000$249/sqft
    Source: Long and Foster Real Estate #2906904 Report a problem

    Public tax history

    YearProperty taxesTax assessment
    2025$4,836 +18.2%$403,000 +18.2%
    2024$4,092 $341,000
    2023$4,092 $341,000
    2022$4,092 $341,000
    2021$4,092 +6.9%$341,000 +6.9%
    2020$3,828 +3.9%$319,000 +3.9%
    2019$3,684 +2.3%$307,000 +2.3%
    2018$3,600 +17.6%$300,000 +13.2%
    2017$3,060 $265,000
    2016$3,060 $265,000 +3.9%
    2015$3,060 $255,000
    2014$3,060 $255,000
    2013-- $255,000 -0.8%
    2012-- $257,000 -6.5%
    2011-- $275,000
    2010-- $275,000 +13.6%
    2009-- $242,000 -5.1%
    2008-- $255,000 +5.8%
    2007-- $241,000
    2006-- $241,000 +11.1%
    2005-- $217,000 +51.7%
    2003-- $143,000
    2002-- $143,000 +0.2%
    2001$2,041 $142,700

    Find assessor info on the county website

    Neighborhood: Wilton

    Nearby schools

    GreatSchools rating
    Schools provided by the listing agent
    • Elementary: Munford
    • Middle: Albert Hill
    • High: Thomas Jefferson

    Source: CVRMLS. This data may not be complete. We recommend contacting the local school district to confirm school assignments for this home.

    Get a cash offer in 3 minutes
    Find out how much your home could sell for in as little as 3 minutes with a no-obligation cash offer.
    Estimated market value
    $675,200
    Get a cash offer in 3 minutes
    Find out how much your home could sell for in as little as 3 minutes with a no-obligation cash offer.
    Estimated market value
    $675,200