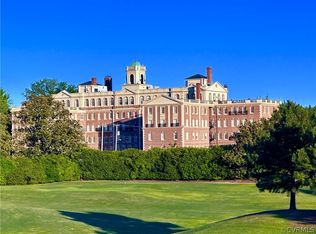
The historic Tuckahoe, designed in 1926 by renowned architect Duncan Lee, is a must-see with its timeless architecture and highly sought-after location. Enjoy an easy walk to shopping, restaurants, schools, banks, and places of worship all within a charming neighborhood setting that also offers convenient access to major highways and other parts of the city.
Residents enjoy the spectacular 6th-floor east and west solariums and rooftop decks year-round — perfect for viewing citywide fireworks, hosting holiday gatherings, celebrating birthdays, or enjoying the annual Tuckahoe Holiday Celebration. Opportunities abound to join book clubs, committees, card groups, and more, while still offering quiet spaces to relax and unwind.
Unit 103 is a beautifully maintained first-floor condo offering 2 bedrooms, 1 bath, an eat-in kitchen, abundant natural light, and lovely garden views throughout. The long entrance hall features beautiful pine floors, a large coat closet, and excellent wall space for displaying art.
The spacious living room is filled with natural light from a bank of windows overlooking the gardens and features sparkling parquet floors and impressive 9'5" ceilings. The dining area is well proportioned and conveniently located adjacent to the kitchen, making entertaining easy.
One of the larger kitchens available for this size unit, it offers pine floors, generous cabinet space, a GE Profile stack washer and dryer, JennAir electric stove, Whirlpool dishwasher, and a Frigidaire refrigerator purchased in March 2026.
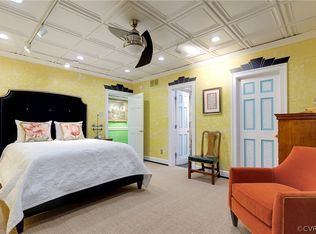
The primary bedroom is flooded with western and northern light and offers beautiful garden views, a generously sized closet, and room for a variety of furniture arrangements. The second bedroom also features a spacious closet, abundant northern light, and direct access to the Jack-and-Jill bath with a walk-in shower.
A second hallway located behind the bedrooms includes an exceptionally large storage closet. Unit 103 is truly special and ready to welcome its next owner.
Sold for $310,000
Zillow last checked:
Listing updated:
Bought with:
Helen Garnett, 0225245638
Long & Foster REALTORS
Source: CVRMLS,MLS#: 2611912 Originating MLS: Central Virginia Regional MLS
Originating MLS: Central Virginia Regional MLSPrice history
| Date | Event | Price |
|---|---|---|
| 9/8/2026 | Sold | $310,000$305/sqft |
Source:  CVRMLS #2611912 Report a problem CVRMLS #2611912 Report a problem | ||
| 7/6/2026 | Pending sale | $310,000$305/sqft |
Source: CVRMLS #2611912 Report a problem | ||
| 6/24/2026 | Price change | $310,000-3.1%$305/sqft |
Source: CVRMLS #2611912 Report a problem | ||
| 5/8/2026 | Listed for sale | $320,000+68.4%$315/sqft |
Source: CVRMLS #2611912 Report a problem | ||
| 4/29/2016 | Sold | $190,000-4.5%$187/sqft |
Source: Public Record Report a problem | ||
| 8/28/2015 | Listed for sale | $199,000+24.4%$196/sqft |
Source: Long & Foster REALTORS #1524181 Report a problem | ||
| 4/22/2012 | Listing removed | $160,000$157/sqft |
Source: Wilnet M Dyer & Company, Inc. #1200218 Report a problem | ||
| 3/29/2012 | Price change | $160,000-5.9%$157/sqft |
Source: Wilnet M Dyer & Company, Inc. #1200218 Report a problem | ||
| 2/19/2012 | Listed for sale | $170,000-24.1%$167/sqft |
Source: Wilnet M Dyer & Company, Inc. #1200218 Report a problem | ||
| 6/25/2010 | Listing removed | $224,000$220/sqft |
Source: Long & Foster REALTORS #2927920 Report a problem | ||
| 5/15/2010 | Listed for sale | $224,000+4.2%$220/sqft |
Source: Long & Foster REALTORS #2927920 Report a problem | ||
| 8/2/2007 | Sold | $215,000$212/sqft |
Source: Public Record Report a problem | ||
Nearby homes
- $620,0003 bd3 ba1.7k sqft5621 Cary Street Rd #U1, Richmond, VA 23226Sold
- $527,300-- bd2 ba1.7k sqft5621 Cary Street Rd #U2, Richmond, VA 23226Off Market
- $608,7002 bd2 ba1.8k sqft5621 Cary Street Rd #U3, Richmond, VA 23226Off Market
- $620,200-- bd2 ba1.8k sqft5621 Cary Street Rd #U4, Richmond, VA 23226Off Market
Get a cash offer in 3 minutes
Find out how much your home could sell for in as little as 3 minutes with a no-obligation cash offer.
Estimated market value
$310,300
