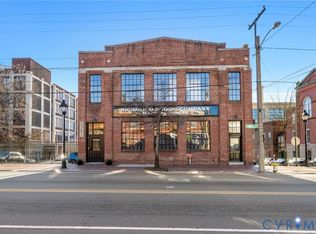
Tucked within the storied walls of the Broom Factory Condominiums, Unit 2 offers a refined take on historic living in one of Shockoe Bottom’s most recognizable industrial landmarks.
Originally built in 1921 for the Richmond Broom Manufacturing Company, this boutique conversion preserves the building’s authentic character while delivering a thoughtfully updated residential experience.
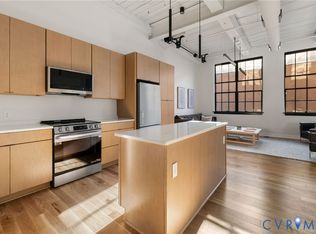
Situated on the first floor, this one-bedroom, one-bath residence offers an efficient yet gracious layout, where original architectural elements and warm white oak flooring set a timeless foundation. Steel-framed windows invite natural light throughout the space, creating an atmosphere that feels both inviting and quietly sophisticated.
The kitchen and bath feature a modern palette of finishes, including quartz countertops, designer lighting, and carefully selected fixtures, complemented by a premium appliance package with a Bertazzoni refrigerator and LG appliances. A full-size washer and dryer and all-new systems add ease to everyday living, seamlessly integrated into the home’s historic framework.
Residents of the Broom Factory enjoy a collection of well-considered amenities, including secure covered parking, private basement storage, elevator access, bike storage, and a dedicated wash station ideal for pets or outdoor gear. A shared rooftop deck provides elevated views of the James River and Richmond skyline.
With riverfront trails, parks, and Shockoe Bottom’s vibrant dining and cultural destinations just outside your door, Unit 2 presents a distinctive way to live within one of Richmond’s most storied buildings.
New construction
$365,000
2201 E Main St #2, Richmond, VA 23223
1beds
744sqft
Condominium
Built in 1921
-- sqft lot
$352,300 Zestimate®
$491/sqft
$285/mo HOA
What's special
- 242 days
- 167
- 9
Zillow last checked:
Listing updated:
Listed by:
Lauren Renschler 804-639-4663,
Long & Foster REALTORS 804-639-4663,
Kyle Yeatman 804-516-6413,
Long & Foster REALTORS
Source: CVRMLS,MLS#: 2600280 Originating MLS: Central Virginia Regional MLS
Originating MLS: Central Virginia Regional MLSFacts & features
Interior
Bedrooms & bathrooms
- Bedrooms: 1
- Bathrooms: 2
- Full bathrooms: 1
- 1/2 bathrooms: 1
Primary bedroom
- Description: Hardwoods, en-suite bath, walk-in closet
- Level: Main
- Dimensions: 12.10 x 10.1
Additional room
- Description: Large primary walk-in closet
- Level: Main
- Dimensions: 9.5 x 5.4
Family room
- Description: Hardwoods, lots of natural light, open to kitchen
- Level: Main
- Dimensions: 19.9 x 12.11
Foyer
- Description: With 1/2 bath access and Washer/dryer
- Level: Main
- Dimensions: 0 x 0
Other
- Description: Shower
- Level: First
Half bath
- Level: First
Kitchen
- Description: Hardwoods, custom cabinets, designer appliances
- Level: Main
- Dimensions: 11.10 x 8.7
Heating
- Electric
Cooling
- Electric
Appliances
- Included: Washer/Dryer Stacked, Dishwasher, Electric Water Heater, Disposal, Microwave, Refrigerator, Stove, Water Heater
- Laundry: Stacked
Features
- Bedroom on Main Level, Dining Area, Double Vanity, Granite Counters, High Ceilings, Kitchen Island, Bath in Primary Bedroom, Pantry, Cable TV, Walk-In Closet(s)
- Flooring: Ceramic Tile, Wood
- Basement: Full,Garage Access,Storage Space
- Attic: None
Interior area
- Total interior livable area: 744 sqft
- Finished area above ground: 744
- Finished area below ground: 0
Property
Parking
- Total spaces: 1
- Parking features: Assigned, Basement, Covered, Direct Access, Garage Door Opener, Off Street
- Garage spaces: 1
Features
- Levels: One
- Stories: 1
- Pool features: None
- Fencing: None
- Has view: Yes
- View description: City
- Waterfront features: River Front, Walk to Water
Details
- Parcel number: E0000262012
- Special conditions: Corporate Listing
Construction
Type & style
- Home type: Condo
- Architectural style: Two Story
- Property subtype: Condominium
- Attached to another structure: Yes
Materials
- Brick, Block, Drywall
- Roof: Flat,Rubber
Condition
- New Construction
- New construction: Yes
- Year built: 1921
Utilities & green energy
- Sewer: Public Sewer
- Water: Public
Community & HOA
Community
- Features: Common Grounds/Area, Deck/Porch, Elevator, Home Owners Association, Public Transportation, Storage Facilities, Street Lights, Sidewalks
- Security: Controlled Access, Fire Sprinkler System, Smoke Detector(s)
- Subdivision: Broom Factory
HOA
- Has HOA: Yes
- Services included: Common Areas, Insurance, Maintenance Structure, Sewer, Trash, Water
- HOA fee: $285 monthly
Location
- Region: Richmond
Financial & listing details
- Price per square foot: $491/sqft
- Date on market: 2/23/2026
- Ownership: Corporate
- Ownership type: Corporation
Estimated market value
$352,300
$335,000 - $370,000
$1,454/mo
Price history
| Date | Event | Price |
|---|---|---|
| 1/21/2026 | Listed for sale | $365,000-2.7%$491/sqft |
Source:  CVRMLS #2600280 Report a problem CVRMLS #2600280 Report a problem | ||
| 12/15/2025 | Listing removed | $375,000$504/sqft |
Source: CVRMLS #2521353 Report a problem | ||
| 10/15/2025 | Price change | $375,000-5.1%$504/sqft |
Source: CVRMLS #2521353 Report a problem | ||
| 10/13/2025 | Listed for sale | $395,000$531/sqft |
Source: CVRMLS #2521353 Report a problem | ||
Public tax history
Tax history is unavailable.
Monthly payment
Est. payment
Payment breakdown
Explore the cost of this home by adjusting the details. Changes won't be saved.Climate risks
Neighborhood: Shockoe Bottom
Nearby schools
Schools provided by the listing agent
- Elementary: Bellevue
- Middle: Martin Luther King Jr.
- High: Armstrong
Source: CVRMLS. This data may not be complete. We recommend contacting the local school district to confirm school assignments for this home.
Similar homes
- $365,0001 bd2 ba744 sqft2201 E Main St #2, Richmond, VA 23223For Sale
 MLS ID #2600280, Lauren Renschler. Long & Foster Broker Feed
 - $--2 bd1 ba854 sqft1801 N 19th St, Richmond, VA 23223AuctionServiceLink Auction
- $295,0003 bd2 ba943 sqft1907 Holly St, Richmond, VA 23223For Sale
 MLS ID #2628300, Chelsea Brown, Keller Williams Realty. CVRMLS
 - $399,9502 bd2 ba1k sqft1101 Haxall Point #U504, Richmond, VA 23219For Sale
 MLS ID #2623785, Colleen Marston. Long & Foster Broker Feed
