Welcome to this beautiful move in condition 3 bedroom 1.5 bath townhome located in the Shannon Green subdivision. The home features fresh paint and new carpet, a large living room, dining room, renovated kitchen with beautiful Granite counters, New sink and faucet, dishwasher and microwave. Upstairs are 3 bedrooms, full bath and washer/dryer. Open the sliding door and step onto the deck area and then the grass which leads to the detached storage shed. The rear is fenced to give your pets an area to play in. There is no known issues but Washer/dryer and fireplace/flues and shed door convey As Is. Correct yearly tax is $1761.26
For sale
Price cut: $4K (7/13)
$265,950
8422 Shannon Green Ct, Henrico, VA 23228
3beds
1,120sqft
:
Get pre-qualifiedN/A
Townhouse, Single Family Residence
Built in 1983
1,454 Square Feet Lot
$263,600 Zestimate®
$237/sqft
$160/mo HOA
What's special
Detached storage shedNew carpetBeautiful granite countersDeck areaFresh paintDining roomNew sink and faucet
- 44 days |
- 2,012 |
- 117 |
Likely to sell faster than
Zillow last checked:
Listing updated:
Listed by:
Alan Puryear 804-873-1700,
Coldwell Banker Elite 804-740-6683
Source: CVRMLS,MLS#: 2617017 Originating MLS: Central Virginia Regional MLS
Originating MLS: Central Virginia Regional MLSFacts & features
Interior
Bedrooms & bathrooms
- Bedrooms: 3
- Bathrooms: 2
- Full bathrooms: 1
- 1/2 bathrooms: 1
Other
- Description: Tub & Shower
- Level: Second
Half bath
- Level: First
Heating
- Electric, Heat Pump
Cooling
- Central Air
Appliances
- Included: Dryer, Washer/Dryer Stacked, Dishwasher, Electric Cooking, Electric Water Heater, Disposal, Microwave, Oven, Refrigerator, Range Hood, Smooth Cooktop, Stove
- Laundry: Washer Hookup, Dryer Hookup, Stacked
Features
- Ceiling Fan(s), Dining Area, Fireplace, Granite Counters
- Flooring: Laminate, Partially Carpeted, Vinyl
- Has basement: No
- Attic: Access Only
- Has fireplace: Yes
- Fireplace features: Wood Burning
Interior area
- Total interior livable area: 1,120 sqft
- Finished area above ground: 1,120
- Finished area below ground: 0
Property
Parking
- Parking features: Assigned, Off Street
Features
- Levels: Two
- Stories: 2
- Patio & porch: Rear Porch, Deck
- Exterior features: Deck, Storage, Shed
- Pool features: None
- Fencing: Back Yard,Privacy
Lot
- Size: 1,454 Square Feet
Details
- Parcel number: 7637566432
- Zoning description: RTHC
Construction
Type & style
- Home type: Townhouse
- Architectural style: Row House
- Property subtype: Townhouse, Single Family Residence
- Attached to another structure: Yes
Materials
- Brick
- Foundation: Slab
- Roof: Composition,Shingle
Condition
- Resale
- New construction: No
- Year built: 1983
Utilities & green energy
- Sewer: Public Sewer
- Water: Public
Community & HOA
Community
- Features: Home Owners Association
- Subdivision: Shannon Green
HOA
- Has HOA: Yes
- Services included: Association Management, Insurance, Maintenance Grounds, Maintenance Structure, Snow Removal, Trash
- HOA fee: $160 monthly
Location
- Region: Henrico
Financial & listing details
- Price per square foot: $237/sqft
- Tax assessed value: $212,200
- Annual tax amount: $1,761
- Date on market: 6/21/2026
- Ownership: Individuals
- Ownership type: Sole Proprietor
Estimated market value
$263,600
$250,000 - $277,000
$2,011/mo
Price history
| Date | Event | Price |
|---|---|---|
| 7/13/2026 | Price change | $265,950-1.5%$237/sqft |
Source:  CVRMLS #2617017 Report a problem CVRMLS #2617017 Report a problem | ||
| 6/22/2026 | Listed for sale | $269,950$241/sqft |
Source: CVRMLS #2617017 Report a problem | ||
| 6/22/2026 | Listing removed | $269,950$241/sqft |
Source: CVRMLS #2602949 Report a problem | ||
| 6/21/2026 | Listed for sale | $269,950$241/sqft |
Source: CVRMLS #2602949 Report a problem | ||
| 5/4/2026 | Pending sale | $269,950$241/sqft |
Source: CVRMLS #2602949 Report a problem | ||
| 4/22/2026 | Listed for sale | $269,950$241/sqft |
Source: CVRMLS #2602949 Report a problem | ||
| 3/6/2026 | Pending sale | $269,950$241/sqft |
Source: CVRMLS #2602949 Report a problem | ||
| 2/6/2026 | Listed for sale | $269,950+24.3%$241/sqft |
Source: CVRMLS #2602949 Report a problem | ||
| 10/15/2025 | Sold | $217,250+73.8%$194/sqft |
Source: CVRMLS #2520613 Report a problem | ||
| 8/7/2025 | Pending sale | $125,000$112/sqft |
Source: CVRMLS #2520613 Report a problem | ||
| 7/24/2025 | Listed for sale | $125,000-19.4%$112/sqft |
Source: CVRMLS #2520613 Report a problem | ||
| 3/14/2019 | Sold | $155,000$138/sqft |
Source: CVRMLS #1901619 Report a problem | ||
| 1/18/2019 | Listed for sale | $155,000$138/sqft |
Source: Virginia Resource Realty LLC #1901619 Report a problem | ||
Public tax history
| Year | Property taxes | Tax assessment |
|---|---|---|
| 2025 | $2,010 +12.7% | $242,200 +15.4% |
| 2024 | $1,783 +4.8% | $209,800 +4.8% |
| 2023 | $1,701 +19.2% | $200,100 +19.2% |
| 2022 | $1,427 +8.6% | $167,900 +11.1% |
| 2021 | $1,315 +13.9% | $151,100 +4.5% |
| 2020 | $1,155 +8.9% | $144,600 +9% |
| 2019 | $1,061 | $132,700 +8.9% |
| 2018 | $1,061 +107.3% | $121,900 +3.7% |
| 2017 | $512 -45.5% | $117,600 +9.1% |
| 2016 | $938 +5.3% | $107,800 +5.3% |
| 2015 | $891 | $102,400 |
| 2014 | $891 | $102,400 |
| 2013 | -- | $102,400 |
| 2012 | -- | $102,400 -20.2% |
| 2011 | -- | $128,400 |
| 2010 | -- | $128,400 -7.8% |
| 2009 | -- | $139,300 |
Find assessor info on the county website
Monthly payment
Est. payment
Payment breakdown
Explore the cost of this home by adjusting the details. Changes won't be saved.Climate risks
Neighborhood: Laurel
Nearby schools
GreatSchools rating
- 1/10Dumbarton Elementary SchoolGrades: PK-5Distance: 0.7 mi
- 1/10Brookland Middle SchoolGrades: 6-8Distance: 2.7 mi
- 1/10Hermitage High SchoolGrades: 9-12Distance: 0.8 mi
Schools provided by the listing agent
- Elementary: Dumbarton
- Middle: Brookland
- High: Hermitage
Source: CVRMLS. This data may not be complete. We recommend contacting the local school district to confirm school assignments for this home.
- $247,4002 bd2 ba1.1k sqft8424 Shannon Green Ct, Henrico, VA 23228Off Market
- $259,5003 bd2 ba1.1k sqft8420 Shannon Green Ct, Henrico, VA 23228Off Market
- $254,0002 bd2 ba1.1k sqft8418 Shannon Green Ct, Henrico, VA 23228Sold
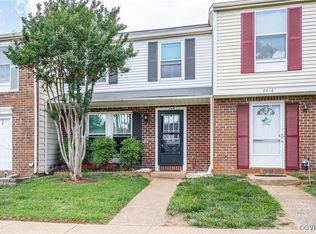
- $259,9002 bd1 ba1.1k sqft8426 Shannon Green Ct, Henrico, VA 23228Off Market
- $244,6003 bd1 ba1.1k sqft8416 Shannon Green Ct, Henrico, VA 23228Off Market
- $248,3003 bd1 ba1.1k sqft8417 Klarey Ct, Henrico, VA 23228Off Market
- $242,6002 bd1 ba-- sqft8414 Shannon Green Ct, Henrico, VA 23228Off Market
- $256,0003 bd2 ba1.1k sqft8419 Klarey Ct, Henrico, VA 23228Off Market
A local agent can set up tours, give advice and negotiate with sellers.
Similar homes
- $280,0002 bd2 ba980 sqft7812 Camolin Ct, Henrico, VA 23228For Sale
 MLS ID #2619727, Shontese Catten, RW Towne Realty. CVRMLS
 - $259,9503 bd3 ba1.2k sqft1512 Front Royal Dr, Henrico, VA 23228For Sale
 MLS ID #2619983, Sophia Wang, Keller Williams Realty. CVRMLS
 - $239,9503 bd2 ba1.2k sqft1521 Americana Dr, Henrico, VA 23228For Sale
 MLS ID #2620624, Stokes McCune, Hometown Realty. CVRMLS
 - $324,9503 bd2 ba1.2k sqft9806 Woodman Rd, Henrico, VA 23228For Sale
 MLS ID #2618872, Seth Schemahorn, Keller Williams Realty. CVRMLS
 - $219,9503 bd2 ba1.2k sqft1520 Front Royal Dr, Henrico, VA 23228For SaleMLS ID #2620355, Sean Gould, Hometown Realty. CVRMLS
- $379,9003 bd2 ba1.2k sqft4957 Newross Ct, Henrico, VA 23228For SaleMLS ID #2620593, Matt Ghazarian, EXP Realty, LLC. CVRMLS
- $310,0003 bd3 ba1.4k sqft1902 Mountain Gate Pl, Glen Allen, VA 23060For SaleMLS ID #2621018, Kendal Davenport, The Hogan Group Real Estate. CVRMLS
- $264,9502 bd2 ba1k sqft2257 High Bush Cir, Glen Allen, VA 23060For SaleMLS ID #2615111, Kevin Long, Hometown Realty. CVRMLS
- $325,0003 bd2 ba1.2k sqft1840 Timberly Waye, Henrico, VA 23238For SaleMLS ID #2619684, Joey McPhail, Long & Foster REALTORS. CVRMLS
- $219,0003 bd2 ba1.1k sqft3218 Hunters Mill Ct, Richmond, VA 23223For SaleMLS ID #2621284, Matt Weaver, Neville C Johnson & Assoc, Inc. CVRMLS
- $265,0002 bd2 ba971 sqft10211 Wolfe Manor Ct #11, Glen Allen, VA 23060For SaleMLS ID #2618247, Stuart Hubbard, Exit First Realty. CVRMLS
- $329,0003 bd1 ba1k sqft4907 Embassy Dr, Richmond, VA 23230For SaleMLS ID #2621142, Matthew Smith, MSE Properties. CVRMLS
- $327,5002 bd3 ba1.5k sqft2620 Lassen Walk #A, Henrico, VA 23294For SaleMLS ID #2619915, Graham Rashkind, Rashkind Saunders & Co.. CVRMLS
- $274,9933 bd2 ba1.4k sqft204 Bay Coat Dr, Richmond, VA 23223For SaleMLS ID #2618545, Beverly Bailey, RE/MAX Commonwealth. CVRMLS
- $270,0003 bd1 ba1k sqft617 S Holly Ave, Henrico, VA 23075For SaleMLS ID #2612419, Kacie Jenkins, Real Broker LLC. CVRMLS
- $295,0002 bd2 ba979 sqft9129 Derbyshire Rd Unit E, Henrico, VA 23229For SaleMLS ID #2618851, Ernie Dettbarn, Dettbarn Real Estate. CVRMLS
- $297,0003 bd2 ba1k sqft4713 Scouters Pl, Chesterfield, VA 23832For SaleMLS ID #2618942, Elizabeth Pena, EXP Realty, LLC. CVRMLS
- $354,0003 bd2 ba1.2k sqft7708 Chamberlayne Ave, Richmond, VA 23227For SaleMLS ID #2616221, Annemarie Franz, RE/MAX Commonwealth. CVRMLS
- $284,9003 bd3 ba1.3k sqft11735 S Briar Patch Dr, Midlothian, VA 23113For SaleMLS ID #2612265, Lyndsay Jones, Real Broker LLC. CVRMLS
- $230,0003 bd2 ba1k sqft3706 Luckylee Cres, North Chesterfield, VA 23234For SaleMLS ID #2619700, Angela Allen, Realty Group LLC. CVRMLS
