1902 N 3rd Street is a rare opportunity to restore a large historic home in one of Richmond’s steadily growing Northside neighborhoods. Offering approximately 2,868 square feet on a generous 9,099-square-foot lot, this property gives the next owner the kind of size, footprint, and flexibility that is getting harder to find in the city. With a true three-level layout, including finished 3rd-floor space, the home offers substantial potential for the right investor, contractor, or buyer with vision.
This property is in distressed condition and is being sold as a full renovation project. Please be aware that the property is in a distressed state and experience a severe water event (June 2026) when a pipe burst (this was an addition to the previous water damage from years prior). We have received multiple quotes from Servpro and other contractors to remediate and rebuild and will share as needed. Photos reflect a home that is in generally rough shape throughout. Buyers should expect significant repairs, updates, and improvements across the property, making this best suited for someone prepared to take on a true rehab.
What makes this opportunity especially compelling is that the home has already shown what it can become. Previously renovated and sold in 2021, this property offers a strong reminder of the potential that exists here with the right plan, budget, and execution. The square footage, three finished levels, lot size, and historic character create a strong foundation for a transformational project.
Located in Northside, an area that continues to see ongoing reinvestment and rising interest from buyers and investors alike, 1902 N 3rd Street presents the chance to bring a sizable Richmond home back to life in a neighborhood where restored properties continue to stand out. For someone who can see past the current condition, the upside here is clear.
Sold strictly as-is.
Property is being sold strictly as-is, where is. Inspection for informational purposes only.
For sale
$275,000
1902 3rd Ave, Richmond, VA 23222
4beds
2,868sqft
Single Family Residence
Built in 1910
9,099 Square Feet Lot
$270,400 Zestimate®
$96/sqft
$-- HOA
What's special
Three finished levelsTrue three-level layout
- 62 days
- 77
- 7
Zillow last checked:
Listing updated:
Listed by:
Ana Nuckols 240-507-3362,
EXP Realty, LLC 804-729-5188
Source: CVRMLS,MLS#: 2606109 Originating MLS: Central Virginia Regional MLS
Originating MLS: Central Virginia Regional MLSFacts & features
Interior
Bedrooms & bathrooms
- Bedrooms: 4
- Bathrooms: 4
- Full bathrooms: 4
Other
- Description: Shower
- Level: First
Other
- Description: Shower
- Level: Second
Other
- Description: Tub & Shower
- Level: Third
Heating
- Electric
Cooling
- Central Air, Electric
Appliances
- Included: Electric Water Heater
- Laundry: Dryer Hookup
Features
- Bookcases, Built-in Features, Bedroom on Main Level, Ceiling Fan(s), Dining Area, Double Vanity, Eat-in Kitchen, En Suite Bathroom, Full Bath on Main Level, Granite Counters, High Ceilings, High Speed Internet, Loft, Bath in Primary Bedroom, Main Level Primary, Recessed Lighting, Cable TV, Wired for Data, Walk-In Closet(s)
- Flooring: Ceramic Tile, Partially Carpeted, Wood
- Has basement: No
- Attic: Walk-In
Interior area
- Total interior livable area: 2,868 sqft
- Finished area above ground: 2,868
- Finished area below ground: 0
Property
Parking
- Parking features: Shared Driveway
- Has uncovered spaces: Yes
Features
- Levels: Two
- Stories: 2
- Patio & porch: Balcony, Deck, Wrap Around
- Pool features: None
- Fencing: Chain Link,Fenced
Lot
- Size: 9,099 Square Feet
Details
- Parcel number: N0000500006
- Zoning description: R-6
Construction
Type & style
- Home type: SingleFamily
- Architectural style: Two Story,Victorian
- Property subtype: Single Family Residence
Materials
- Frame, Vinyl Siding
- Roof: Shingle
Condition
- Resale
- New construction: No
- Year built: 1910
Utilities & green energy
- Sewer: Public Sewer
- Water: Public
Community & HOA
Community
- Subdivision: Chestnut Hills
Location
- Region: Richmond
Financial & listing details
- Price per square foot: $96/sqft
- Tax assessed value: $427,000
- Annual tax amount: $5,124
- Date on market: 7/9/2026
- Ownership: Individuals
- Ownership type: Sole Proprietor
Estimated market value
$270,400
$257,000 - $284,000
$3,254/mo
Price history
| Date | Event | Price |
|---|---|---|
| 9/9/2026 | Listed for sale | $275,000$96/sqft |
Source:  CVRMLS #2606109 Report a problem CVRMLS #2606109 Report a problem | ||
| 8/12/2026 | Listing removed | $275,000$96/sqft |
Source: eXp Realty #2606109 Report a problem | ||
| 5/13/2026 | Pending sale | $275,000$96/sqft |
Source: CVRMLS #2606109 Report a problem | ||
| 3/13/2026 | Listed for sale | $275,000-27.6%$96/sqft |
Source: CVRMLS #2606109 Report a problem | ||
| 10/21/2021 | Sold | $380,000-4.5%$132/sqft |
Source: CVRMLS #2127202 Report a problem | ||
| 9/17/2021 | Pending sale | $398,100$139/sqft |
Source: CVRMLS #2127202 Report a problem | ||
| 9/1/2021 | Listed for sale | $398,100-0.2%$139/sqft |
Source: CVRMLS #2127202 Report a problem | ||
| 9/1/2021 | Listing removed | -- |
Source: CVRMLS #2120082 Report a problem | ||
| 8/5/2021 | Price change | $399,000-6.1%$139/sqft |
Source: CVRMLS #2120082 Report a problem | ||
| 7/22/2021 | Price change | $424,950-5.6%$148/sqft |
Source: CVRMLS #2120082 Report a problem | ||
| 7/13/2021 | Price change | $449,950-2.2%$157/sqft |
Source: CVRMLS #2120082 Report a problem | ||
| 7/1/2021 | Listed for sale | $459,950+87.8%$160/sqft |
Source: CVRMLS #2120082 Report a problem | ||
| 11/7/2018 | Sold | $244,897-2%$85/sqft |
Source: CVRMLS #1833579 Report a problem | ||
| 9/25/2018 | Pending sale | $249,900$87/sqft |
Source: ERA Woody Hogg & Assoc. #1827974 Report a problem | ||
| 9/20/2018 | Price change | $249,900-2%$87/sqft |
Source: ERA Woody Hogg & Assoc. #1827974 Report a problem | ||
| 8/3/2018 | Price change | $254,950-1.9%$89/sqft |
Source: ERA Woody Hogg & Assoc. #1827974 Report a problem | ||
| 7/22/2018 | Price change | $259,950-2.2%$91/sqft |
Source: Long & Foster REALTORS #1821210 Report a problem | ||
| 7/5/2018 | Price change | $265,900-1.5%$93/sqft |
Source: Long & Foster REALTORS #1821210 Report a problem | ||
| 6/12/2018 | Price change | $269,999-1.8%$94/sqft |
Source: Long & Foster REALTORS #1821210 Report a problem | ||
| 5/3/2018 | Price change | $274,995-1.8%$96/sqft |
Source: The RVA Group Realty #1806873 Report a problem | ||
| 4/3/2018 | Price change | $279,900-6.4%$98/sqft |
Source: The RVA Group Realty #1806873 Report a problem | ||
| 3/2/2018 | Listed for sale | $299,000+165.8%$104/sqft |
Source: The RVA Group Realty #1806873 Report a problem | ||
| 5/25/2017 | Sold | $112,500-12.8%$39/sqft |
Source: CVRMLS #1707428 Report a problem | ||
| 5/4/2017 | Pending sale | $129,000$45/sqft |
Source: RE/MAX COMMONWEALTH #1707428 Report a problem | ||
| 4/20/2017 | Price change | $129,000-7.8%$45/sqft |
Source: RE/MAX COMMONWEALTH #1707428 Report a problem | ||
| 3/3/2017 | Listed for sale | $139,900$49/sqft |
Source: RE/MAX COMMONWEALTH #1707428 Report a problem | ||
Public tax history
| Year | Property taxes | Tax assessment |
|---|---|---|
| 2025 | $5,124 +3.4% | $427,000 +3.4% |
| 2024 | $4,956 | $413,000 |
| 2023 | $4,956 | $413,000 |
| 2022 | $4,956 +61.3% | $413,000 +61.3% |
| 2021 | $3,072 +1.2% | $256,000 +1.2% |
| 2020 | $3,036 +0.8% | $253,000 +0.8% |
| 2019 | $3,012 +112.7% | $251,000 +112.7% |
| 2018 | $1,416 -32.5% | $118,000 +0.9% |
| 2017 | $2,097 | $117,000 +3.5% |
| 2016 | $2,097 | $113,000 +0.9% |
| 2015 | $2,097 | $112,000 |
| 2014 | $2,097 | $112,000 |
| 2013 | -- | $112,000 -3.4% |
| 2012 | -- | $116,000 -1.7% |
| 2011 | -- | $118,000 |
| 2010 | -- | $118,000 -16.3% |
| 2009 | -- | $141,000 +1.6% |
| 2008 | -- | $138,800 +1.8% |
| 2007 | -- | $136,300 |
| 2006 | -- | $136,300 +42.7% |
| 2005 | -- | $95,500 +51.8% |
| 2003 | -- | $62,900 +2.1% |
| 2002 | -- | $61,600 -9% |
| 2001 | $968 | $67,680 |
Find assessor info on the county website
Monthly payment
Est. payment
Payment breakdown
Explore the cost of this home by adjusting the details. Changes won't be saved.Climate risks
Neighborhood: Highland Park Southern Tip
Nearby schools
Schools provided by the listing agent
- Elementary: Overby-Sheppard
- Middle: Henderson
- High: John Marshall
Source: CVRMLS. This data may not be complete. We recommend contacting the local school district to confirm school assignments for this home.
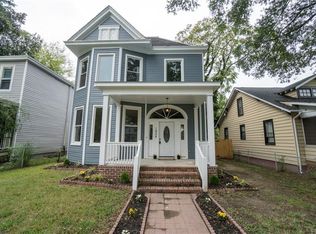
Similar homes
- $250,0004 bd2 ba1.5k sqft3306 3rd Ave, Richmond, VA 23222For Sale
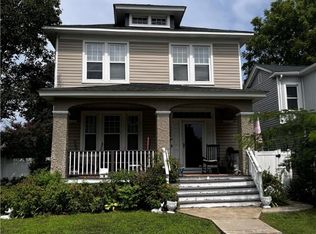 MLS ID #2621377, Emily Still, Long & Foster REALTORS. CVRMLS
 - $360,0004 bd2 ba1.5k sqft3105 Woodrow Ave, Richmond, VA 23222For Sale
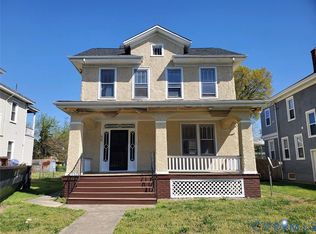 MLS ID #2623666, Pauline Turner, B Allen Realty. CVRMLS
 - $329,0004 bd2 ba1.7k sqft3513 Enslow Ave, Richmond, VA 23222For Sale
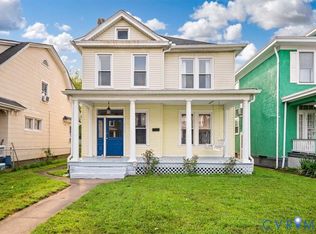 MLS ID #2621820, Mary Soroka, Real Broker LLC. CVRMLS
 - $345,0003 bd3 ba1.5k sqft3103 4th Ave, Richmond, VA 23222For Sale
 MLS ID #2619690, Jenny Maraghy, Compass. CVRMLS
