Welcome to this nicely renovated brick colonial. As you approach the home you are greeted with a brick walkway leading to a large front porch covered with a slate roof. Entering the home, you will find a large foyer with beautiful hardwood floors, a spacious living room with columns and fireplace. The open floor plan makes the living room, kitchen and dining room flow seamlessly. Fully renovated kitchen in 2021 with quartz countertops, soft close white cabinets and stainless-steel appliances. There is also a bonus family room right of the kitchen. Lots of natural light throughout the home. The primary suite has a large walk-in closet and primary bathroom, along with a bonus office or reading room. Upstairs has 4 spacious bedrooms with hardwood flooring throughout and bathrooms that were also renovated in 2021. This home also has a fully sealed basement for additional storage. In the backyard, you have large deck with privacy fencing, off-street parking, as well as a large garage thar offers nice space for storage or a workshop. A must-see, move-in ready home!
For sale
Price cut: $20.1K (7/21)
$439,900
3614 Carolina Ave, Richmond, VA 23222
4beds
2,082sqft
:
Get pre-qualified$2,809/mo
Single Family Residence
Built in 1925
4,900 Square Feet Lot
$434,100 Zestimate®
$211/sqft
$-- HOA
What's special
Brick colonialOff-street parkingBrick walkwayOpen floor plan
- 111 days |
- 851 |
- 34 |
Zillow last checked:
Listing updated:
Listed by:
Kia Townes 804-398-1120,
1st Class Real Estate RVA 804-877-8603,
Jasmine Mayton 804-638-3385,
1st Class Real Estate RVA
Source: CVRMLS,MLS#: 2610266 Originating MLS: Central Virginia Regional MLS
Originating MLS: Central Virginia Regional MLSFacts & features
Interior
Bedrooms & bathrooms
- Bedrooms: 4
- Bathrooms: 3
- Full bathrooms: 2
- 1/2 bathrooms: 1
Primary bedroom
- Level: Second
- Dimensions: 0 x 0
Bedroom 2
- Level: Second
- Dimensions: 0 x 0
Bedroom 3
- Level: Second
- Dimensions: 0 x 0
Bedroom 4
- Level: Second
- Dimensions: 0 x 0
Dining room
- Level: First
- Dimensions: 0 x 0
Family room
- Level: First
- Dimensions: 0 x 0
Foyer
- Level: First
- Dimensions: 0 x 0
Other
- Description: Tub & Shower
- Level: Second
Half bath
- Level: First
Kitchen
- Level: First
- Dimensions: 0 x 0
Living room
- Level: First
- Dimensions: 0 x 0
Heating
- Electric, Heat Pump
Cooling
- Central Air, Heat Pump
Appliances
- Included: Dishwasher, Electric Water Heater, Refrigerator
Features
- High Ceilings
- Flooring: Ceramic Tile, Wood
- Basement: Full,Unfinished
- Attic: Access Only
- Number of fireplaces: 1
- Fireplace features: Masonry, Wood Burning
Interior area
- Total interior livable area: 2,082 sqft
- Finished area above ground: 2,082
- Finished area below ground: 0
Property
Parking
- Total spaces: 1
- Parking features: Detached, Garage
- Garage spaces: 1
Features
- Levels: Two
- Stories: 2
- Patio & porch: Rear Porch, Deck, Front Porch
- Pool features: None
- Fencing: Back Yard,Privacy
Lot
- Size: 4,900 Square Feet
Details
- Parcel number: N0001269006
- Zoning description: R-6
Construction
Type & style
- Home type: SingleFamily
- Architectural style: Colonial,Two Story
- Property subtype: Single Family Residence
Materials
- Brick, Drywall, Stucco
- Roof: Composition,Shingle,Slate
Condition
- Resale
- New construction: No
- Year built: 1925
Utilities & green energy
- Sewer: Public Sewer
- Water: Public
Community & HOA
Community
- Security: Smoke Detector(s)
- Subdivision: Highland Park
Location
- Region: Richmond
Financial & listing details
- Price per square foot: $211/sqft
- Tax assessed value: $437,000
- Annual tax amount: $5,244
- Date on market: 4/20/2026
- Ownership: Individuals
- Ownership type: Sole Proprietor
Estimated market value
$434,100
$412,000 - $456,000
$2,538/mo
Price history
| Date | Event | Price |
|---|---|---|
| 7/21/2026 | Price change | $439,900-4.4%$211/sqft |
Source:  CVRMLS #2610266 Report a problem CVRMLS #2610266 Report a problem | ||
| 4/21/2026 | Listed for sale | $460,000$221/sqft |
Source: CVRMLS #2610266 Report a problem | ||
| 4/21/2026 | Listing removed | $460,000$221/sqft |
Source: CVRMLS #2529466 Report a problem | ||
| 10/21/2025 | Listed for sale | $460,000+84%$221/sqft |
Source: CVRMLS #2529466 Report a problem | ||
| 6/22/2024 | Listing removed | -- |
Source: Zillow Rentals Report a problem | ||
| 6/8/2024 | Listed for rent | $2,395+4.4%$1/sqft |
Source: Zillow Rentals Report a problem | ||
| 2/19/2023 | Listing removed | -- |
Source: Zillow Rentals Report a problem | ||
| 1/25/2023 | Listing removed | $250,000-34.2%$120/sqft |
Source: Chesapeake Bay & Rivers AOR #2102732 Report a problem | ||
| 1/19/2023 | Price change | $2,295-12.6%$1/sqft |
Source: Zillow Rentals Report a problem | ||
| 12/21/2022 | Listed for rent | $2,625$1/sqft |
Source: Zillow Rentals Report a problem | ||
| 9/20/2021 | Sold | $380,000+2.7%$183/sqft |
Source: CVRMLS #2118053 Report a problem | ||
| 8/19/2021 | Pending sale | $370,000$178/sqft |
Source: CVRMLS #2118053 Report a problem | ||
| 8/3/2021 | Price change | $370,000-1.3%$178/sqft |
Source: CVRMLS #2118053 Report a problem | ||
| 7/21/2021 | Price change | $375,000-2.3%$180/sqft |
Source: CVRMLS #2118053 Report a problem | ||
| 7/8/2021 | Price change | $384,000-3.8%$184/sqft |
Source: CVRMLS #2118053 Report a problem | ||
| 6/24/2021 | Listed for sale | $399,000+65.9%$192/sqft |
Source: CVRMLS #2118053 Report a problem | ||
| 4/14/2021 | Sold | $240,500-3.8%$116/sqft |
Source: CVRMLS #2102732 Report a problem | ||
| 3/25/2021 | Pending sale | $250,000$120/sqft |
Source: CVRMLS #2102732 Report a problem | ||
| 3/21/2021 | Listed for sale | $250,000$120/sqft |
Source: CVRMLS #2102732 Report a problem | ||
| 2/12/2021 | Pending sale | $250,000$120/sqft |
Source: CVRMLS #2102732 Report a problem | ||
| 2/5/2021 | Listed for sale | $250,000+1370.6%$120/sqft |
Source: Shaheen Ruth Martin & Fonville #2102732 Report a problem | ||
| 5/5/2006 | Sold | $17,000$8/sqft |
Source: Public Record Report a problem | ||
Public tax history
| Year | Property taxes | Tax assessment |
|---|---|---|
| 2025 | $5,244 +3.3% | $437,000 +3.3% |
| 2024 | $5,076 +7.4% | $423,000 +7.4% |
| 2023 | $4,728 | $394,000 |
| 2022 | $4,728 +173.6% | $394,000 +59.5% |
| 2021 | $1,728 +3.6% | $247,000 +77.7% |
| 2020 | $1,668 +11.2% | $139,000 +11.2% |
| 2019 | $1,500 +8.7% | $125,000 +8.7% |
| 2018 | $1,380 +22.8% | $115,000 +0.9% |
| 2017 | $1,124 | $114,000 +15.2% |
| 2016 | $1,124 | $99,000 |
| 2015 | $1,124 | $99,000 +65% |
| 2014 | $1,124 | $60,000 -3.2% |
| 2013 | -- | $62,000 -7.5% |
| 2012 | -- | $67,000 -4.3% |
| 2011 | -- | $70,000 |
| 2010 | -- | $70,000 -21.9% |
| 2009 | -- | $89,600 +28% |
| 2008 | -- | $70,000 +104.7% |
| 2007 | -- | $34,200 +33.1% |
| 2006 | -- | $25,700 +33.9% |
| 2005 | -- | $19,200 -72.7% |
| 2003 | -- | $70,300 +3.1% |
| 2002 | -- | $68,200 |
| 2001 | $975 | $68,200 |
Find assessor info on the county website
Monthly payment
Est. payment
Payment breakdown
Explore the cost of this home by adjusting the details. Changes won't be saved.Climate risks
Neighborhood: North Highland Park
Nearby schools
GreatSchools rating
- 3/10J.E.B. Stuart Elementary SchoolGrades: PK-5Distance: 1.2 mi
- NAMary Scott PreschoolGrades: Distance: 1.5 mi
- 6/10John Marshall High SchoolGrades: 9-12Distance: 2 mi
Schools provided by the listing agent
- Elementary: Barack Obama
- Middle: Henderson
- High: John Marshall
Source: CVRMLS. This data may not be complete. We recommend contacting the local school district to confirm school assignments for this home.
- $229,3003 bd2 ba980 sqft3618 Carolina Ave, Richmond, VA 23222Off Market

- $344,0003 bd3 ba1.5k sqft3612 Carolina Ave, Richmond, VA 23222Off Market
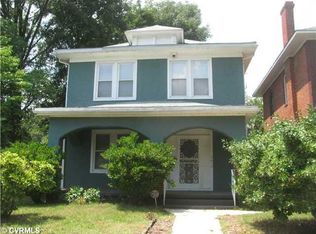
- $382,0004 bd3 ba1.8k sqft3620 Carolina Ave, Richmond, VA 23222Off Market

- $516,0009,395 sqft3608 Carolina Ave, Richmond, VA 23222Off Market
- $255,0004 bd2 ba1.9k sqft3606 Carolina Ave, Richmond, VA 23222Sold
- $247,0002 bd1 ba1.4k sqft3622 Carolina Ave, Richmond, VA 23222Off Market
- $225,0002 bd1 ba1.1k sqft3613 Maryland Ave, Richmond, VA 23222Off Market
- $289,0003 bd2 ba1k sqft3611 Maryland Ave, Richmond, VA 23222For Sale
A local agent can set up tours, give advice and negotiate with sellers.
Similar homes
- $349,9504 bd2 ba1.6k sqft3614 Enslow Ave, Richmond, VA 23222For Sale
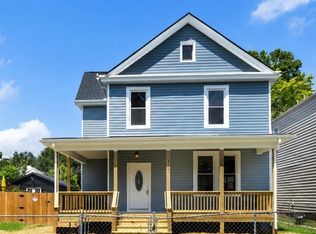 MLS ID #2617688, Christy Carroll, Compass. CVRMLS
 - $449,9503 bd3 ba1.6k sqft3419 Delaware Ave, Richmond, VA 23222For Sale
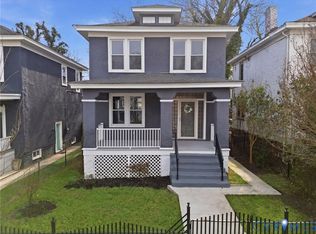 MLS ID #2615226, Kathy Holland, Samson Properties. CVRMLS
 - $439,0004 bd3 ba2.4k sqft2406 Lamb Ave, Richmond, VA 23222For Sale
 MLS ID #2611373, Robert Ransome, Ransome Realty Group. CVRMLS
 - $399,9003 bd3 ba1.7k sqft2707 4th Ave, Richmond, VA 23222For Sale
 MLS ID #2619743, Kelly Ross, Liz Moore & Associates. CVRMLS
 - $424,9004 bd3 ba1.8k sqft3200 Griffin Ave, Richmond, VA 23222For SaleMLS ID #2615981, Jonathan Minerick, Homecoin.com. CVRMLS
- $436,0003 bd3 ba2.8k sqft3311 Garland Ave, Richmond, VA 23222For SaleMLS ID #2611461, Verria Hairston, Opendoor Brokerage LLC. CVRMLS
- $375,0003 bd3 ba1.4k sqft3321 Maryland Ave, Richmond, VA 23222For SaleMLS ID #2621134, Daria Dudding, The Hogan Group Real Estate. CVRMLS
- $349,0003 bd2 ba1.8k sqft3110 3rd Ave, Richmond, VA 23222For SaleMLS ID #2621033, Bryson Bowen, River City Elite Properties - Real Broker. CVRMLS
- $525,0004 bd3 ba2.9k sqft503 Pollock St, Richmond, VA 23222For SaleMLS ID #2619937, Matt Jarreau, Hometown Realty. CVRMLS
- $365,0004 bd3 ba1.7k sqft3117 2nd Ave, Richmond, VA 23222For SaleMLS ID #2611380, Christina Bacon, Keller Williams Realty. CVRMLS
- $394,0004 bd2 ba1.6k sqft2701 Edgewood Ave, Richmond, VA 23222For SaleMLS ID #2613941, Todd Boyd, Boyd Realty Group. CVRMLS
- $359,9503 bd3 ba1.5k sqft3103 4th Ave, Richmond, VA 23222For SaleMLS ID #2619690, Jenny Maraghy, Compass. CVRMLS
- $344,5003 bd2 ba1.8k sqft3022 Groveland Ave, Richmond, VA 23222For SaleMLS ID #2613303, Paul Linegar, Boyd Realty Group. CVRMLS
- $330,9993 bd3 ba1.1k sqft3409 Meadowbridge Rd, Richmond, VA 23222For SaleMLS ID #2613474, Angel Martinez, RE/MAX Commonwealth. CVRMLS
- $349,5003 bd2 ba1.5k sqft1902 W Battery Dr, Richmond, VA 23222For SaleMLS ID #2620025, Jeremy Walker. Long & Foster Broker Feed
- $414,5004 bd4 ba1.8k sqft608 Cheatwood Ave, Richmond, VA 23222New ConstructionMLS ID #2618124, Silvana Lucero, Weichert Brockwell & Associate. CVRMLS
- $449,9503 bd3 ba2k sqft2320 R St, Richmond, VA 23223For SaleMLS ID #2616513, Jason Burke, Real Broker LLC. CVRMLS
- $445,0003 bd3 ba1.5k sqft3103 Q St, Richmond, VA 23223For SaleMLS ID #2610192, Alina Asad, Call It Closed International I. CVRMLS
- $399,9993 bd2 ba1.6k sqft7263 Grace Ln, Mechanicsville, VA 23111For SaleMLS ID #2620741, Luke Catron, Samson Properties. CVRMLS
- $449,0003 bd2 ba1.7k sqft3012 Grayland Ave, Richmond, VA 23221For SaleMLS ID #2616053, Thomas Hennerty, Netrealtynow.com. CVRMLS
