Check out 3311 Garland Ave, recently enhanced with fresh interior paint throughout. The living area is enhanced by a fireplace, complemented by the kitchen features stainless steel appliances paired with an accent backsplash. An exterior deck and storage shed provides access to a fully fenced in backyard. Stylish updates and practical outdoor spaces make this a must-see. Included 100-Day Home Warranty with buyer activation.
For sale
Price cut: $8K (8/6)
$436,000
3311 Garland Ave, Richmond, VA 23222
3beds
2,880sqft
:
Get pre-qualified$2,816/mo
Single Family Residence
Built in 1925
6,499 Square Feet Lot
$-- Zestimate®
$151/sqft
$-- HOA
What's special
Fully fenced in backyardStorage shedExterior deckAccent backsplashStylish updatesPractical outdoor spaces
- 98 days |
- 1,181 |
- 86 |
Zillow last checked:
Listing updated:
Listed by:
Verria Hairston 678-673-3750,
Opendoor Brokerage LLC 480-462-5392
Source: CVRMLS,MLS#: 2611461 Originating MLS: Central Virginia Regional MLS
Originating MLS: Central Virginia Regional MLSFacts & features
Interior
Bedrooms & bathrooms
- Bedrooms: 3
- Bathrooms: 3
- Full bathrooms: 2
- 1/2 bathrooms: 1
Other
- Description: Tub & Shower
- Level: Second
Half bath
- Level: Basement
Heating
- Forced Air, Natural Gas
Cooling
- Central Air
Appliances
- Included: Dishwasher, Electric Cooking
Features
- Flooring: Tile, Vinyl, Wood
- Basement: Partially Finished
- Attic: Access Only
- Number of fireplaces: 1
Interior area
- Total interior livable area: 2,880 sqft
- Finished area above ground: 2,160
- Finished area below ground: 720
Property
Parking
- Total spaces: 2
- Parking features: Detached, Garage
- Garage spaces: 2
Features
- Levels: Two
- Stories: 2
- Pool features: None
Lot
- Size: 6,499 Square Feet
Details
- Parcel number: N0001355018
- Zoning description: R-6
- Special conditions: Corporate Listing
Construction
Type & style
- Home type: SingleFamily
- Architectural style: Two Story
- Property subtype: Single Family Residence
Materials
- Frame, Stucco
- Roof: Asphalt
Condition
- Resale
- New construction: No
- Year built: 1925
Utilities & green energy
- Sewer: Public Sewer
- Water: Public
Community & HOA
Community
- Subdivision: North Richmond Terrace
Location
- Region: Richmond
Financial & listing details
- Price per square foot: $151/sqft
- Tax assessed value: $443,000
- Annual tax amount: $5,316
- Date on market: 4/29/2026
- Ownership: Corporate
- Ownership type: Corporation
Estimated market value
Not available
Estimated sales range
Not available
Not available
Price history
| Date | Event | Price |
|---|---|---|
| 8/6/2026 | Price change | $436,000-1.8%$151/sqft |
Source:  CVRMLS #2611461 Report a problem CVRMLS #2611461 Report a problem | ||
| 5/28/2026 | Price change | $444,000-3.1%$154/sqft |
Source: CVRMLS #2611461 Report a problem | ||
| 5/14/2026 | Price change | $458,000-0.9%$159/sqft |
Source: CVRMLS #2611461 Report a problem | ||
| 4/30/2026 | Listed for sale | $462,000+2.7%$160/sqft |
Source: CVRMLS #2611461 Report a problem | ||
| 4/23/2026 | Sold | $449,900+63.6%$156/sqft |
Source: Public Record Report a problem | ||
| 10/14/2016 | Sold | $275,000-3.5%$95/sqft |
Source: CVRMLS #1623432 Report a problem | ||
| 7/9/2016 | Listed for sale | $285,000+578.6%$99/sqft |
Source: Keller Williams Realty #1623432 Report a problem | ||
| 5/27/2011 | Sold | $42,000+5%$15/sqft |
Source: Public Record Report a problem | ||
| 4/2/2011 | Listed for sale | $40,000$14/sqft |
Source: Visual Tour #1033672 Report a problem | ||
| 11/18/2010 | Listing removed | $40,000$14/sqft |
Source: Gracious Living Realty #1033672 Report a problem | ||
| 11/4/2010 | Listed for sale | $40,000-71.2%$14/sqft |
Source: Gracious Living Realty #1033672 Report a problem | ||
| 8/19/2010 | Sold | $138,713+8.4%$48/sqft |
Source: Public Record Report a problem | ||
| 9/29/2005 | Sold | $128,000$44/sqft |
Source: Public Record Report a problem | ||
Public tax history
| Year | Property taxes | Tax assessment |
|---|---|---|
| 2025 | $5,316 +4.5% | $443,000 +4.5% |
| 2024 | $5,088 +6% | $424,000 +6% |
| 2023 | $4,800 | $400,000 |
| 2022 | $4,800 +32% | $400,000 +32% |
| 2021 | $3,636 +7.1% | $303,000 +7.1% |
| 2020 | $3,396 +8% | $283,000 +8% |
| 2019 | $3,144 +1.6% | $262,000 +1.6% |
| 2018 | $3,096 +124.3% | $258,000 +104.8% |
| 2017 | $1,380 | $126,000 +2.4% |
| 2016 | $1,380 | $123,000 +9.8% |
| 2015 | $1,380 | $112,000 -2.6% |
| 2014 | $1,380 | $115,000 +0.9% |
| 2013 | -- | $114,000 -4.2% |
| 2012 | -- | $119,000 -6.3% |
| 2011 | -- | $127,000 |
| 2010 | -- | $127,000 |
| 2009 | -- | $127,000 +4.3% |
| 2008 | -- | $121,800 +0.8% |
| 2007 | -- | $120,800 +38.2% |
| 2006 | -- | $87,400 +13.8% |
| 2005 | -- | $76,800 +6.7% |
| 2003 | -- | $72,000 +5.1% |
| 2002 | -- | $68,500 +6% |
| 2001 | $924 | $64,600 |
Find assessor info on the county website
Monthly payment
Est. payment
Payment breakdown
Explore the cost of this home by adjusting the details. Changes won't be saved.Climate risks
Neighborhood: Brookland Park
Nearby schools
GreatSchools rating
- 3/10J.E.B. Stuart Elementary SchoolGrades: PK-5Distance: 0.3 mi
- NAMary Scott PreschoolGrades: Distance: 0.8 mi
- 6/10John Marshall High SchoolGrades: 9-12Distance: 1.4 mi
Schools provided by the listing agent
- Elementary: Overby-Sheppard
- Middle: Henderson
- High: John Marshall
Source: CVRMLS. This data may not be complete. We recommend contacting the local school district to confirm school assignments for this home.
- $387,8003 bd3 ba1.6k sqft3309 Garland Ave, Richmond, VA 23222Off Market

- $251,0003 bd2 ba1k sqft3313 Garland Ave, Richmond, VA 23222Off Market
- $513,0004 bd4 ba3.5k sqft3307 Garland Ave, Richmond, VA 23222Sold

- $261,1004 bd2 ba1.5k sqft3315 Garland Ave, Richmond, VA 23222Off Market
- $243,5004 bd1 ba1.5k sqft3310 North Ave, Richmond, VA 23222Off Market
- $459,8004 bd1 ba1.5k sqft3305 Garland Ave, Richmond, VA 23222Off Market
- $357,4004 bd2 ba1.7k sqft3317 Garland Ave, Richmond, VA 23222Off Market
- $356,300-- bd-- ba840 sqft3308 North Ave, Richmond, VA 23222Off Market
A local agent can set up tours, give advice and negotiate with sellers.
Similar homes
- $439,0004 bd3 ba2.4k sqft2406 Lamb Ave, Richmond, VA 23222For Sale
 MLS ID #2611373, Robert Ransome, Ransome Realty Group. CVRMLS
 - $484,9504 bd4 ba2.7k sqft3307 North Ave, Richmond, VA 23222For Sale
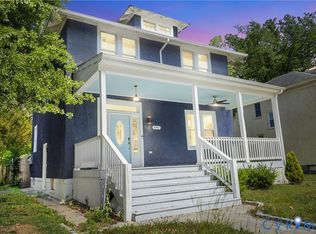 MLS ID #2611938, William Coalson, Hometown Realty. CVRMLS
 - $439,9004 bd3 ba2k sqft3614 Carolina Ave, Richmond, VA 23222For Sale
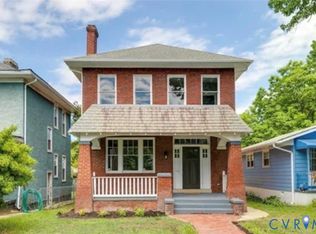 MLS ID #2610266, Kia Townes, 1st Class Real Estate RVA. CVRMLS
 - $449,9503 bd3 ba1.6k sqft3419 Delaware Ave, Richmond, VA 23222For Sale
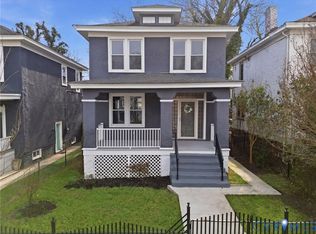 MLS ID #2615226, Kathy Holland, Samson Properties. CVRMLS
 - $364,9504 bd3 ba1.6k sqft2709 Woodrow Ave, Richmond, VA 23222For SaleMLS ID #2620500, James Strum, Long & Foster REALTORS. CVRMLS
- $349,9504 bd2 ba1.6k sqft3614 Enslow Ave, Richmond, VA 23222For SaleMLS ID #2617688, Christy Carroll, Compass. CVRMLS
- $349,0003 bd2 ba1.8k sqft3110 3rd Ave, Richmond, VA 23222For SaleMLS ID #2621033, Bryson Bowen, River City Elite Properties - Real Broker. CVRMLS
- $394,9503 bd3 ba1.6k sqft3407 Enslow Ave, Richmond, VA 23222For SaleMLS ID #2616471, Angela Allen, Realty Group LLC. CVRMLS
- $345,0004 bd3 ba1.5k sqft3903 Delmont St, Richmond, VA 23222For SaleMLS ID #2620086, Issac Abdelmalak, Virginia Capital Realty. CVRMLS
- $359,9503 bd3 ba1.5k sqft3103 4th Ave, Richmond, VA 23222For SaleMLS ID #2619690, Jenny Maraghy, Compass. CVRMLS
- $348,9503 bd2 ba1.8k sqft3022 Groveland Ave, Richmond, VA 23222For SaleMLS ID #2613303, Paul Linegar, Boyd Realty Group. CVRMLS
- $365,0004 bd3 ba1.7k sqft3117 2nd Ave, Richmond, VA 23222For SaleMLS ID #2611380, Christina Bacon, Keller Williams Realty. CVRMLS
- $590,0003 bd3 ba2.7k sqft2615 Barton Ave, Richmond, VA 23222For SaleMLS ID #2613304, Stephany Lopez, CapCenter. CVRMLS
- $429,0004 bd3 ba2.3k sqft2409 Stuts Ln, North Chesterfield, VA 23236For SaleMLS ID #2621331, Georgia Pulliam, First Choice Realty. CVRMLS
- $449,0003 bd2 ba1.7k sqft3012 Grayland Ave, Richmond, VA 23221For SaleMLS ID #2616053, Thomas Hennerty, Netrealtynow.com. CVRMLS
- $329,5003 bd2 ba1.4k sqft1514 Pulaski St, Richmond, VA 23222For SaleMLS ID #2618734, Neville Johnson, Neville C Johnson & Assoc, Inc. CVRMLS
- $349,5003 bd2 ba1.5k sqft1902 W Battery Dr, Richmond, VA 23222For SaleMLS ID #2620025, Jeremy Walker. Long & Foster Broker Feed
- $424,9503 bd3 ba1.6k sqft4900 Cord Ct, Glen Allen, VA 23060For SaleMLS ID #2620945, Deanne Butler, Hometown Realty. CVRMLS
- $435,0004 bd3 ba2k sqft1105 Carlisle Ave, Richmond, VA 23231New ConstructionMLS ID #2621132, Matt Jarreau, Hometown Realty. CVRMLS
- $415,0004 bd3 ba2k sqft326 Wilmer Ave, Richmond, VA 23227For SaleMLS ID #2607187, QuoTarisha King, Lifelong Realty Inc. CVRMLS
