Welcome to this beautifully maintained 1926 home in Richmond's sought-after Northern Barton Heights neighborhood, where timeless character pairs perfectly with thoughtful updates. Offering 4 bedrooms, 2.5 baths, and 1,632 finished square feet, this classic home features beautifully refinished original hardwood floors, cased openings, crown molding, and abundant natural light throughout. The inviting living room showcases a decorative fireplace and flows seamlessly into the formal dining room, creating an ideal layout for everyday living and entertaining. The updated kitchen offers rich wood cabinetry, marble countertops, subway tile backsplash, stainless steel appliances, gas cooking, and opens to a bright morning room surrounded by windows with access to the backyard. Upstairs you'll find four bedrooms, including a versatile fourth bedroom with an adjoining flex room that's perfect for a home office, nursery, dressing room, or sitting area, plus access to a private balcony. Outside, enjoy outstanding curb appeal with a covered front porch featuring a haint blue ceiling and front door, mature landscaping, sidewalks, and the convenience of a private driveway. The private fenced backyard offers a stamped concrete patio, gated access from the driveway, a detached storage shed, and beautifully landscaped yard and gardens. The conditioned unfinished basement offers a full bathroom, laundry area, exterior access, and flexible space ideal for storage, hobbies, a workshop, or future expansion. While not included in the finished square footage, it provides exceptional versatility. Additional highlights include a slate roof, replacement windows, fresh paint, lead water service line replacement, stainless steel appliances (approx. 2024), and two-zone HVAC systems installed in 2017 and 2024. Convenient to Brookland Park Boulevard, parks, restaurants, shopping, and downtown Richmond, this move-in ready home offers the perfect blend of historic charm and modern convenience.
Pending
$364,950
2709 Woodrow Ave, Richmond, VA 23222
4beds
1,632sqft
Single Family Residence
Built in 1926
5,401 Square Feet Lot
$355,500 Zestimate®
$224/sqft
$-- HOA
What's special
Private balconyDecorative fireplaceDetached storage shedPrivate fenced backyardPrivate drivewayOutstanding curb appealSlate roof
- 12 days |
- 1,466 |
- 145 |
Likely to sell faster than
Zillow last checked:
Listing updated:
Listed by:
James Strum (804)432-3408,
Long & Foster REALTORS 804-288-8888,
Lee Hutchinson 804-833-5636,
Long & Foster REALTORS
Source: CVRMLS,MLS#: 2620500 Originating MLS: Central Virginia Regional MLS
Originating MLS: Central Virginia Regional MLSFacts & features
Interior
Bedrooms & bathrooms
- Bedrooms: 4
- Bathrooms: 3
- Full bathrooms: 2
- 1/2 bathrooms: 1
Rooms
- Room types: Center Hall
Primary bedroom
- Description: Hardwoods, Crown Molding, Overhead Light
- Level: Second
- Dimensions: 12.0 x 14.0
Bedroom 2
- Description: Hardwoods, Crown Molding, Overhead Light
- Level: Second
- Dimensions: 10.6 x 8.0
Bedroom 3
- Description: Hardwoods, Crown Molding,Decorative Overhead Light
- Level: Second
- Dimensions: 12.0 x 12.9
Bedroom 4
- Description: Hardwoods, Crown Molding,Decorative Overhead Light
- Level: Second
- Dimensions: 9.6 x 11.0
Additional room
- Description: Bonus room off of BR4: Small Private Balcony
- Level: Second
- Dimensions: 7.6 x 11.6
Additional room
- Description: All Unfinished Space: L Area 12.6 x 13
- Level: Basement
- Dimensions: 28.6 x 11.0
Dining room
- Description: Crown Molding, Chandelier, Open to LVR & KIT
- Level: First
- Dimensions: 14.0 x 13.0
Foyer
- Description: Decortive Light, Stair to 2nd floor, open to LVR
- Level: First
- Dimensions: 10.0 x 10.6
Other
- Description: Shower
- Level: Basement
Other
- Description: Shower
- Level: Second
Half bath
- Level: First
Kitchen
- Description: Tile Backsplash, Gas Cooking, SS Apps, Marble Top
- Level: First
- Dimensions: 11.0 x 10.0
Laundry
- Description: Unfinished, side by side hook ups
- Level: Basement
- Dimensions: 12.6 x 5.6
Living room
- Description: Off Foyer, Crown Molding, Muptiple Windows
- Level: First
- Dimensions: 15.6 x 13.0
Sitting room
- Description: Open, backyard access, 3 walls of windows
- Level: First
- Dimensions: 8.0 x 11.6
Heating
- Electric, Heat Pump
Cooling
- Central Air, Zoned
Appliances
- Included: Dishwasher, Exhaust Fan, Electric Water Heater, Gas Cooking, Disposal, Microwave, Stove, Water Heater
- Laundry: Washer Hookup, Dryer Hookup
Features
- Dining Area, Separate/Formal Dining Room, Eat-in Kitchen, Fireplace, Granite Counters, Window Treatments
- Flooring: Laminate, Wood
- Doors: Storm Door(s)
- Windows: Leaded Glass, Screens, Window Treatments
- Basement: Full,Unfinished,Walk-Out Access
- Attic: Pull Down Stairs
- Number of fireplaces: 1
- Fireplace features: Decorative
Interior area
- Total interior livable area: 1,632 sqft
- Finished area above ground: 1,632
- Finished area below ground: 0
Video & virtual tour
Property
Parking
- Parking features: Driveway, On Street, Unpaved
- Has uncovered spaces: Yes
Features
- Levels: Two
- Stories: 2
- Patio & porch: Front Porch, Patio, Porch
- Exterior features: Awning(s), Lighting, Out Building(s), Porch, Storage, Shed, Unpaved Driveway
- Pool features: None
- Fencing: Fenced,Privacy,Wood
Lot
- Size: 5,401 Square Feet
- Features: Landscaped, Level
- Topography: Level
Details
- Additional structures: Storage, Outbuilding
- Parcel number: N0000707018
- Zoning description: R-5
Construction
Type & style
- Home type: SingleFamily
- Architectural style: Two Story
- Property subtype: Single Family Residence
Materials
- Aluminum Siding, Frame
- Roof: Metal,Slate
Condition
- Resale
- New construction: No
- Year built: 1926
Utilities & green energy
- Sewer: Public Sewer
- Water: Public
Community & HOA
Community
- Features: Sidewalks
- Security: Smoke Detector(s)
- Subdivision: Barton Heights
Location
- Region: Richmond
Financial & listing details
- Price per square foot: $224/sqft
- Tax assessed value: $384,000
- Annual tax amount: $4,296
- Date on market: 8/4/2026
- Ownership: Individuals
- Ownership type: Sole Proprietor
Estimated market value
$355,500
$338,000 - $373,000
$2,312/mo
Price history
| Date | Event | Price |
|---|---|---|
| 8/8/2026 | Pending sale | $364,950$224/sqft |
Source:  CVRMLS #2620500 Report a problem CVRMLS #2620500 Report a problem | ||
| 8/5/2026 | Listed for sale | $364,950+59.4%$224/sqft |
Source: CVRMLS #2620500 Report a problem | ||
| 12/21/2017 | Sold | $229,000+14.6%$140/sqft |
Source: CVRMLS #1738681 Report a problem | ||
| 11/3/2017 | Listed for sale | $199,900+496.7%$122/sqft |
Source: Joyner Fine Properties #1738681 Report a problem | ||
| 4/12/2012 | Listing removed | $1,095$1/sqft |
Source: GoSection8.com Report a problem | ||
| 4/3/2012 | Listed for rent | $1,095$1/sqft |
Source: GoSection8.com Report a problem | ||
| 11/16/2011 | Sold | $33,500-38.4%$21/sqft |
Source: Public Record Report a problem | ||
| 9/14/2011 | Listed for sale | $54,400$33/sqft |
Source: isNowListed.com Report a problem | ||
| 7/19/2011 | Listing removed | $54,400$33/sqft |
Source: Richmond Realty Professionals #1118913 Report a problem | ||
| 4/30/2011 | Price change | $54,400-11.1%$33/sqft |
Source: Richmond Realty Professionals #1109646 Report a problem | ||
| 4/3/2011 | Price change | $61,200-10%$38/sqft |
Source: Richmond Realty Professionals #1109646 Report a problem | ||
| 2/18/2011 | Listed for sale | $68,000-32.1%$42/sqft |
Source: foreclosure.com Report a problem | ||
| 1/20/2011 | Sold | $100,153+68.3%$61/sqft |
Source: Public Record Report a problem | ||
| 7/25/1997 | Sold | $59,500$36/sqft |
Source: Public Record Report a problem | ||
Public tax history
| Year | Property taxes | Tax assessment |
|---|---|---|
| 2025 | $4,296 +5% | $358,000 +5% |
| 2024 | $4,092 +8.9% | $341,000 +8.9% |
| 2023 | $3,756 | $313,000 |
| 2022 | $3,756 +26.7% | $313,000 +26.7% |
| 2021 | $2,964 +5.6% | $247,000 +5.6% |
| 2020 | $2,808 +3.1% | $234,000 +3.1% |
| 2019 | $2,724 +73.3% | $227,000 +73.3% |
| 2018 | $1,572 +12% | $131,000 +1.6% |
| 2017 | $1,404 | $129,000 +8.4% |
| 2016 | $1,404 | $119,000 +1.7% |
| 2015 | $1,404 | $117,000 |
| 2014 | $1,404 | $117,000 |
| 2013 | -- | $117,000 -4.1% |
| 2012 | -- | $122,000 -10.3% |
| 2011 | -- | $136,000 |
| 2010 | -- | $136,000 +2.9% |
| 2009 | -- | $132,200 |
| 2008 | -- | $132,200 +1.5% |
| 2007 | -- | $130,200 +5.9% |
| 2006 | -- | $122,900 +51.9% |
| 2005 | -- | $80,900 +9.9% |
| 2003 | -- | $73,600 +5% |
| 2002 | -- | $70,100 +21.9% |
| 2001 | $822 | $57,500 |
Find assessor info on the county website
Monthly payment
Est. payment
Payment breakdown
Explore the cost of this home by adjusting the details. Changes won't be saved.Climate risks
Neighborhood: Northern Barton Heights
Nearby schools
GreatSchools rating
- 3/10Overby-Sheppard Elementary SchoolGrades: PK-5Distance: 0.3 mi
- NAMary Scott PreschoolGrades: Distance: 1.5 mi
- 6/10John Marshall High SchoolGrades: 9-12Distance: 2 mi
Schools provided by the listing agent
- Elementary: Overby-Sheppard
- Middle: Henderson
- High: John Marshall
Source: CVRMLS. This data may not be complete. We recommend contacting the local school district to confirm school assignments for this home.
- $252,2003 bd2 ba1.3k sqft2711 Woodrow Ave, Richmond, VA 23222Off Market
- $465,0004 bd3 ba2k sqft2707 Woodrow Ave, Richmond, VA 23222Sold

- $400,1003 bd3 ba2k sqft2713 Woodrow Ave, Richmond, VA 23222Off Market
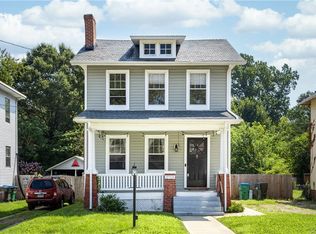
- $269,0004 bd2 ba2k sqft2705 Woodrow Ave, Richmond, VA 23222Off Market
- $527,4002 bd2 ba1.7k sqft2710 Clifton Ave, Richmond, VA 23222Off Market
- $248,3003 bd2 ba1.2k sqft2714 Clifton Ave, Richmond, VA 23222Off Market
- $270,0003 bd1 ba1.5k sqft2715 Woodrow Ave, Richmond, VA 23222Sold
- $285,8003 bd2 ba1.4k sqft2714 Woodrow Ave, Richmond, VA 23222Off Market
A local agent can set up tours, give advice and negotiate with sellers.
Similar homes
- $400,0003 bd3 ba1.4k sqft3416 Delaware Ave, Richmond, VA 23222For Sale
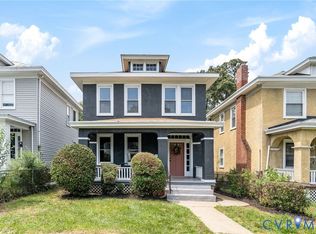 MLS ID #2621972, Warda Tahir, EXP Realty, LLC. CVRMLS
 - $350,0003 bd2 ba1.4k sqft521 Northside Ave, Richmond, VA 23222For Sale
 MLS ID #2609240, Catherine Ham, Keller Williams Realty. CVRMLS
 - $365,0004 bd3 ba1.7k sqft3117 2nd Ave, Richmond, VA 23222For Sale
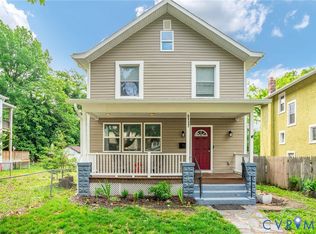 MLS ID #2611380, Christina Bacon, Keller Williams Realty. CVRMLS
 - $375,0003 bd3 ba1.4k sqft3321 Maryland Ave, Richmond, VA 23222For Sale
 MLS ID #2621134, Daria Dudding, The Hogan Group Real Estate. CVRMLS
 - $359,0003 bd3 ba1.4k sqft517 Northside Ave, Richmond, VA 23222For SaleMLS ID #2613681, Justin Marks, Napier Realtors, ERA. CVRMLS
- $399,9003 bd3 ba1.7k sqft2707 4th Ave, Richmond, VA 23222For SaleMLS ID #2619743, Kelly Ross, Liz Moore & Associates. CVRMLS
- $325,0002 bd2 ba1.6k sqft2912 Hawthorne Ave, Richmond, VA 23222For SaleMLS ID #2621739, Ernie Chamberlain, Hometown Realty. CVRMLS
- $349,9503 bd3 ba1.5k sqft3103 4th Ave, Richmond, VA 23222For SaleMLS ID #2619690, Jenny Maraghy, Compass. CVRMLS
- $379,9003 bd2 ba1.8k sqft2207 3rd Ave, Richmond, VA 23222For SaleMLS ID #2610596, Jess Houser, Nest Realty Group. CVRMLS
- $299,9003 bd3 ba1.3k sqft709 Ratcliffe Ave, Richmond, VA 23222For SaleMLS ID #2621513, Lauren Whitcher, Samson Properties. CVRMLS
- $424,9004 bd3 ba1.8k sqft3200 Griffin Ave, Richmond, VA 23222For SaleMLS ID #2615981, Jonathan Minerick, Homecoin.com. CVRMLS
- $394,9503 bd3 ba1.6k sqft3407 Enslow Ave, Richmond, VA 23222For SaleMLS ID #2616471, Angela Allen, Realty Group LLC. CVRMLS
- $330,0003 bd2 ba1.6k sqft3401 Austin Ave, Richmond, VA 23222For SaleMLS ID #2621159, Richard Sasso, The Sasso Group. CVRMLS
- $349,0003 bd2 ba1.5k sqft1902 W Battery Dr, Richmond, VA 23222For SaleMLS ID #2620025, Jeremy Walker. Long & Foster Broker Feed
- $398,0002 bd3 ba1.4k sqft1205 W Leigh St, Richmond, VA 23220For SaleMLS ID #2621439, Veronica Meagher, River Fox Realty. CVRMLS
- $390,0004 bd1 ba1.4k sqft121 W 30th St, Richmond, VA 23225For SaleMLS ID #2621604, Carla Criscuolo, Coldwell Banker Elite. CVRMLS
- $362,0004 bd3 ba2k sqft1915 Albany Ave, Richmond, VA 23224For SaleMLS ID #2617514, Maria Montoya Gomez, EXP Realty, LLC. CVRMLS
- $369,9503 bd2 ba1k sqft1732 Betty Ln, Richmond, VA 23226For SaleMLS ID #2619417, Crystal Taylor, RE/MAX Commonwealth. CVRMLS
- $449,9503 bd3 ba1.6k sqft3419 Delaware Ave, Richmond, VA 23222For SaleMLS ID #2615226, Kathy Holland, Samson Properties. CVRMLS
- $339,5004 bd2 ba2k sqft2114 Wright Ave, Richmond, VA 23224For SaleMLS ID #2617653, Alexis Harris, Real Broker LLC. CVRMLS
