Located minutes from Willow Lawn in the West End of Henrico County. Are you looking for the ease of ONE-LEVEL living close to shopping, restaurants and grocery stores? Betty Lane has seen many updates throughout the years. The Living Room has original hardwood floors, built-in shelving flanking the cozy wood fireplace. The spacious, opened Eat-in Kitchen has tons of cabinets, granite countertops, stainless appliances and a neutral tile floor. The Primary Bedroom has new flooring and an ensuite half bathroom. The updated, full bathroom is located adjacent to the large second bedroom (front facing). The utilities are all electric with the heating and cooling provided by a heat pump. Replacement windows. Enjoy your morning coffee on the covered front porch or entertain friends and family on the rear deck overlooking the expansive backyard. With plenty of room for pets, play, gardening, or even a future workshop or she-shed, the rear yard offers endless possibilities. This prime location provides quick access to Willow Lawn, the wonderful restaurants along Horsepen Road, St. Mary's Hospital, and I-64, making everyday errands and commuting exceptionally convenient.
Coming soon 08/20
$369,950
1732 Betty Ln, Richmond, VA 23226
3beds
1,073sqft
:
Get pre-qualified$2,413/mo
Single Family Residence
Built in 1948
0.35 Acres Lot
$388,500 Zestimate®
$345/sqft
$-- HOA
What's special
- 1 day |
- 269 |
- 23 |
Zillow last checked:
Listing updated:
Listed by:
Crystal Taylor crystaltaylorrva@gmail.com,
RE/MAX Commonwealth 804-288-5000
Source: CVRMLS,MLS#: 2619417 Originating MLS: Central Virginia Regional MLS
Originating MLS: Central Virginia Regional MLSFacts & features
Interior
Bedrooms & bathrooms
- Bedrooms: 3
- Bathrooms: 2
- Full bathrooms: 1
- 1/2 bathrooms: 1
Primary bedroom
- Description: Ensuite 1/2 Bath
- Level: First
- Dimensions: 16.3 x 9.0
Bedroom 2
- Description: Hardwood Floors
- Level: First
- Dimensions: 12.1 x 11.9
Bedroom 3
- Level: First
- Dimensions: 10.3 x 9.7
Other
- Description: Tub & Shower
- Level: First
Half bath
- Level: First
Kitchen
- Description: Eat-in Kitchen, Updated, Tile Floors, Open
- Level: First
- Dimensions: 26.10 x 9.6
Living room
- Description: Hardwood Floors, Built-In Shelving
- Level: First
- Dimensions: 17.4 x 11.0
Heating
- Electric, Heat Pump
Cooling
- Electric, Heat Pump
Appliances
- Included: Dryer, Dishwasher, Electric Cooking, Electric Water Heater, Ice Maker, Microwave, Refrigerator, Smooth Cooktop, Stove, Washer
Features
- Bookcases, Built-in Features, Bedroom on Main Level, Ceiling Fan(s), Dining Area, Eat-in Kitchen, Fireplace, Granite Counters, Bath in Primary Bedroom, Main Level Primary
- Flooring: Carpet, Tile, Wood
- Basement: Crawl Space
- Attic: Access Only
- Number of fireplaces: 1
- Fireplace features: Wood Burning
Interior area
- Total interior livable area: 1,073 sqft
- Finished area above ground: 1,073
- Finished area below ground: 0
Property
Parking
- Parking features: Driveway, Off Street, Unpaved
- Has uncovered spaces: Yes
Features
- Levels: One
- Stories: 1
- Patio & porch: Front Porch, Deck, Porch
- Exterior features: Deck, Out Building(s), Porch, Unpaved Driveway
- Pool features: None
- Fencing: None
Lot
- Size: 0.35 Acres
Details
- Additional structures: Outbuilding
- Parcel number: 7677410327
- Zoning description: R3
Construction
Type & style
- Home type: SingleFamily
- Architectural style: Bungalow,Cottage,Ranch
- Property subtype: Single Family Residence
Materials
- Drywall, Frame, Vinyl Siding
- Roof: Composition
Condition
- Resale
- New construction: No
- Year built: 1948
Utilities & green energy
- Sewer: Public Sewer
- Water: Public
Community & HOA
Community
- Subdivision: Westhaven
Location
- Region: Richmond
Financial & listing details
- Price per square foot: $345/sqft
- Tax assessed value: $336,500
- Annual tax amount: $2,642
- Date on market: 7/31/2026
- Ownership: Individuals
- Ownership type: Sole Proprietor
Estimated market value
$388,500
$365,000 - $416,000
$2,230/mo
Price history
| Date | Event | Price |
|---|---|---|
| 6/11/2019 | Listing removed | $1,600$1/sqft |
Source: Zillow Rental Manager Report a problem | ||
| 5/29/2019 | Listed for rent | $1,600$1/sqft |
Source: Zillow Rental Manager Report a problem | ||
| 5/1/2019 | Sold | $220,000+5.3%$205/sqft |
Source:  CVRMLS #1909349 Report a problem CVRMLS #1909349 Report a problem | ||
| 3/28/2019 | Listed for sale | $209,000+13.6%$195/sqft |
Source: Joyner Fine Properties #1909349 Report a problem | ||
| 8/17/2015 | Sold | $184,000-0.5%$171/sqft |
Source: CVRMLS #1512838 Report a problem | ||
| 6/24/2015 | Price change | $184,990-2.6%$172/sqft |
Source: RE/MAX COMMONWEALTH #1512838 Report a problem | ||
| 6/19/2015 | Price change | $189,990-2.6%$177/sqft |
Source: RE/MAX COMMONWEALTH #1512838 Report a problem | ||
| 5/30/2015 | Price change | $194,990-1.5%$182/sqft |
Source: RE/MAX COMMONWEALTH #1512838 Report a problem | ||
| 5/27/2015 | Price change | $197,990-1%$185/sqft |
Source: RE/MAX COMMONWEALTH #1512838 Report a problem | ||
| 4/29/2015 | Listed for sale | $199,990+99.6%$186/sqft |
Source: Owner Report a problem | ||
| 2/4/2015 | Sold | $100,200-22.4%$93/sqft |
Source: CVRMLS #1433505 Report a problem | ||
| 8/14/2014 | Sold | $129,200$120/sqft |
Source: Public Record Report a problem | ||
Public tax history
| Year | Property taxes | Tax assessment |
|---|---|---|
| 2025 | $2,643 +7.6% | $318,400 +10.2% |
| 2024 | $2,456 +7.8% | $288,900 +7.8% |
| 2023 | $2,279 +3% | $268,100 +3% |
| 2022 | $2,213 +6.6% | $260,400 +9.1% |
| 2021 | $2,076 +15.5% | $238,600 +8.4% |
| 2020 | $1,797 +3.5% | $220,200 +6.6% |
| 2019 | $1,737 | $206,500 +3.5% |
| 2018 | $1,737 +116.1% | $199,600 +8.1% |
| 2017 | $803 -47.9% | $184,700 +4.2% |
| 2016 | $1,542 +248% | $177,200 +89.9% |
| 2015 | $443 | $93,300 -23.6% |
| 2014 | $443 | $122,200 +4.1% |
| 2013 | -- | $117,400 -6.5% |
| 2012 | -- | $125,600 -9.6% |
| 2011 | -- | $138,900 |
| 2010 | -- | $138,900 -5.3% |
| 2009 | -- | $146,700 |
| 2008 | -- | -- |
| 2006 | -- | -- |
| 2005 | -- | -- |
| 2004 | -- | -- |
| 2003 | -- | -- |
| 2002 | -- | -- |
| 2001 | -- | $77,300 +5.5% |
| 2000 | -- | $73,300 |
Find assessor info on the county website
Monthly payment
Est. payment
Payment breakdown
Explore the cost of this home by adjusting the details. Changes won't be saved.Climate risks
Neighborhood: Westhaven
Nearby schools
GreatSchools rating
- 6/10Crestview Elementary SchoolGrades: PK-5Distance: 0.5 mi
- 5/10Tuckahoe Middle SchoolGrades: 6-8Distance: 2.4 mi
- 3/10Freeman High SchoolGrades: 9-12Distance: 2.2 mi
Schools provided by the listing agent
- Elementary: Crestview
- Middle: Tuckahoe
- High: Freeman
Source: CVRMLS. This data may not be complete. We recommend contacting the local school district to confirm school assignments for this home.
- $371,3004 bd2 ba1.3k sqft1730 Betty Ln, Richmond, VA 23226Off Market
- $2,100-- bd-- ba-- sqftHorsepen Rd, Henrico, VA 23226Off Market
- $362,6003 bd2 ba1.2k sqft6603 Horsepen Rd, Richmond, VA 23226Off Market
- $267,0003 bd1 ba888 sqft6601 Horsepen Rd, Richmond, VA 23226Off Market
- $270,9003 bd1 ba760 sqft1728 Betty Ln, Richmond, VA 23226Off Market
- $322,1003 bd1 ba1.1k sqft6605 Horsepen Rd, Richmond, VA 23226Off Market
- $279,6003 bd1 ba960 sqft6626 Fitzhugh Ave, Richmond, VA 23226Off Market
- $295,0002 bd1 ba790 sqft6624 Fitzhugh Ave, Richmond, VA 23226Sold
A local agent can set up tours, give advice and negotiate with sellers.
Similar homes
- $399,0004 bd3 ba1.4k sqft6006 Mann Ave, Richmond, VA 23226For Sale
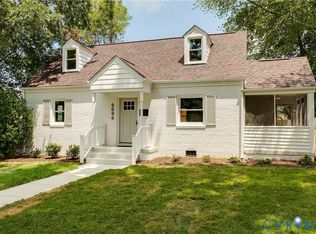 MLS ID #2619790, Carrie Robeson, The Steele Group. CVRMLS
 - $369,0003 bd2 ba1.2k sqft8719 Weldon Dr, Henrico, VA 23229For Sale
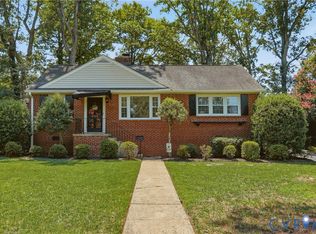 MLS ID #2620582, Theresa Alford, Shaheen Ruth Martin & Fonville. CVRMLS
 - $379,9003 bd2 ba1.2k sqft4957 Newross Ct, Henrico, VA 23228For Sale
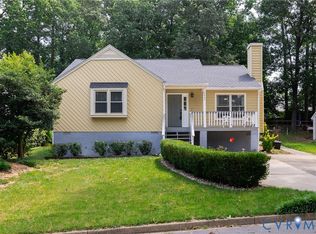 MLS ID #2620593, Matt Ghazarian, EXP Realty, LLC. CVRMLS
 - $369,9503 bd3 ba1.4k sqft8201 Hungary Rd, Glen Allen, VA 23060For Sale
 MLS ID #2620691, Jasmeet Singh, Long & Foster REALTORS. CVRMLS
 - $399,9992 bd2 ba1.5k sqft1910 Fon Du Lac Rd, Henrico, VA 23229For SaleMLS ID #2619801, Tyler Ruger, CapCenter. CVRMLS
- $319,0002 bd2 ba1.1k sqft1507 Brigham Rd, Richmond, VA 23226For SaleMLS ID #2618791, Candace Coates-Faircloth, Shaheen Ruth Martin & Fonville. CVRMLS
- $349,0003 bd1 ba1.1k sqft3022 Pinehurst Rd, Henrico, VA 23228For SaleMLS ID #2620492, Reagan Wallace, Keller Williams Realty. CVRMLS
- $419,9503 bd2 ba1.4k sqft1911 Elmsmere Ave, Richmond, VA 23227For SaleMLS ID #2619153, Kayla Foster, The Steele Group. CVRMLS
- $379,9503 bd2 ba1.1k sqft1215 Starling Dr, Henrico, VA 23229For SaleMLS ID #2614638, Gene Walden, Weichert Realtors Baron&Snipes. CVRMLS
- $375,0004 bd2 ba1.4k sqft5002 Bethlehem Rd, Richmond, VA 23230For SaleMLS ID #2614087, Tom Weir, KW Metro Center. CVRMLS
- $355,0003 bd2 ba1.2k sqft2552 Hickory Knoll Ln, Richmond, VA 23230For SaleMLS ID #2617692, Sarah Cox, RE/MAX Commonwealth. CVRMLS
- $327,5002 bd3 ba1.5k sqft2620 Lassen Walk #A, Henrico, VA 23294For SaleMLS ID #2619915, Graham Rashkind, Rashkind Saunders & Co.. CVRMLS
- $344,9003 bd3 ba1.3k sqft8702 Hermitage Trace Cir, Henrico, VA 23228For SaleMLS ID #2620570, Chelsea Ferguson, 1st Class Real Estate -Capital City Group. CVRMLS
- $425,0003 bd2 ba1.4k sqft9710 Overhill Rd, Henrico, VA 23229For SaleMLS ID #2619818, Janice Taylor, RE/MAX Commonwealth. CVRMLS
- $439,9903 bd3 ba1.5k sqft2206 Libbie Lake West St Unit A, Richmond, VA 23230For SaleMLS ID #2619158, Jenny Maraghy, Compass. CVRMLS
- $334,9003 bd2 ba1.1k sqft6627 Carmel Rd, Henrico, VA 23228For SaleMLS ID #2617781, Nicholas Thurman, CapCenter. CVRMLS
- $349,9503 bd2 ba1.1k sqft2509 Parkside Ave, Henrico, VA 23228For SaleMLS ID #2618315, Chris Symeonides, Fathom Realty Virginia. CVRMLS
- $390,0004 bd2 ba1.5k sqft2316 Homeview Dr, Henrico, VA 23294For Sale By Owner
- $389,9504 bd2 ba1.5k sqft9206 Minna Dr, Henrico, VA 23229For SaleMLS ID #2616736, Chris Nowlan, Joyner Fine Properties. CVRMLS
- $349,9503 bd2 ba1.3k sqft2307 Dumbarton Rd, Henrico, VA 23228For SaleMLS ID #2616744, Marc Austin Highfill, Exit First Realty. CVRMLS
