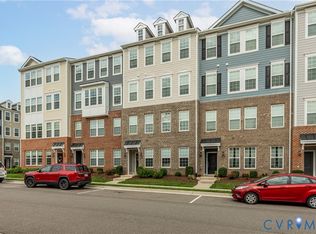
Welcome home to 8702 Hermitage Trace Circle! This beautiful brick-front townhome offers the perfect blend of style, comfort, and convenience in the heart of Henrico. Featuring 3 bedrooms and 2.5 baths, this light-filled home offers an open, airy feel with plenty of space to entertain, relax, and enjoy everyday living.
The thoughtfully updated interior is truly move-in ready and showcases luxury vinyl plank flooring throughout, beautifully renovated bathrooms, refinished stairs and railings, fresh interior paint, granite countertops, updated cabinetry, tile backsplash, stainless steel appliances, updated fixtures, and a custom Closets by Design system in the primary suite. The spacious laundry area is complete with cabinetry and a premium Speed Queen washer and dryer that convey.
The impressive list of recent improvements provides peace of mind for years to come, including a new HVAC system (2022), water heater (2026), second-floor windows (2026), gutters and downspouts (2022), updated interior and front doors, drop-stairs attic access, duct cleaning, exterior power washing, and freshly painted front railings. Outside, enjoy a fully fenced rear yard with a wood privacy fence and side vinyl fencing—perfect for pets, play, or outdoor entertaining.
Location is everything, and this home delivers! Situated in the heart of Henrico, you’ll enjoy unbeatable convenience to shopping, restaurants, parks, major interstates, and everything Richmond has to offer, making commuting and everyday living a breeze.
Whether you’re searching for your next home or looking to expand your investment portfolio, this property is an exceptional opportunity. With its desirable location, extensive updates, low-maintenance lifestyle, and strong rental appeal, 8702 Hermitage Trace Circle is ready to welcome its next owner.
For sale
Price increase: $45.9K (7/31)
$344,900
8702 Hermitage Trace Cir, Henrico, VA 23228
3beds
1,372sqft
:
Get pre-qualified$2,249/mo
Townhouse
Built in 1990
1,690 Square Feet Lot
$338,900 Zestimate®
$251/sqft
$100/mo HOA
What's special
- 3 days |
- 173 |
- 4 |
Zillow last checked:
Listing updated:
Listed by:
Chelsea Ferguson 804-512-6572,
1st Class Real Estate -Capital City Group 804-814-4800
Source: CVRMLS,MLS#: 2620570 Originating MLS: Central Virginia Regional MLS
Originating MLS: Central Virginia Regional MLSFacts & features
Interior
Bedrooms & bathrooms
- Bedrooms: 3
- Bathrooms: 3
- Full bathrooms: 2
- 1/2 bathrooms: 1
Primary bedroom
- Level: Second
- Dimensions: 0 x 0
Bedroom 2
- Level: Second
- Dimensions: 0 x 0
Bedroom 3
- Level: Second
- Dimensions: 0 x 0
Dining room
- Level: First
- Dimensions: 0 x 0
Foyer
- Level: First
- Dimensions: 0 x 0
Other
- Description: Tub & Shower
- Level: Second
Great room
- Level: First
- Dimensions: 0 x 0
Half bath
- Level: First
Kitchen
- Level: First
- Dimensions: 0 x 0
Laundry
- Level: First
- Dimensions: 0 x 0
Heating
- Electric, Heat Pump
Cooling
- Central Air, Electric
Appliances
- Included: Dryer, Dishwasher, Exhaust Fan, Electric Cooking, Electric Water Heater, Disposal, Microwave, Oven, Refrigerator, Smooth Cooktop, Stove, Washer
- Laundry: Washer Hookup, Dryer Hookup
Features
- Ceiling Fan(s), Separate/Formal Dining Room, Eat-in Kitchen, Granite Counters, Bath in Primary Bedroom, Window Treatments
- Flooring: Vinyl
- Windows: Thermal Windows, Window Treatments
- Has basement: No
- Attic: Access Only,Pull Down Stairs
- Has fireplace: No
Interior area
- Total interior livable area: 1,372 sqft
- Finished area above ground: 1,372
- Finished area below ground: 0
Property
Parking
- Parking features: Off Street
Features
- Levels: Two
- Stories: 2
- Patio & porch: Rear Porch, Patio
- Exterior features: Awning(s), Storage, Shed
- Pool features: None
- Fencing: Back Yard,Fenced,Picket,Privacy
Lot
- Size: 1,690 Square Feet
- Features: Level
- Topography: Level
Details
- Parcel number: 7667568072
- Zoning description: RTH
Construction
Type & style
- Home type: Townhouse
- Architectural style: Colonial,Two Story
- Property subtype: Townhouse
- Attached to another structure: Yes
Materials
- Brick, Drywall, Vinyl Siding
- Foundation: Slab
- Roof: Composition,Shingle
Condition
- Resale
- New construction: No
- Year built: 1990
Utilities & green energy
- Sewer: Public Sewer
- Water: Public
Community & HOA
Community
- Features: Home Owners Association
- Subdivision: Hermitage Trace
HOA
- Has HOA: Yes
- Services included: Insurance, Maintenance Grounds, Maintenance Structure, Recycling, Trash
- HOA fee: $100 monthly
Location
- Region: Henrico
Financial & listing details
- Price per square foot: $251/sqft
- Tax assessed value: $249,400
- Annual tax amount: $2,070
- Date on market: 7/30/2026
- Ownership: Individuals
- Ownership type: Sole Proprietor
Estimated market value
$338,900
$322,000 - $356,000
$2,249/mo
Price history
| Date | Event | Price |
|---|---|---|
| 7/31/2026 | Price change | $344,900+15.4%$251/sqft |
Source:  CVRMLS #2620570 Report a problem CVRMLS #2620570 Report a problem | ||
| 7/29/2026 | Listing removed | $2,500$2/sqft |
Source: Zillow Rentals Report a problem | ||
| 7/18/2026 | Listed for rent | $2,500+31.6%$2/sqft |
Source: Zillow Rentals Report a problem | ||
| 11/10/2022 | Listing removed | -- |
Source: Zillow Rental Manager Report a problem | ||
| 11/6/2022 | Price change | $1,900-2.6%$1/sqft |
Source: Zillow Rental Manager Report a problem | ||
| 11/4/2022 | Price change | $1,950-4.9%$1/sqft |
Source: Zillow Rental Manager Report a problem | ||
| 10/29/2022 | Price change | $2,050+5.1%$1/sqft |
Source: Zillow Rental Manager Report a problem | ||
| 10/28/2022 | Listed for rent | $1,950+50%$1/sqft |
Source: Zillow Rental Manager Report a problem | ||
| 10/14/2022 | Price change | $299,000-3.5%$218/sqft |
Source: CVRMLS #2223478 Report a problem | ||
| 10/3/2022 | Price change | $310,000-3.1%$226/sqft |
Source: CVRMLS #2223478 Report a problem | ||
| 9/26/2022 | Price change | $320,000-3%$233/sqft |
Source: CVRMLS #2223478 Report a problem | ||
| 9/13/2022 | Price change | $330,000-2.9%$241/sqft |
Source: CVRMLS #2223478 Report a problem | ||
| 8/29/2022 | Listed for sale | $340,000+116.6%$248/sqft |
Source: CVRMLS #2223478 Report a problem | ||
| 5/4/2019 | Listing removed | $1,300$1/sqft |
Source: GREAT RICHMOND RENTALS Report a problem | ||
| 4/3/2019 | Listed for rent | $1,300$1/sqft |
Source: GREAT RICHMOND RENTALS Report a problem | ||
| 1/24/2006 | Sold | $157,000+97.5%$114/sqft |
Source: Public Record Report a problem | ||
| 5/31/2000 | Sold | $79,500$58/sqft |
Source: Public Record Report a problem | ||
Public tax history
| Year | Property taxes | Tax assessment |
|---|---|---|
| 2025 | $2,070 +29.8% | $249,400 +32.9% |
| 2024 | $1,595 +5.2% | $187,600 +5.2% |
| 2023 | $1,516 +9% | $178,400 +9% |
| 2022 | $1,391 -2.3% | $163,600 |
| 2021 | $1,423 +23.4% | $163,600 +7.3% |
| 2020 | $1,154 | $152,400 +14.9% |
| 2019 | $1,154 | $132,600 |
| 2018 | $1,154 +100% | $132,600 |
| 2017 | $577 -45.1% | $132,600 +9.9% |
| 2016 | $1,050 +3.4% | $120,700 +3.4% |
| 2015 | $1,015 | $116,700 |
| 2014 | $1,015 | $116,700 |
| 2013 | -- | $116,700 -1.7% |
| 2012 | -- | $118,700 -20.8% |
| 2011 | -- | $149,800 |
| 2010 | -- | $149,800 |
| 2009 | -- | $149,800 |
Find assessor info on the county website
Monthly payment
Est. payment
Payment breakdown
Explore the cost of this home by adjusting the details. Changes won't be saved.Climate risks
Neighborhood: Laurel
Nearby schools
GreatSchools rating
- 1/10Dumbarton Elementary SchoolGrades: PK-5Distance: 0.2 mi
- 1/10Brookland Middle SchoolGrades: 6-8Distance: 2.1 mi
- 1/10Hermitage High SchoolGrades: 9-12Distance: 0.3 mi
Schools provided by the listing agent
- Elementary: Trevvett
- Middle: Brookland
- High: Hermitage
Source: CVRMLS. This data may not be complete. We recommend contacting the local school district to confirm school assignments for this home.
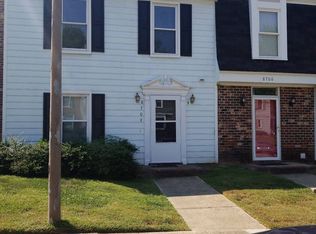
- $1,6952 bd3 ba1.4k sqft8704 Hermitage Trace Cir, Henrico, VA 23228For Rent
- $263,5002 bd2 ba1.3k sqft8700 Hermitage Trace Cir, Henrico, VA 23228Off Market
- $258,4002 bd3 ba1.3k sqft8706 Hermitage Trace Cir, Henrico, VA 23228Off Market
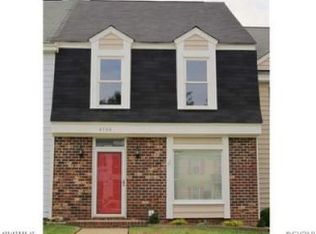
- $245,9002 bd2 ba1.3k sqft8706 Hermitage Trace Cir #0, Henrico, VA 23228Off Market
- $271,0002 bd3 ba1.3k sqft8708 Hermitage Trace Cir, Henrico, VA 23228Off Market
- $265,6003 bd2 ba1.3k sqft8710 Hermitage Trace Cir, Henrico, VA 23228Off Market
- $270,5003 bd2 ba1.3k sqft8703 Hermitage Trace Cir, Henrico, VA 23228Off Market
- $272,0003 bd3 ba1.3k sqft8701 Hermitage Trace Cir, Henrico, VA 23228Sold
A local agent can set up tours, give advice and negotiate with sellers.
Similar homes
- $299,9003 bd2 ba1.1k sqft4972 Finnegan Ct, Henrico, VA 23228For Sale
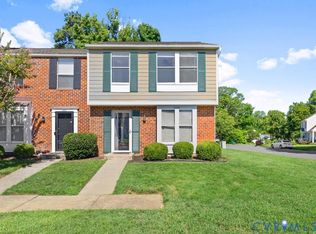 MLS ID #2620946, Monica Sharma, Praxis Realty Inc. CVRMLS
 - $379,9003 bd2 ba1.2k sqft4957 Newross Ct, Henrico, VA 23228For Sale
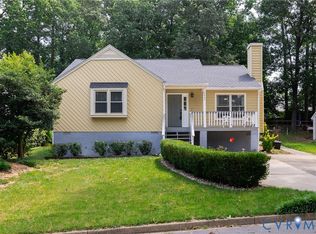 MLS ID #2620593, Matt Ghazarian, EXP Realty, LLC. CVRMLS
 - $325,0003 bd3 ba1.5k sqft8014 Wistar Glen Dr Unit A, Henrico, VA 23228For Sale
 MLS ID #2619593, Connie Byers, Joyner Fine Properties. CVRMLS
 - $275,0002 bd2 ba1.1k sqft4900 Finnegan Ct, Henrico, VA 23228For Sale
 MLS ID #2620717, Billy Sahnow, First Choice Realty. CVRMLS
 - $369,9503 bd3 ba1.4k sqft8201 Hungary Rd, Glen Allen, VA 23060For SaleMLS ID #2620691, Jasmeet Singh, Long & Foster REALTORS. CVRMLS
- $335,0003 bd3 ba1.4k sqft1324 Stone Ridge Park Loop, Henrico, VA 23228For SaleMLS ID #2618009, Bill Nelson, Long & Foster REALTORS. CVRMLS
- $375,0003 bd3 ba1.9k sqft4101 New Hermitage Dr, Henrico, VA 23228For SaleMLS ID #2618230, Daniel Harnsberger, EXP Realty, LLC. CVRMLS
- $265,9503 bd2 ba1.1k sqft8422 Shannon Green Ct, Henrico, VA 23228For SaleMLS ID #2617017, Alan Puryear, Coldwell Banker Elite. CVRMLS
- $349,0003 bd1 ba1.1k sqft3022 Pinehurst Rd, Henrico, VA 23228For SaleMLS ID #2620492, Reagan Wallace, Keller Williams Realty. CVRMLS
- $327,5002 bd3 ba1.5k sqft2620 Lassen Walk #A, Henrico, VA 23294For SaleMLS ID #2619915, Graham Rashkind, Rashkind Saunders & Co.. CVRMLS
- $369,9503 bd3 ba1.9k sqft4115 New Hermitage Dr, Henrico, VA 23228For SaleMLS ID #2614874, Anthony Jackson, Jackson Realty. CVRMLS
- $334,9003 bd2 ba1.1k sqft6627 Carmel Rd, Henrico, VA 23228For SaleMLS ID #2617781, Nicholas Thurman, CapCenter. CVRMLS
- $369,0003 bd2 ba1.2k sqft8719 Weldon Dr, Henrico, VA 23229For SaleMLS ID #2620582, Theresa Alford, Shaheen Ruth Martin & Fonville. CVRMLS
- $280,0002 bd2 ba980 sqft7812 Camolin Ct, Henrico, VA 23228For SaleMLS ID #2619727, Shontese Catten, RW Towne Realty. CVRMLS
- $259,9503 bd3 ba1.2k sqft1512 Front Royal Dr, Henrico, VA 23228For SaleMLS ID #2619983, Sophia Wang, Keller Williams Realty. CVRMLS
- $239,9503 bd2 ba1.2k sqft1521 Americana Dr, Henrico, VA 23228For SaleMLS ID #2620624, Stokes McCune, Hometown Realty. CVRMLS
- $365,0003 bd3 ba1.5k sqft1012 Telegraph Station Ln, Glen Allen, VA 23060For SaleMLS ID #2620568, Blake Poore, Compass. CVRMLS
- $375,0003 bd2 ba1.7k sqft8210 Ireton Rd, Henrico, VA 23228For SaleMLS ID #2613715, Diane G Moeller, United Real Estate Richmond. CVRMLS
- $365,0003 bd3 ba1.9k sqft1634 Hungary Rd, Henrico, VA 23228For SaleMLS ID #2613017, Chintan Shah, Samson Properties. CVRMLS
- $219,9503 bd2 ba1.2k sqft1520 Front Royal Dr, Henrico, VA 23228For SaleMLS ID #2620355, Sean Gould, Hometown Realty. CVRMLS
