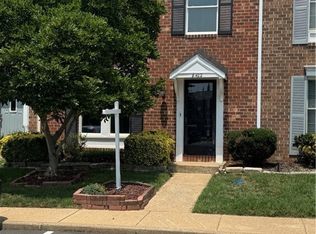
This charming, rare END unit townhome in the highly desirable Shannon Green subdivision in Henrico is Move-In ready! This home is just moments from the vibrant Short Pump area and within easy reach of top-rated schools, making it an ideal spot for families and professionals alike. Walking up to the home, you are greeted with tons of curb appeal, mature landscaping, and 2 designated parking spots adjacent to an additional guest spot right outside your door! There is a nice sized Kitchen with a Laundry Closet and a serving window that opens to an oversized living room with a dining area nook. The sliding door opens to a private back patio with an oversized fenced-in backyard and a detached shed for additional storage. Upstairs includes the spacious primary bedroom that is connected to the hall Bathroom with updated LVP flooring. The additional bedroom is large with a double-door closet, providing plenty of storage. This hard-to-find END UNIT Townhouse is in a great location, with thoughtful updates, and an oversized private backyard offers everything you need.
For sale
$275,000
4900 Finnegan Ct, Henrico, VA 23228
2beds
1,160sqft
:
Get pre-qualified$1,884/mo
Townhouse, Single Family Residence
Built in 1985
2,374 Square Feet Lot
$269,600 Zestimate®
$237/sqft
$170/mo HOA
What's special
- 4 days |
- 113 |
- 7 |
Zillow last checked:
Listing updated:
Listed by:
Billy Sahnow 804-852-5392,
First Choice Realty 804-672-3000
Source: CVRMLS,MLS#: 2620717 Originating MLS: Central Virginia Regional MLS
Originating MLS: Central Virginia Regional MLSFacts & features
Interior
Bedrooms & bathrooms
- Bedrooms: 2
- Bathrooms: 2
- Full bathrooms: 1
- 1/2 bathrooms: 1
Primary bedroom
- Description: Lrg room connects to bathroom; updated LVP
- Level: Second
- Dimensions: 12.0 x 17.0
Bedroom 2
- Description: Lrg Room; Carpet
- Level: Second
- Dimensions: 12.0 x 17.0
Other
- Description: Tub & Shower
- Level: Second
Half bath
- Level: First
Kitchen
- Description: Laundry Closet; Serving Window to Living Room
- Level: First
- Dimensions: 0 x 0
Living room
- Description: Dining Nook; Serving Window to Kitchen
- Level: First
- Dimensions: 16.0 x 15.5
Heating
- Electric, Heat Pump
Cooling
- Central Air
Appliances
- Included: Dryer, Dishwasher, Electric Water Heater, Disposal, Microwave, Range, Refrigerator
Features
- Dining Area, Laminate Counters
- Flooring: Carpet, Laminate, Vinyl
- Windows: Thermal Windows
- Has basement: No
- Attic: Access Only
Interior area
- Total interior livable area: 1,160 sqft
- Finished area above ground: 1,160
- Finished area below ground: 0
Property
Parking
- Parking features: Assigned
Features
- Levels: Two
- Stories: 2
- Patio & porch: Patio
- Exterior features: Storage, Shed
- Pool features: None
- Fencing: Privacy,Fenced
Lot
- Size: 2,374 Square Feet
- Features: Corner Lot
Details
- Parcel number: 7627569384
- Zoning description: R5C
Construction
Type & style
- Home type: Townhouse
- Architectural style: Row House,Two Story
- Property subtype: Townhouse, Single Family Residence
- Attached to another structure: Yes
Materials
- Brick, Drywall, Frame, HardiPlank Type
Condition
- Resale
- New construction: No
- Year built: 1985
Utilities & green energy
- Sewer: Public Sewer
- Water: Public
Community & HOA
Community
- Features: Common Grounds/Area, Home Owners Association
- Subdivision: Shannon Green
HOA
- Has HOA: Yes
- Services included: Association Management, Common Areas, Maintenance Grounds, Maintenance Structure, Snow Removal, Trash
- HOA fee: $170 monthly
Location
- Region: Henrico
Financial & listing details
- Price per square foot: $237/sqft
- Tax assessed value: $230,700
- Annual tax amount: $1,915
- Date on market: 7/28/2026
- Ownership: Individuals
- Ownership type: Sole Proprietor
Estimated market value
$269,600
$256,000 - $283,000
$1,760/mo
Price history
| Date | Event | Price |
|---|---|---|
| 7/30/2026 | Listed for sale | $275,000+2.2%$237/sqft |
Source:  CVRMLS #2620717 Report a problem CVRMLS #2620717 Report a problem | ||
| 6/5/2025 | Listing removed | $269,000$232/sqft |
Source: CVRMLS #2515493 Report a problem | ||
| 6/3/2025 | Listed for sale | $269,000+50.3%$232/sqft |
Source: CVRMLS #2515493 Report a problem | ||
| 9/3/2020 | Sold | $179,000+2.3%$154/sqft |
Source: CVRMLS #2021179 Report a problem | ||
| 7/17/2020 | Pending sale | $175,000$151/sqft |
Source: Virginia Capital Realty #2021179 Report a problem | ||
| 7/15/2020 | Listed for sale | $175,000+45.2%$151/sqft |
Source: Virginia Capital Realty #2021179 Report a problem | ||
| 4/14/2015 | Sold | $120,500+43.5%$104/sqft |
Source: Public Record Report a problem | ||
| 8/7/2013 | Sold | $84,000$72/sqft |
Source: Public Record Report a problem | ||
Public tax history
| Year | Property taxes | Tax assessment |
|---|---|---|
| 2025 | $2,366 +13.8% | $285,000 +16.6% |
| 2024 | $2,078 +4.8% | $244,500 +4.8% |
| 2023 | $1,984 +18.1% | $233,400 +18.1% |
| 2022 | $1,680 +8.3% | $197,700 +10.9% |
| 2021 | $1,551 +18.9% | $178,300 +8.9% |
| 2020 | $1,305 +9% | $163,800 +9.2% |
| 2019 | $1,197 | $150,000 +9% |
| 2018 | $1,197 +107.5% | $137,600 +3.8% |
| 2017 | $577 -45.3% | $132,600 +9.3% |
| 2016 | $1,055 +9.4% | $121,300 +9.4% |
| 2015 | $965 | $110,900 |
| 2014 | $965 | $110,900 |
| 2013 | -- | $110,900 |
| 2012 | -- | $110,900 -19.2% |
| 2011 | -- | $137,200 |
| 2010 | -- | $137,200 -7.9% |
| 2009 | -- | $149,000 |
Find assessor info on the county website
Monthly payment
Est. payment
Payment breakdown
Explore the cost of this home by adjusting the details. Changes won't be saved.Climate risks
Neighborhood: Laurel
Nearby schools
GreatSchools rating
- 1/10Dumbarton Elementary SchoolGrades: PK-5Distance: 0.8 mi
- 1/10Brookland Middle SchoolGrades: 6-8Distance: 2.9 mi
- 1/10Hermitage High SchoolGrades: 9-12Distance: 0.9 mi
Schools provided by the listing agent
- Elementary: Dumbarton
- Middle: Brookland
- High: Hermitage
Source: CVRMLS. This data may not be complete. We recommend contacting the local school district to confirm school assignments for this home.
- $255,9003 bd1 ba1.1k sqft4902 Finnegan Ct, Henrico, VA 23228Off Market
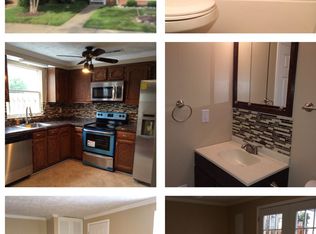
- $242,5503 bd2 ba1.1k sqft4904 Finnegan Ct, Henrico, VA 23228Sold
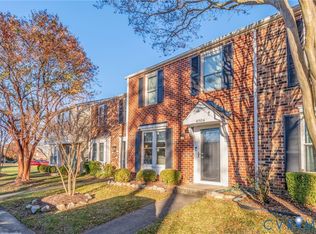
- $263,8003 bd1 ba1.1k sqft4906 Finnegan Ct, Henrico, VA 23228Off Market
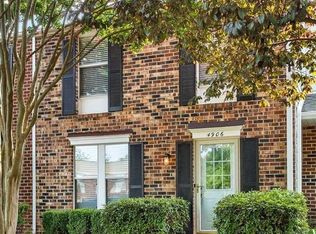
- $245,1002 bd1 ba1.1k sqft4908 Finnegan Ct, Henrico, VA 23228Off Market
- $262,2002 bd2 ba1.1k sqft4958 Farrell Ct, Henrico, VA 23228Off Market
- $249,6002 bd1 ba1.1k sqft4910 Finnegan Ct, Henrico, VA 23228Off Market
- $236,7003 bd1 ba1.1k sqft4956 Farrell Ct, Henrico, VA 23228Off Market
- $267,5003 bd2 ba1.1k sqft4972 Finnegan Ct, Henrico, VA 23228Off Market
A local agent can set up tours, give advice and negotiate with sellers.
Similar homes
- $280,0002 bd2 ba980 sqft7812 Camolin Ct, Henrico, VA 23228For Sale
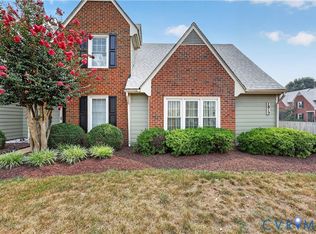 MLS ID #2619727, Shontese Catten, RW Towne Realty. CVRMLS
 - $265,9503 bd2 ba1.1k sqft8422 Shannon Green Ct, Henrico, VA 23228For Sale
 MLS ID #2617017, Alan Puryear, Coldwell Banker Elite. CVRMLS
 - $239,9503 bd2 ba1.2k sqft1521 Americana Dr, Henrico, VA 23228For Sale
 MLS ID #2620624, Stokes McCune, Hometown Realty. CVRMLS
 - $344,9003 bd3 ba1.3k sqft8702 Hermitage Trace Cir, Henrico, VA 23228For Sale
 MLS ID #2620570, Chelsea Ferguson, 1st Class Real Estate -Capital City Group. CVRMLS
 - $379,9003 bd2 ba1.2k sqft4957 Newross Ct, Henrico, VA 23228For SaleMLS ID #2620593, Matt Ghazarian, EXP Realty, LLC. CVRMLS
- $259,9503 bd3 ba1.2k sqft1512 Front Royal Dr, Henrico, VA 23228For SaleMLS ID #2619983, Sophia Wang, Keller Williams Realty. CVRMLS
- $279,5003 bd2 ba1.4k sqft10050 Purcell Rd, Henrico, VA 23228For SaleMLS ID #2614226, Nibras Abdalameer, Samson Properties. CVRMLS
- $225,0002 bd2 ba912 sqft7705 Okeith Ct APT 1802, Henrico, VA 23228For SaleMLS ID #2618755, Buddy Thompson, ERA Woody Hogg & Assoc. CVRMLS
- $315,0003 bd3 ba1.1k sqft3064 Montfort Loop, Henrico, VA 23294For SaleMLS ID #2620850, Marisa Jones, RE/MAX Commonwealth. CVRMLS
- $219,9503 bd2 ba1.2k sqft1520 Front Royal Dr, Henrico, VA 23228For SaleMLS ID #2620355, Sean Gould, Hometown Realty. CVRMLS
- $250,0003 bd3 ba1.2k sqft1523 Americana Dr, Henrico, VA 23228For SaleMLS ID #2618296, Andrea Johnson, Real Broker LLC. CVRMLS
- $325,0003 bd3 ba1.5k sqft8014 Wistar Glen Dr Unit A, Henrico, VA 23228For SaleMLS ID #2619593, Connie Byers, Joyner Fine Properties. CVRMLS
- $197,5002 bd2 ba912 sqft7600 Portadown Ct APT 2812, Henrico, VA 23228For SaleMLS ID #2619137, Edwinette Moses, Hometown Realty. CVRMLS
- $225,0002 bd2 ba869 sqft8404 Muldoon Ct #1, Henrico, VA 23228For SaleMLS ID #2614932, Gabrielle Pentalow, Shaheen Ruth Martin & Fonville. CVRMLS
- $276,9503 bd2 ba1.2k sqft1699 Heritage Hill Dr, Henrico, VA 23238For SaleMLS ID #2617370, Jimmy Benson, Shaheen Ruth Martin & Fonville. CVRMLS
- $327,5002 bd3 ba1.5k sqft2620 Lassen Walk #A, Henrico, VA 23294For SaleMLS ID #2619915, Graham Rashkind, Rashkind Saunders & Co.. CVRMLS
- $220,0002 bd1 ba979 sqft1509 Americana Dr, Henrico, VA 23228For SaleMLS ID #2620032, Theresa Morris, The Rick Cox Realty Group. CVRMLS
- $230,0003 bd2 ba1k sqft1519 Harpers Ferry Ct, Henrico, VA 23228For SaleMLS ID #2617730, Mary Ann Mazza, Joyner Fine Properties. CVRMLS
- $298,5002 bd2 ba1k sqft5100 Monument Ave Unit 804, Richmond, VA 23230For SaleMLS ID #2619263, Gary Duke, BHHS PenFed Realty. CVRMLS
- $264,9502 bd2 ba1k sqft2257 High Bush Cir, Glen Allen, VA 23060For SaleMLS ID #2615111, Kevin Long, Hometown Realty. CVRMLS
