This gorgeously updated, low-maintenance condo in Shannon Green is entirely turn-key and ready for its next owner. Located on the lower level with just a few steps down, this single-story layout features 2 spacious bedrooms and 2 full bathrooms, all just professionally painted. Step into the open living area which transitions seamlessly into a fully renovated galley kitchen. The kitchen features rich granite countertops, a barstool island, a stunning tile backsplash, beautiful cabinetry, stainless steel appliances (including brand new, 2026 Whirlpool dishwasher), and a dedicated pantry. Beautiful, energy-efficient thermopane windows throughout flood the home with natural light, paired perfectly with modern luxury vinyl tile (LVT) flooring through-out. Both full bathrooms are updated. Phenomenal Henrico location nestled perfectly between Downtown Richmond and Short Pump, close to shopping, dining, and major interstates. The monthly HOA covers water, sewer, trash, recycling, snow removal, and exterior maintenance. Don’t wait on this one!
For sale
Price cut: $5K (7/16)
$225,000
8404 Muldoon Ct #1, Henrico, VA 23228
2beds
869sqft
:
Get pre-qualified$1,654/mo
Condominium
Built in 1983
-- sqft lot
$-- Zestimate®
$259/sqft
$224/mo HOA
What's special
- 48 days |
- 489 |
- 21 |
Zillow last checked:
Listing updated:
Listed by:
Gabrielle Pentalow info@srmfre.com,
Shaheen Ruth Martin & Fonville 804-288-2100
Source: CVRMLS,MLS#: 2614932 Originating MLS: Central Virginia Regional MLS
Originating MLS: Central Virginia Regional MLSFacts & features
Interior
Bedrooms & bathrooms
- Bedrooms: 2
- Bathrooms: 2
- Full bathrooms: 2
Other
- Description: Tub & Shower
- Level: First
Heating
- Electric, Heat Pump
Cooling
- Central Air, Electric, Heat Pump
Appliances
- Included: Dishwasher, Exhaust Fan, Electric Cooking, Electric Water Heater, Oven, Stove
- Laundry: Washer Hookup, Dryer Hookup
Features
- Bedroom on Main Level, Granite Counters, Bath in Primary Bedroom, Main Level Primary, Pantry, Walk-In Closet(s)
- Flooring: Tile, Vinyl
- Windows: Thermal Windows
- Has basement: No
- Attic: None
Interior area
- Total interior livable area: 869 sqft
- Finished area above ground: 869
- Finished area below ground: 0
Property
Parking
- Parking features: Assigned, Guest, Parking Lot
- Has uncovered spaces: Yes
Features
- Levels: One
- Stories: 1
- Exterior features: Lighting
- Pool features: None
- Fencing: None
Lot
- Size: 435 Square Feet
Details
- Parcel number: 7647562095.109
- Zoning description: R5
Construction
Type & style
- Home type: Condo
- Architectural style: Other,Transitional
- Property subtype: Condominium
- Attached to another structure: Yes
Materials
- Brick, Block, Drywall
- Roof: Composition
Condition
- Resale
- New construction: No
- Year built: 1983
Utilities & green energy
- Sewer: Public Sewer
- Water: Public
Community & HOA
Community
- Security: Fire Sprinkler System, Smoke Detector(s)
- Subdivision: Shannon Green Condo
HOA
- Has HOA: Yes
- Services included: Association Management, Common Areas, Maintenance Grounds, Maintenance Structure, Recycling, Sewer, Snow Removal, Trash, Water
- HOA fee: $224 monthly
Location
- Region: Henrico
Financial & listing details
- Price per square foot: $259/sqft
- Tax assessed value: $214,700
- Annual tax amount: $1,722
- Date on market: 6/4/2026
- Exclusions: Washer, Dryer, Refrigerator & Microwave
- Ownership: Individuals
- Ownership type: Sole Proprietor
Estimated market value
Not available
Estimated sales range
Not available
Not available
Price history
| Date | Event | Price |
|---|---|---|
| 7/16/2026 | Price change | $225,000-2.2%$259/sqft |
Source:  CVRMLS #2614932 Report a problem CVRMLS #2614932 Report a problem | ||
| 6/5/2026 | Listed for sale | $229,995+4.5%$265/sqft |
Source: CVRMLS #2614932 Report a problem | ||
| 8/29/2024 | Sold | $220,000-2%$253/sqft |
Source: CVRMLS #2417404 Report a problem | ||
| 8/2/2024 | Pending sale | $224,500$258/sqft |
Source: CVRMLS #2417404 Report a problem | ||
| 7/29/2024 | Price change | $224,500-1.5%$258/sqft |
Source: CVRMLS #2417404 Report a problem | ||
| 7/19/2024 | Price change | $227,900-0.9%$262/sqft |
Source: CVRMLS #2417404 Report a problem | ||
| 7/8/2024 | Listed for sale | $229,900+47.4%$265/sqft |
Source: CVRMLS #2417404 Report a problem | ||
| 3/21/2024 | Sold | $156,000+183.6%$180/sqft |
Source: Public Record Report a problem | ||
| 5/31/2000 | Sold | $55,000$63/sqft |
Source: Public Record Report a problem | ||
Public tax history
| Year | Property taxes | Tax assessment |
|---|---|---|
| 2025 | $1,722 +18.1% | $207,500 +21% |
| 2024 | $1,458 +17.4% | $171,500 +17.4% |
| 2023 | $1,242 +10.3% | $146,100 +10.3% |
| 2022 | $1,125 +6.6% | $132,400 +9.2% |
| 2021 | $1,055 +16.2% | $121,300 +7.9% |
| 2020 | $908 +8.2% | $112,400 +7.7% |
| 2019 | $840 | $104,400 +8.2% |
| 2018 | $840 +133.7% | $96,500 +16.8% |
| 2017 | $359 -50% | $82,600 |
| 2016 | $719 +6.4% | $82,600 +6.4% |
| 2015 | $675 | $77,600 |
| 2014 | $675 | $77,600 |
| 2013 | -- | $77,600 -6.1% |
| 2012 | -- | $82,600 -19.3% |
| 2011 | -- | $102,400 -4.7% |
| 2010 | -- | $107,400 -6% |
| 2009 | -- | $114,300 |
Find assessor info on the county website
Monthly payment
Est. payment
Payment breakdown
Explore the cost of this home by adjusting the details. Changes won't be saved.Climate risks
Neighborhood: Laurel
Nearby schools
GreatSchools rating
- 1/10Dumbarton Elementary SchoolGrades: PK-5Distance: 0.6 mi
- 1/10Brookland Middle SchoolGrades: 6-8Distance: 2.6 mi
- 1/10Hermitage High SchoolGrades: 9-12Distance: 0.7 mi
Schools provided by the listing agent
- Elementary: Dumbarton
- Middle: Brookland
- High: Hermitage
Source: CVRMLS. This data may not be complete. We recommend contacting the local school district to confirm school assignments for this home.
- $187,1002 bd2 ba912 sqft8404 Muldoon Ct #2, Henrico, VA 23228Off Market
- $185,6002 bd2 ba848 sqft8404 Muldoon Ct #3, Henrico, VA 23228Off Market
- $218,0002 bd2 ba965 sqft8404 Muldoon Ct #4, Henrico, VA 23228Sold

- $180,9002 bd2 ba848 sqft8404 Muldoon Ct #5, Henrico, VA 23228Off Market
- $187,1002 bd2 ba912 sqft8404 Muldoon Ct #6, Henrico, VA 23228Off Market
- $180,9002 bd2 ba848 sqft8404 Muldoon Ct #7, Henrico, VA 23228Off Market
- $194,4002 bd2 ba912 sqft8404 Muldoon Ct #8, Henrico, VA 23228Off Market
- $215,5002 bd2 ba848 sqft8404 Muldoon Ct #9, Henrico, VA 23228Off Market
A local agent can set up tours, give advice and negotiate with sellers.
Similar homes
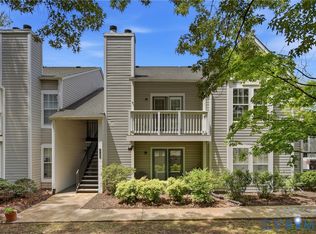
- $204,9502 bd2 ba920 sqft7700 Flannagan Ct APT 6, Henrico, VA 23228For Sale
 MLS ID #2619982, Kevin Morris, Samson Properties. CVRMLS
 - $225,0002 bd2 ba912 sqft7705 Okeith Ct APT 1802, Henrico, VA 23228For Sale
 MLS ID #2618755, Buddy Thompson, ERA Woody Hogg & Assoc. CVRMLS
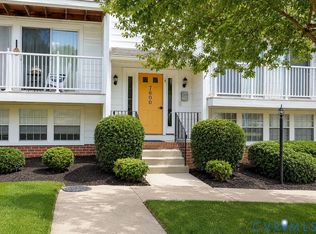
 - $197,5002 bd2 ba912 sqft7600 Portadown Ct APT 2812, Henrico, VA 23228For Sale
 MLS ID #2619137, Edwinette Moses, Hometown Realty. CVRMLS
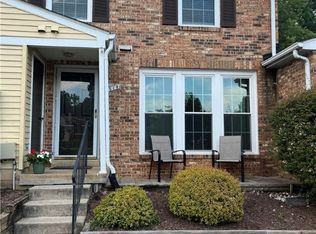
 - $236,0003 bd2 ba1k sqft1519 Harpers Ferry Ct, Henrico, VA 23228For Sale
 MLS ID #2617730, Mary Ann Mazza, Joyner Fine Properties. CVRMLS
 - $225,0003 bd2 ba1.2k sqft1502 Cedar Mountain Ct, Henrico, VA 23228For SaleMLS ID #2614116, Tyler Ruger, CapCenter. CVRMLS
- $250,0003 bd3 ba1.2k sqft1523 Americana Dr, Henrico, VA 23228For SaleMLS ID #2618296, Andrea Johnson, Real Broker LLC. CVRMLS
- $280,0002 bd2 ba980 sqft7812 Camolin Ct, Henrico, VA 23228For SaleMLS ID #2619727, Shontese Catten, RW Towne Realty. CVRMLS
- $265,9503 bd2 ba1.1k sqft8422 Shannon Green Ct, Henrico, VA 23228For SaleMLS ID #2617017, Alan Puryear, Coldwell Banker Elite. CVRMLS
- $--2 bd2 ba1.1k sqft940 Masters Row APT A, Glen Allen, VA 23059AuctionAuction.com 2
- $195,0002 bd2 ba1.1k sqft1509 Regency Woods Rd APT 302, Henrico, VA 23238For SaleMLS ID #2613723, Amanda Brennan, Coldwell Banker Premier. CVRMLS
- $155,9002 bd1 ba885 sqft5610 Crenshaw Rd APT 1213, Richmond, VA 23227For SaleMLS ID #2620043, Mike Hogan, The Hogan Group Real Estate. CVRMLS
- $259,9502 bd2 ba1.1k sqft9600 Links Way APT D, Glen Allen, VA 23059For SaleMLS ID #2618629, Ryan Medlin, RE/MAX Commonwealth. CVRMLS
- $211,0001 bd1 ba780 sqft9300 Baffy Ct APT K, Glen Allen, VA 23059For SaleMLS ID #2614870, Steven Warriner, Metro Realty Services Inc. CVRMLS
- $225,0001 bd1 ba820 sqft5100 Monument Ave Unit 601, Richmond, VA 23230For SaleMLS ID #2613273, Tucker Greer, Shaheen Ruth Martin & Fonville. CVRMLS
- $268,5003 bd2 ba1.2k sqft602 Winnetka Ave, Richmond, VA 23227For SaleMLS ID #2620021, Danita Jackson, Joyner Fine Properties. CVRMLS
- $269,0002 bd2 ba971 sqft10211 Wolfe Manor Ct #11, Glen Allen, VA 23060For SaleMLS ID #2618247, Stuart Hubbard, Exit First Realty. CVRMLS
- $169,0001 bd1 ba914 sqft16 Wharfside Rd, Henrico, VA 23228For SaleMLS ID #2614111, Donna Paxton, Wind Chime Properties. CVRMLS
- $225,0001 bd1 ba782 sqft612 W Franklin St #5E, Richmond, VA 23220For SaleMLS ID #2614918, Aza Wintersieck, Samson Properties. CVRMLS
- $320,0002 bd1 ba1k sqft1716 Summit Ave Unit 4, Richmond, VA 23230For SaleMLS ID #2619939, Nate Simon, Samson Properties. CVRMLS
- $248,9501 bd1 ba1k sqft5100 Monument Ave Unit 1202, Richmond, VA 23230For SaleMLS ID #2617303, Jonathan Orcutt, Maison Real Estate Boutique. CVRMLS
