Beautifully Refreshed End-Unit Townhouse in Shannon Green Move in Ready
Welcome home to this beautifully maintained and freshly updated end unit townhouse in the desirable Shannon Green community. From the moment you step inside you will appreciate the gorgeous wood flooring upgraded replacement windows fresh paint and exceptionally clean professional cleaned interior. This inviting home offers 1,160 square feet of comfortable living space featuring two generously sized bedrooms each with its own full bathroom! The oversized primary suite provides a wonderful private retreat while the spacious second bedroom offers comfort and versatility. The welcoming living area leads to a spacious eat-in kitchen with French doors opening to a lovely backyard retreat. Enjoy outdoor entertaining or simply relaxing on the large deck overlooking the landscaped backyard complete with and gazebo and storage shed. addional highlights include a main-level power room desirable end-unit location and convenient access to shopping restaurants and major roadways. Fresh inviting exceptionally clean and ready for its next owner. This charming townhouse offers the prefect combination of comfort convenience and easy living. Dont miss this wonderful opportunity schedule your private showing today!
For sale
$289,500
7729 Balla Ct, Henrico, VA 23228
2beds
1,160sqft
Townhouse
Built in 1988
2,469 Square Feet Lot
$-- Zestimate®
$250/sqft
$170/mo HOA
What's special
- 7 days
- 100
- 3
Zillow last checked:
Listing updated:
Listed by:
Paul Chapman 804-240-3877,
Raver Inc REALTORS 804-262-3406
Source: CVRMLS,MLS#: 2627683 Originating MLS: Central Virginia Regional MLS
Originating MLS: Central Virginia Regional MLSFacts & features
Interior
Bedrooms & bathrooms
- Bedrooms: 2
- Bathrooms: 3
- Full bathrooms: 2
- 1/2 bathrooms: 1
Primary bedroom
- Level: Second
- Dimensions: 0 x 0
Bedroom 2
- Level: Second
- Dimensions: 0 x 0
Other
- Description: Tub & Shower
- Level: Second
Half bath
- Level: First
Kitchen
- Level: First
- Dimensions: 0 x 0
Living room
- Level: First
- Dimensions: 0 x 0
Heating
- Electric, Heat Pump
Cooling
- Heat Pump
Appliances
- Included: Dryer, Dishwasher, Electric Cooking, Electric Water Heater, Disposal, Refrigerator, Washer
Features
- French Door(s)/Atrium Door(s)
- Flooring: Tile, Wood
- Doors: French Doors
- Has basement: No
- Attic: Access Only
Interior area
- Total interior livable area: 1,160 sqft
- Finished area above ground: 1,160
- Finished area below ground: 0
Property
Parking
- Parking features: Assigned
Features
- Levels: Two
- Stories: 2
- Patio & porch: Deck
- Exterior features: Deck
- Pool features: None
- Fencing: Partial
Lot
- Size: 2,469 Square Feet
Details
- Parcel number: 7637575118
- Zoning description: R5C
Construction
Type & style
- Home type: Townhouse
- Architectural style: Two Story
- Property subtype: Townhouse
- Attached to another structure: Yes
Materials
- Brick, Frame, Other
- Roof: Composition
Condition
- Resale
- New construction: No
- Year built: 1988
Utilities & green energy
- Sewer: Public Sewer
- Water: Public
Community & HOA
Community
- Features: Home Owners Association
- Subdivision: Shannon Green
HOA
- Has HOA: Yes
- Services included: Maintenance Grounds, Maintenance Structure, Road Maintenance, Snow Removal, Trash
- HOA fee: $170 monthly
Location
- Region: Henrico
Financial & listing details
- Price per square foot: $250/sqft
- Tax assessed value: $235,000
- Annual tax amount: $1,950
- Date on market: 10/8/2026
- Ownership: Individuals
- Ownership type: Sole Proprietor
Estimated market value
Not available
Estimated sales range
Not available
Not available
Price history
| Date | Event | Price |
|---|---|---|
| 10/12/2026 | Listed for sale | $289,500+85%$250/sqft |
Source:  CVRMLS #2627683 Report a problem CVRMLS #2627683 Report a problem | ||
| 5/13/2019 | Sold | $156,500-2.2%$135/sqft |
Source: CVRMLS #1911847 Report a problem | ||
| 4/16/2019 | Listed for sale | $159,950+21.2%$138/sqft |
Source: Exit Realty Parade of Homes #1911847 Report a problem | ||
| 4/20/2016 | Sold | $132,000$114/sqft |
Source: Public Record Report a problem | ||
Public tax history
| Year | Property taxes | Tax assessment |
|---|---|---|
| 2025 | $2,233 +13.8% | $269,000 +16.5% |
| 2024 | $1,963 +4.8% | $230,900 +4.8% |
| 2023 | $1,873 +19% | $220,300 +19% |
| 2022 | $1,573 +8.5% | $185,100 +11% |
| 2021 | $1,450 +14% | $166,700 +4.5% |
| 2020 | $1,272 +9% | $159,500 +9.1% |
| 2019 | $1,167 | $146,200 +9% |
| 2018 | $1,167 +107.4% | $134,100 +3.7% |
| 2017 | $562 +9.2% | $129,300 +9.2% |
| 2016 | $515 | $118,400 +5.3% |
| 2015 | -- | $112,400 |
| 2014 | -- | $112,400 |
| 2013 | -- | $112,400 |
| 2012 | -- | $112,400 -18.7% |
| 2011 | -- | $138,200 |
| 2010 | -- | $138,200 -7.9% |
| 2009 | -- | $150,100 |
Find assessor info on the county website
Monthly payment
Est. payment
Payment breakdown
Explore the cost of this home by adjusting the details. Changes won't be saved.Climate risks
Neighborhood: Laurel
Nearby schools
Schools provided by the listing agent
- Elementary: Dumbarton
- Middle: Brookland
- High: Hermitage
Source: CVRMLS. This data may not be complete. We recommend contacting the local school district to confirm school assignments for this home.

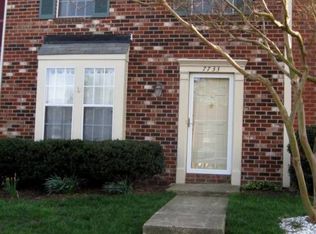
Similar homes
- $246,0003 bd2 ba1.1k sqft8434 Shannon Green Ct, Henrico, VA 23228For Sale
 MLS ID #2627087, Riggolette Leeper, United Real Estate Richmond. CVRMLS
 - $325,0002 bd3 ba1.3k sqft2908 Stone Meadow Ct, Henrico, VA 23228For Sale
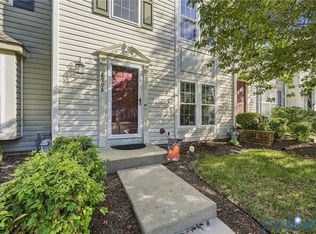 MLS ID #2626915, Marti Glave, Hometown Realty. CVRMLS
 - $320,0002 bd3 ba1.4k sqft5603 Millwheel Way, Henrico, VA 23228For Sale
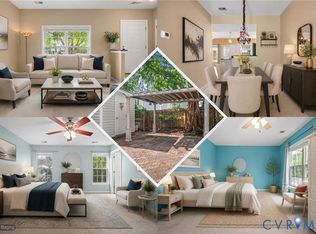 MLS ID #2621665, David Wright, Real Broker LLC. CVRMLS
 - $319,9003 bd3 ba1.3k sqft8702 Hermitage Trace Cir, Henrico, VA 23228For Sale
 MLS ID #2620570, Chelsea Ferguson, 1st Class Real Estate -Capital City Group. CVRMLS
