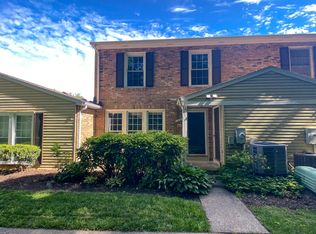
Quaint community of condominium living, and townhomes. This home features brick and vinyl exterior with small porch, enter foyer with tile flooring and coat closet. living room and dining area have new LVP flooring and fresh paint with large front window and flat screen TV. Kitchen has fresh paint, new range, new quartz counter tops with new sink and hardware both in sink and on cabinets. Half bath also on first floor, freshly painted. Second level features three bedrooms, wall to wall carpet and full bath which has new LVP flooring and fresh paint. Washer and dryer are located on first floor off hallway. Plenty of parking, community pool.
For sale
Price cut: $6K (7/28)
$230,000
1519 Harpers Ferry Ct, Henrico, VA 23228
3beds
1,052sqft
:
Get pre-qualified$1,733/mo
Townhouse, Condominium, Single Family Residence
Built in 1980
-- sqft lot
$-- Zestimate®
$219/sqft
$270/mo HOA
What's special
Brick and vinyl exteriorLarge front windowNew rangeSmall porchFoyer with tile flooringCoat closetFlat screen tv
- 31 days |
- 954 |
- 47 |
Zillow last checked:
Listing updated:
Listed by:
Mary Ann Mazza 804-967-2755,
Joyner Fine Properties 804-270-9440
Source: CVRMLS,MLS#: 2617730 Originating MLS: Central Virginia Regional MLS
Originating MLS: Central Virginia Regional MLSFacts & features
Interior
Bedrooms & bathrooms
- Bedrooms: 3
- Bathrooms: 2
- Full bathrooms: 1
- 1/2 bathrooms: 1
Primary bedroom
- Description: fresh paint, carpet
- Level: Second
- Dimensions: 0 x 0
Bedroom 2
- Description: carpet, fresh paint
- Level: Second
- Dimensions: 0 x 0
Bedroom 3
- Description: carpet, fresh paint
- Level: Second
- Dimensions: 0 x 0
Dining room
- Description: new vinyl plank flooring, fresh paint
- Level: First
- Dimensions: 0 x 0
Foyer
- Description: tile floor
- Level: First
- Dimensions: 0 x 0
Other
- Description: Tub & Shower
- Level: Second
Half bath
- Level: First
Kitchen
- Description: new quartz counter new sink & hardware, new range,
- Level: First
- Dimensions: 0 x 0
Laundry
- Description: washer and dryer
- Level: First
- Dimensions: 0 x 0
Living room
- Description: new vinyl plank, fresh paint
- Level: First
- Dimensions: 0 x 0
Heating
- Electric
Cooling
- Central Air, Heat Pump
Appliances
- Included: Dryer, Dishwasher, Electric Cooking, Electric Water Heater, Disposal
Features
- Dining Area, High Speed Internet, Laminate Counters, Cable TV, Wired for Data
- Has basement: No
- Attic: Access Only
Interior area
- Total interior livable area: 1,052 sqft
- Finished area above ground: 1,052
- Finished area below ground: 0
Property
Features
- Levels: Two
- Stories: 2
- Pool features: In Ground, Outdoor Pool, Pool, Community
- Fencing: None
Lot
- Size: 35.71 Acres
Details
- Parcel number: 7817565960.283
- Zoning description: R5
Construction
Type & style
- Home type: Condo
- Architectural style: Row House
- Property subtype: Townhouse, Condominium, Single Family Residence
- Attached to another structure: Yes
Materials
- Brick, Block, Vinyl Siding
- Roof: Composition
Condition
- Resale
- New construction: No
- Year built: 1980
Utilities & green energy
- Sewer: Public Sewer
- Water: Public
Community & HOA
Community
- Features: Common Grounds/Area, Clubhouse, Home Owners Association, Maintained Community, Pool
- Subdivision: Stonewall Manor Condominiums
HOA
- Has HOA: Yes
- Amenities included: Management
- Services included: Association Management, Clubhouse, Common Areas, Maintenance Structure, Pool(s), Snow Removal, Trash
- HOA fee: $270 monthly
Location
- Region: Henrico
Financial & listing details
- Price per square foot: $219/sqft
- Tax assessed value: $204,100
- Annual tax amount: $1,650
- Date on market: 7/12/2026
- Ownership: Individuals
- Ownership type: Sole Proprietor
Estimated market value
Not available
Estimated sales range
Not available
Not available
Price history
| Date | Event | Price |
|---|---|---|
| 7/28/2026 | Price change | $230,000-2.5%$219/sqft |
Source:  CVRMLS #2617730 Report a problem CVRMLS #2617730 Report a problem | ||
| 7/14/2026 | Listed for sale | $236,000+165.2%$224/sqft |
Source: CVRMLS #2617730 Report a problem | ||
| 7/1/2015 | Sold | $89,000-28.8%$85/sqft |
Source: Public Record Report a problem | ||
| 6/1/2005 | Sold | $124,950+53.3%$119/sqft |
Source: Public Record Report a problem | ||
| 7/2/2001 | Sold | $81,500+35.8%$77/sqft |
Source: Public Record Report a problem | ||
| 3/26/1999 | Sold | $60,000$57/sqft |
Source: Public Record Report a problem | ||
Public tax history
| Year | Property taxes | Tax assessment |
|---|---|---|
| 2025 | $1,651 +9.1% | $198,900 +11.7% |
| 2024 | $1,514 +6.2% | $178,100 +6.2% |
| 2023 | $1,425 +16.1% | $167,700 +16.1% |
| 2022 | $1,228 +5.6% | $144,500 +8.1% |
| 2021 | $1,163 +21.4% | $133,700 +7.5% |
| 2020 | $958 +3.8% | $124,400 +13% |
| 2019 | $923 | $110,100 +3.8% |
| 2018 | $923 +115.4% | $106,100 +7.7% |
| 2017 | $428 -47.2% | $98,500 +5.7% |
| 2016 | $811 +4.8% | $93,200 +4.8% |
| 2015 | $773 | $88,900 |
| 2014 | $773 | $88,900 |
| 2013 | -- | $88,900 -23.2% |
| 2012 | -- | $115,700 -10.7% |
| 2011 | -- | $129,500 |
| 2010 | -- | $129,500 -3.2% |
| 2009 | -- | $133,800 |
Find assessor info on the county website
Monthly payment
Est. payment
Payment breakdown
Explore the cost of this home by adjusting the details. Changes won't be saved.Climate risks
Neighborhood: 23228
Nearby schools
GreatSchools rating
- 8/10Trevvett Elementary SchoolGrades: PK-5Distance: 1.3 mi
- 1/10Brookland Middle SchoolGrades: 6-8Distance: 0.7 mi
- 1/10Hermitage High SchoolGrades: 9-12Distance: 2.6 mi
Schools provided by the listing agent
- Elementary: Trevvett
- Middle: Brookland
- High: Hermitage
Source: CVRMLS. This data may not be complete. We recommend contacting the local school district to confirm school assignments for this home.
- $218,4003 bd1 ba1.1k sqft1521 Harpers Ferry Ct, Henrico, VA 23228Off Market
- $190,8002 bd1 ba815 sqft1517 Harpers Ferry Ct, Henrico, VA 23228Off Market
- $214,8003 bd1 ba1k sqft1523 Harpers Ferry Ct, Henrico, VA 23228Off Market
- $194,9002 bd1 ba815 sqft1515 Harpers Ferry Ct, Henrico, VA 23228Off Market
- $217,9003 bd1 ba1k sqft1525 Harpers Ferry Ct, Henrico, VA 23228Off Market
- $231,7003 bd1 ba1.2k sqft1513 Harpers Ferry Ct, Henrico, VA 23228Off Market
- $231,8002 bd2 ba1k sqft1511 Harpers Ferry Ct, Henrico, VA 23228Off Market
- $219,4002 bd2 ba1k sqft1509 Harpers Ferry Ct, Henrico, VA 23228Off Market
A local agent can set up tours, give advice and negotiate with sellers.
Similar homes
- $239,9503 bd2 ba1.2k sqft1521 Americana Dr, Henrico, VA 23228For Sale
 MLS ID #2620624, Stokes McCune, Hometown Realty. CVRMLS
 - $219,9503 bd2 ba1.2k sqft1520 Front Royal Dr, Henrico, VA 23228For Sale
 MLS ID #2620355, Sean Gould, Hometown Realty. CVRMLS
 - $250,0003 bd3 ba1.2k sqft1523 Americana Dr, Henrico, VA 23228For Sale
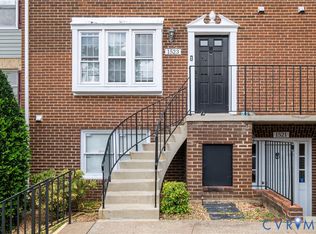 MLS ID #2618296, Andrea Johnson, Real Broker LLC. CVRMLS
 - $215,0002 bd1 ba979 sqft1509 Americana Dr, Henrico, VA 23228For Sale
 MLS ID #2620032, Theresa Morris, The Rick Cox Realty Group. CVRMLS
 - $230,0002 bd2 ba1k sqft1533 Harpers Ferry Ct, Henrico, VA 23228For SaleMLS ID #2621669, Cory Smith, KW Metro Center. CVRMLS
- $255,0002 bd2 ba1.1k sqft9601 Links Way APT M, Glen Allen, VA 23059For SaleMLS ID #2620290, Vicki Huber, RE/MAX Commonwealth. CVRMLS
- $225,0002 bd2 ba869 sqft8404 Muldoon Ct #1, Henrico, VA 23228For SaleMLS ID #2614932, Gabrielle Pentalow, Shaheen Ruth Martin & Fonville. CVRMLS
- $259,9502 bd2 ba1.1k sqft9600 Links Way APT D, Glen Allen, VA 23059For SaleMLS ID #2618629, Ryan Medlin, RE/MAX Commonwealth. CVRMLS
- $325,0003 bd3 ba1.5k sqft8014 Wistar Glen Dr Unit A, Henrico, VA 23228For SaleMLS ID #2619593, Connie Byers, Joyner Fine Properties. CVRMLS
- $--3 bd1 ba1k sqft613 Stukeley Ln, Richmond, VA 23227AuctionAuction.com 2
- $--2 bd1 ba964 sqft6712 Fitzhugh Ave, Richmond, VA 23226AuctionAuction.com 2
- $265,9503 bd2 ba1.1k sqft8422 Shannon Green Ct, Henrico, VA 23228For SaleMLS ID #2617017, Alan Puryear, Coldwell Banker Elite. CVRMLS
- $268,5003 bd2 ba1.2k sqft602 Winnetka Ave, Richmond, VA 23227For SaleMLS ID #2620021, Danita Jackson, Joyner Fine Properties. CVRMLS
- $299,9003 bd2 ba1.1k sqft4972 Finnegan Ct, Henrico, VA 23228For SaleMLS ID #2620946, Monica Sharma, Praxis Realty Inc. CVRMLS
- $275,0002 bd2 ba1.1k sqft4900 Finnegan Ct, Henrico, VA 23228For SaleMLS ID #2620717, Billy Sahnow, First Choice Realty. CVRMLS
- $335,0003 bd3 ba1.4k sqft1324 Stone Ridge Park Loop, Henrico, VA 23228For SaleMLS ID #2618009, Bill Nelson, Long & Foster REALTORS. CVRMLS
- $274,9003 bd1 ba983 sqft3012 Maplewood Rd, Henrico, VA 23228For SaleMLS ID #2614643, Derek Greene, The Greene Realty Group. CVRMLS
- $318,0002 bd2 ba880 sqft405 N Hamilton St APT G, Richmond, VA 23221For SaleMLS ID #2621176, Josh Simpson, Hometown Realty. CVRMLS
- $239,9502 bd2 ba1k sqft820 Brassie Ln APT G, Glen Allen, VA 23059For SaleMLS ID #2610481, Chuck Jenkins, Long & Foster REALTORS. CVRMLS
- $327,5002 bd3 ba1.5k sqft2620 Lassen Walk #A, Henrico, VA 23294For SaleMLS ID #2619915, Graham Rashkind, Rashkind Saunders & Co.. CVRMLS
