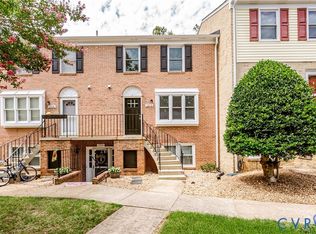
Welcome home to this spacious 2-bedroom, 2-bath, top-floor, rear-facing condominium offering privacy, peaceful wooded views and abundant natural light. Enjoy relaxing on the composite deck, creating a private, peaceful setting rarely found in condominium living.
This unit is in a secure-access building with entry controlled by the owner, providing added security and peace of mind.
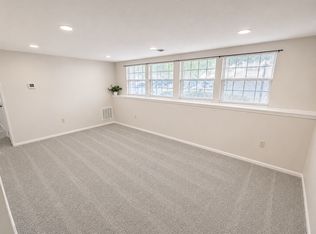
The thoughtfully designed floor plan features a private primary suite with a freshly painted bedroom and en-suite bath. The remaining rooms offer an excellent opportunity for a buyer to personalize the space with their own paint colors and flooring selections. To help make those updates, the seller is offering a design credit with an acceptable offer.
The kitchen is equipped with NEW appliances, including a refrigerator, range, microwave and dishwasher, all installed in July 2026. The water heater was replaced in October 2025, providing added value and peace of mind. The washer, bar stools and patio furniture convey As-Is. Location! Location! Location! Easy access to shopping, restaurants and major highways!
Whether you're a first-time homebuyer, downsizing, or looking for an investment opportunity, this home offers great potential with major mechanical and appliance updates already completed.
Schedule your showing today and envision the possibilities!
For sale
$197,500
7600 Portadown Ct APT 2812, Henrico, VA 23228
2beds
912sqft
:
Get pre-qualified$1,526/mo
Condominium
Built in 1992
-- sqft lot
$193,300 Zestimate®
$217/sqft
$255/mo HOA
What's special
- 16 days |
- 988 |
- 40 |
Likely to sell faster than
Zillow last checked:
Listing updated:
Listed by:
Edwinette Moses 804-683-9025,
Hometown Realty 804-747-9933
Source: CVRMLS,MLS#: 2619137 Originating MLS: Central Virginia Regional MLS
Originating MLS: Central Virginia Regional MLSFacts & features
Interior
Bedrooms & bathrooms
- Bedrooms: 2
- Bathrooms: 2
- Full bathrooms: 2
Primary bedroom
- Level: Main
- Dimensions: 12.8 x 13.10
Bedroom 2
- Level: Main
- Dimensions: 10.0 x 10.3
Other
- Description: Tub & Shower
- Level: First
Great room
- Description: Sliding Glass Doors to Deck
- Level: Main
- Dimensions: 23.0 x 11.8
Kitchen
- Level: Main
- Dimensions: 14.8 x 7.4
Heating
- Electric, Heat Pump, Hot Water
Cooling
- Electric, Heat Pump
Appliances
- Included: Dishwasher, Electric Cooking, Electric Water Heater, Disposal, Microwave, Refrigerator, Range Hood, Smooth Cooktop, Stove, Washer
- Laundry: Washer Hookup, Dryer Hookup
Features
- Laminate Counters, Bath in Primary Bedroom, Pantry, Walk-In Closet(s)
- Flooring: Carpet, Vinyl
- Doors: Sliding Doors
- Has basement: No
- Attic: Access Only
- Has fireplace: No
Interior area
- Total interior livable area: 912 sqft
- Finished area above ground: 912
- Finished area below ground: 0
Property
Parking
- Parking features: Assigned, Guest, Parking Lot
- Has uncovered spaces: Yes
Features
- Levels: One
- Stories: 1
- Patio & porch: Balcony, Rear Porch, Deck
- Exterior features: Lighting
- Pool features: None
- Fencing: None
Lot
- Size: 871 Square Feet
Details
- Parcel number: 7647578973.072
- Zoning description: R6
Construction
Type & style
- Home type: Condo
- Architectural style: Other
- Property subtype: Condominium
- Attached to another structure: Yes
Materials
- Brick, Block, Drywall
- Roof: Composition
Condition
- Resale
- New construction: No
- Year built: 1992
Utilities & green energy
- Sewer: Public Sewer
- Water: Public
Community & HOA
Community
- Features: Deck/Porch, Home Owners Association, Maintained Community
- Security: Controlled Access, Smoke Detector(s)
- Subdivision: Shannon Green Condo
HOA
- Has HOA: Yes
- Amenities included: Landscaping, Management
- Services included: Common Areas, Maintenance Structure, Road Maintenance, Snow Removal, Trash, Water
- HOA fee: $255 monthly
Location
- Region: Henrico
Financial & listing details
- Price per square foot: $217/sqft
- Tax assessed value: $195,100
- Annual tax amount: $1,567
- Date on market: 7/21/2026
- Ownership: Individuals
- Ownership type: Sole Proprietor
Estimated market value
$193,300
$184,000 - $203,000
$1,737/mo
Price history
| Date | Event | Price |
|---|---|---|
| 7/22/2026 | Listed for sale | $197,500+201.5%$217/sqft |
Source:  CVRMLS #2619137 Report a problem CVRMLS #2619137 Report a problem | ||
| 8/1/1998 | Sold | $65,500+9.2%$72/sqft |
Source: Agent Provided Report a problem | ||
| 11/1/1992 | Sold | $60,000$66/sqft |
Source: Agent Provided Report a problem | ||
Public tax history
| Year | Property taxes | Tax assessment |
|---|---|---|
| 2025 | $1,567 +0.7% | $188,800 +3.1% |
| 2024 | $1,556 +12.8% | $183,100 +12.8% |
| 2023 | $1,380 +14% | $162,300 +14% |
| 2022 | $1,210 +6.6% | $142,400 +9.1% |
| 2021 | $1,135 +16.2% | $130,500 +8% |
| 2020 | $977 +8.3% | $120,800 +7.6% |
| 2019 | $902 | $112,300 +8.3% |
| 2018 | $902 +133.6% | $103,700 +16.8% |
| 2017 | $386 -50% | $88,800 |
| 2016 | $773 +6.5% | $88,800 -2.3% |
| 2015 | $726 | $90,900 +9% |
| 2014 | $726 | $83,400 |
| 2013 | -- | $83,400 -6.1% |
| 2012 | -- | $88,800 -18.9% |
| 2011 | -- | $109,500 -4.6% |
| 2010 | -- | $114,800 -6.1% |
| 2009 | -- | $122,200 |
Find assessor info on the county website
Monthly payment
Est. payment
Payment breakdown
Explore the cost of this home by adjusting the details. Changes won't be saved.Climate risks
Neighborhood: Laurel
Nearby schools
GreatSchools rating
- 1/10Dumbarton Elementary SchoolGrades: PK-5Distance: 0.4 mi
- 1/10Brookland Middle SchoolGrades: 6-8Distance: 2.4 mi
- 1/10Hermitage High SchoolGrades: 9-12Distance: 0.6 mi
Schools provided by the listing agent
- Elementary: Dumbarton
- Middle: Brookland
- High: Hermitage
Source: CVRMLS. This data may not be complete. We recommend contacting the local school district to confirm school assignments for this home.
- $194,1002 bd2 ba850 sqft7600 Portadown Ct APT 2801, Henrico, VA 23228Off Market
- $206,5002 bd2 ba912 sqft7600 Portadown Ct APT 2802, Henrico, VA 23228Off Market
- $197,5002 bd2 ba848 sqft7600 Portadown Ct APT 2803, Henrico, VA 23228Off Market

- $208,9002 bd2 ba912 sqft7600 Portadown Ct APT 2804, Henrico, VA 23228Off Market
- $197,1002 bd2 ba848 sqft7600 Portadown Ct APT 2805, Henrico, VA 23228Off Market
- $203,8002 bd2 ba912 sqft7600 Portadown Ct APT 2806, Henrico, VA 23228Off Market
- $203,6002 bd2 ba848 sqft7600 Portadown Ct APT 2807, Henrico, VA 23228Off Market
- $201,4002 bd2 ba912 sqft7600 Portadown Ct APT 2808, Henrico, VA 23228Off Market
- $200,8002 bd2 ba848 sqft7600 Portadown Ct APT 2809, Henrico, VA 23228Off Market
A local agent can set up tours, give advice and negotiate with sellers.
Similar homes
- $219,9503 bd2 ba1.2k sqft1520 Front Royal Dr, Henrico, VA 23228For Sale
 MLS ID #2620355, Sean Gould, Hometown Realty. CVRMLS
 - $215,0002 bd1 ba979 sqft1509 Americana Dr, Henrico, VA 23228For Sale
 MLS ID #2620032, Theresa Morris, The Rick Cox Realty Group. CVRMLS
 - $239,9503 bd2 ba1.2k sqft1521 Americana Dr, Henrico, VA 23228For Sale
 MLS ID #2620624, Stokes McCune, Hometown Realty. CVRMLS
 - $259,9503 bd3 ba1.2k sqft1512 Front Royal Dr, Henrico, VA 23228For Sale
 MLS ID #2619983, Sophia Wang, Keller Williams Realty. CVRMLS
 - $275,0002 bd2 ba1.1k sqft4900 Finnegan Ct, Henrico, VA 23228For SaleMLS ID #2620717, Billy Sahnow, First Choice Realty. CVRMLS
- $239,0002 bd2 ba1k sqft2460 Stembridge Ct APT G, Henrico, VA 23238For SaleMLS ID #2620419, Carrie Allen, Coldwell Banker Premier. CVRMLS
- $280,0002 bd2 ba980 sqft7812 Camolin Ct, Henrico, VA 23228For SaleMLS ID #2619727, Shontese Catten, RW Towne Realty. CVRMLS
- $265,9503 bd2 ba1.1k sqft8422 Shannon Green Ct, Henrico, VA 23228For SaleMLS ID #2617017, Alan Puryear, Coldwell Banker Elite. CVRMLS
- $164,0001 bd1 ba914 sqft16 Wharfside Rd, Henrico, VA 23228For SaleMLS ID #2614111, Donna Paxton, Wind Chime Properties. CVRMLS
- $225,0003 bd2 ba1k sqft1300 Boroughbridge Rd, Richmond, VA 23225For SaleMLS ID #2621305, Heather Valentine, Valentine Properties. CVRMLS
- $155,9002 bd1 ba885 sqft5610 Crenshaw Rd APT 1213, Richmond, VA 23227For SaleMLS ID #2620043, Mike Hogan, The Hogan Group Real Estate. CVRMLS
- $255,0002 bd2 ba1.1k sqft9601 Links Way APT M, Glen Allen, VA 23059For SaleMLS ID #2620290, Vicki Huber, RE/MAX Commonwealth. CVRMLS
- $245,0002 bd3 ba1.1k sqft2988 Woodbridge Crossing Dr, Midlothian, VA 23112For SaleMLS ID #2621365, Bryan Haskins, Fathom Realty Virginia. CVRMLS
- $189,9502 bd1 ba780 sqft1411 Lynhaven Ave, Richmond, VA 23224For SaleMLS ID #2620911, A J Bohannon, Virginia Capital Realty. CVRMLS
- $259,9502 bd2 ba1.1k sqft9600 Links Way APT D, Glen Allen, VA 23059For SaleMLS ID #2618629, Ryan Medlin, RE/MAX Commonwealth. CVRMLS
- $265,0002 bd2 ba971 sqft10211 Wolfe Manor Ct #11, Glen Allen, VA 23060For SaleMLS ID #2618247, Stuart Hubbard, Exit First Realty. CVRMLS
- $164,9002 bd1 ba700 sqft4050 Forest Hill Ave #U24, Richmond, VA 23225For SaleMLS ID #2620952, Anne Thompson, RE/MAX Commonwealth. CVRMLS
- $219,0003 bd2 ba1.1k sqft3218 Hunters Mill Ct, Richmond, VA 23223For SaleMLS ID #2621284, Matt Weaver, Neville C Johnson & Assoc, Inc. CVRMLS
- $159,9002 bd2 ba998 sqft908 Winterstick Pl, Richmond, VA 23223For SaleMLS ID #2618522, Teri Zwerman, MSE Properties. CVRMLS
- $244,9501 bd1 ba1k sqft5100 Monument Ave Unit 1202, Richmond, VA 23230For SaleMLS ID #2620591, Jonathan Orcutt, Maison Real Estate Boutique. CVRMLS
