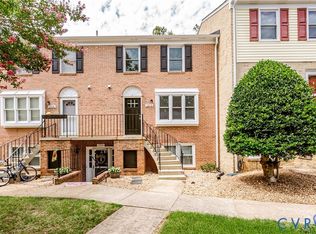
Welcome home to this beautifully updated 2-bedroom, 2-bathroom condo, ideally located in one of the area's most sought after spots. This turnkey unit has been thoughtfully refreshed and is ready for its next owner. Highlights include - fresh paint, gorgeous quartz countertops, newly replaced bedroom windows for better efficiency and natural light, a HVAC system that is just over 2 years old, a private balcony perfect for coffee or evening unwinding. The balcony/porch has a handy storage closet.
Don't miss the opportunity to own a stylish, well-maintained condo in a fantastic location. Showings start Friday after 3pm.
Coming soon 07/31
Street View
$239,000
2460 Stembridge Ct APT G, Henrico, VA 23238
2beds
1,025sqft
:
Get pre-qualified$1,783/mo
Condominium
Built in 1988
-- sqft lot
$240,000 Zestimate®
$233/sqft
$245/mo HOA
What's special
- 1 day |
- 100 |
- 8 |
Zillow last checked:
Listing updated:
Listed by:
Carrie Allen 804-334-7855,
Coldwell Banker Premier 804-277-4136
Source: CVRMLS,MLS#: 2620419 Originating MLS: Central Virginia Regional MLS
Originating MLS: Central Virginia Regional MLSFacts & features
Interior
Bedrooms & bathrooms
- Bedrooms: 2
- Bathrooms: 2
- Full bathrooms: 2
Other
- Description: Tub & Shower
- Level: First
Heating
- Electric
Cooling
- Central Air
Appliances
- Included: Dryer, Dishwasher, Electric Cooking, Electric Water Heater, Disposal, Ice Maker, Microwave, Refrigerator, Stove, Washer
Features
- Flooring: Partially Carpeted, Vinyl
- Has basement: No
- Attic: None
Interior area
- Total interior livable area: 1,025 sqft
- Finished area above ground: 1,025
- Finished area below ground: 0
Property
Parking
- Parking features: Parking Lot
- Has uncovered spaces: Yes
Features
- Levels: One
- Stories: 1
- Patio & porch: Balcony, Patio
- Exterior features: Storage, Shed
- Pool features: None
- Fencing: None
Lot
- Size: 4.68 Acres
Details
- Parcel number: 7317510255.507
- Zoning description: R6
Construction
Type & style
- Home type: Condo
- Architectural style: Mid Rise
- Property subtype: Condominium
- Attached to another structure: Yes
Materials
- Brick, Drywall, Vinyl Siding
- Roof: Shingle
Condition
- Resale
- New construction: No
- Year built: 1988
Utilities & green energy
- Sewer: Public Sewer
- Water: Public
Community & HOA
Community
- Features: Home Owners Association
- Subdivision: Palmer Place Condo
HOA
- Has HOA: Yes
- Services included: Association Management, Common Areas, Insurance, Maintenance Grounds, Maintenance Structure, Reserve Fund, Snow Removal, Trash, Water
- HOA fee: $245 monthly
Location
- Region: Henrico
Financial & listing details
- Price per square foot: $233/sqft
- Tax assessed value: $220,100
- Annual tax amount: $1,826
- Date on market: 7/27/2026
- Ownership: Individuals
- Ownership type: Sole Proprietor
Estimated market value
$240,000
$228,000 - $252,000
$1,834/mo
Price history
| Date | Event | Price |
|---|---|---|
| 6/25/2024 | Listing removed | -- |
Source: Zillow Rentals Report a problem | ||
| 5/31/2024 | Listed for rent | $1,450+3.9%$1/sqft |
Source: Zillow Rentals Report a problem | ||
| 4/19/2023 | Listing removed | -- |
Source: Zillow Rentals Report a problem | ||
| 4/12/2023 | Price change | $1,395-6.7%$1/sqft |
Source: Zillow Rentals Report a problem | ||
| 3/27/2023 | Price change | $1,495-6.3%$1/sqft |
Source: Zillow Rentals Report a problem | ||
| 3/16/2023 | Listed for rent | $1,595$2/sqft |
Source: Zillow Rentals Report a problem | ||
| 11/18/2022 | Sold | $203,000-3.3%$198/sqft |
Source:  CVRMLS #2228968 Report a problem CVRMLS #2228968 Report a problem | ||
| 11/1/2022 | Pending sale | $209,950$205/sqft |
Source: CVRMLS #2228968 Report a problem | ||
| 10/25/2022 | Listed for sale | $209,950+76.4%$205/sqft |
Source: CVRMLS #2228968 Report a problem | ||
| 9/8/2022 | Sold | $119,000$116/sqft |
Source: Public Record Report a problem | ||
Public tax history
| Year | Property taxes | Tax assessment |
|---|---|---|
| 2025 | $1,827 +12.3% | $220,100 +15.1% |
| 2024 | $1,626 +8.6% | $191,300 +8.6% |
| 2023 | $1,498 +15.4% | $176,200 +15.4% |
| 2022 | $1,298 +14.1% | $152,700 +16.7% |
| 2021 | $1,138 +4% | $130,800 +4% |
| 2020 | $1,094 +10.3% | $125,800 |
| 2019 | $993 | $125,800 +10.3% |
| 2018 | $993 +6.8% | $114,100 +6.8% |
| 2017 | $929 +20.3% | $106,800 +20.3% |
| 2016 | $773 -2.4% | $88,800 |
| 2015 | $792 | $88,800 -2.4% |
| 2014 | $792 | $91,000 +3.9% |
| 2013 | -- | $87,600 -11.4% |
| 2012 | -- | $98,900 -6.4% |
| 2011 | -- | $105,700 -10% |
| 2010 | -- | $117,400 |
| 2009 | -- | $117,400 |
Find assessor info on the county website
Monthly payment
Est. payment
Payment breakdown
Explore the cost of this home by adjusting the details. Changes won't be saved.Climate risks
Neighborhood: 23238
Nearby schools
GreatSchools rating
- 5/10Ruby F. Carver Elementary SchoolGrades: PK-5Distance: 1.4 mi
- 8/10Pocahontas Middle SchoolGrades: 6-8Distance: 2.5 mi
- 7/10Godwin High SchoolGrades: 9-12Distance: 2.1 mi
Schools provided by the listing agent
- Elementary: Carver
- Middle: Pocahontas
- High: Godwin
Source: CVRMLS. This data may not be complete. We recommend contacting the local school district to confirm school assignments for this home.
- $219,9002 bd2 ba954 sqft2460 Stembridge Ct APT A, Henrico, VA 23238Off Market
- $230,0002 bd2 ba954 sqft2460 Stembridge Ct APT B, Henrico, VA 23238Off Market

- $231,6002 bd-- ba954 sqft2460 Stembridge Ct APT C, Henrico, VA 23238Off Market

- $217,7002 bd2 ba954 sqft2460 Stembridge Ct APT D, Henrico, VA 23238Off Market

- $225,0002 bd2 ba999 sqft2460 Stembridge Ct APT E, Henrico, VA 23238Sold
- $224,1002 bd2 ba1k sqft2460 Stembridge Ct APT F, Henrico, VA 23238Off Market
- $233,8002 bd2 ba999 sqft2460 Stembridge Ct APT H, Henrico, VA 23238Off Market
- $225,5002 bd2 ba999 sqft2460 Stembridge Ct APT J, Henrico, VA 23238Off Market
A local agent can set up tours, give advice and negotiate with sellers.
Similar homes
- $219,9503 bd2 ba1.2k sqft1520 Front Royal Dr, Henrico, VA 23228For Sale
 MLS ID #2620355, Sean Gould, Hometown Realty. CVRMLS
 - $259,9503 bd3 ba1.2k sqft1512 Front Royal Dr, Henrico, VA 23228For Sale
 MLS ID #2619983, Sophia Wang, Keller Williams Realty. CVRMLS
 - $220,0002 bd1 ba979 sqft1509 Americana Dr, Henrico, VA 23228For Sale
 MLS ID #2620032, Theresa Morris, The Rick Cox Realty Group. CVRMLS
 - $195,0002 bd2 ba1.1k sqft1509 Regency Woods Rd APT 302, Henrico, VA 23238For Sale
 MLS ID #2613723, Amanda Brennan, Coldwell Banker Premier. CVRMLS
 - $230,0003 bd2 ba1k sqft1519 Harpers Ferry Ct, Henrico, VA 23228For SaleMLS ID #2617730, Mary Ann Mazza, Joyner Fine Properties. CVRMLS
- $249,9502 bd2 ba1.3k sqft12323 Frisco Dr, Henrico, VA 23233For SaleMLS ID #2618928, David Wiggins, Weichert Realtors Baron&Snipes. CVRMLS
- $250,0003 bd3 ba1.2k sqft1523 Americana Dr, Henrico, VA 23228For SaleMLS ID #2618296, Andrea Johnson, Real Broker LLC. CVRMLS
- $294,9002 bd3 ba1.2k sqft1814 Timberly Waye, Henrico, VA 23238For SaleMLS ID #2619962, William Zimmer, Real Broker LLC. CVRMLS
- $225,0003 bd2 ba1.2k sqft1502 Cedar Mountain Ct, Henrico, VA 23228For SaleMLS ID #2614116, Tyler Ruger, CapCenter. CVRMLS
- $225,0002 bd2 ba912 sqft7705 Okeith Ct APT 1802, Henrico, VA 23228For SaleMLS ID #2618755, Buddy Thompson, ERA Woody Hogg & Assoc. CVRMLS
- $304,9502 bd3 ba1.4k sqft10000 Bellona Ct, Henrico, VA 23233For SaleMLS ID #2620555, Steven Frank, Fathom Realty Virginia. CVRMLS
- $204,9502 bd2 ba920 sqft7700 Flannagan Ct APT 6, Henrico, VA 23228For SaleMLS ID #2619982, Kevin Morris, Samson Properties. CVRMLS
- $325,0003 bd3 ba1.5k sqft8014 Wistar Glen Dr Unit A, Henrico, VA 23228For SaleMLS ID #2619593, Connie Byers, Joyner Fine Properties. CVRMLS
- $276,9503 bd2 ba1.2k sqft1699 Heritage Hill Dr, Henrico, VA 23238For SaleMLS ID #2617370, Jimmy Benson, Shaheen Ruth Martin & Fonville. CVRMLS
- $239,0003 bd1 ba892 sqft1694 River Rd W, Crozier, VA 23039For SaleMLS ID #2619243, Julian Spooner, Long & Foster REALTORS. CVRMLS
- $279,0002 bd2 ba1.3k sqft12324 Sir James Ct, Henrico, VA 23233For SaleMLS ID #2614454, Jack Torza, Long & Foster REALTORS. CVRMLS
- $225,0002 bd2 ba869 sqft8404 Muldoon Ct #1, Henrico, VA 23228For SaleMLS ID #2614932, Gabrielle Pentalow, Shaheen Ruth Martin & Fonville. CVRMLS
- $197,5002 bd2 ba912 sqft7600 Portadown Ct APT 2812, Henrico, VA 23228For SaleMLS ID #2619137, Edwinette Moses, Hometown Realty. CVRMLS
- $285,0002 bd2 ba1.4k sqft2956 Hathaway Rd #U607, Richmond, VA 23225For SaleMLS ID #2619280, Caitlin Ford, Real Broker LLC. CVRMLS
- $229,0001 bd1 ba1.1k sqft604 Bristol Village Dr APT 308, Midlothian, VA 23114For SaleMLS ID #2616610, Patti Williams, Luxe Group LLC. CVRMLS
