Welcome to 10000 Bellona Court, a beautifully updated end-unit townhome in the desirable Ruxton community. Turnkey and ready for its new owner, this home offers a bright, comfortable layout with modern finishes throughout. A spacious foyer welcomes you inside and leads into the inviting living areas. The large family room features a fireplace and opens directly to a spacious deck and fenced backyard, creating a great setting for entertaining, outdoor dining, or simply relaxing. The kitchen features newer appliances, updated cabinetry, modern lighting, and a clean, contemporary design. Upstairs, the primary bedroom includes a renovated ensuite bathroom, while the second bedroom offers the added convenience of its own attached full bath. An upstairs laundry area adds to the home’s practical and functional layout. With extensive updates already completed, this home offers the ease of low-maintenance living with little left to do but move in and enjoy. The HOA handles many exterior maintenance responsibilities, and the community pool is conveniently located just down the street.
Ideally situated near Short Pump’s shopping, dining, entertainment, and everyday conveniences, 10000 Bellona Court combines modern updates, a desirable end-unit location, and the opportunity to enjoy everything the Ruxton community has to offer.
Pending
$304,950
10000 Bellona Ct, Henrico, VA 23233
2beds
1,476sqft
:
Get pre-qualified$2,200/mo
Townhouse, Single Family Residence
Built in 1985
2,692 Square Feet Lot
$282,900 Zestimate®
$207/sqft
$300/mo HOA
What's special
Modern lightingLarge family roomFenced backyardClean contemporary designModern finishes throughoutSpacious foyerUpdated cabinetry
- 5 days |
- 360 |
- 25 |
Zillow last checked:
Listing updated:
Listed by:
Steven Frank 804-301-5849,
Fathom Realty Virginia 888-455-6040
Source: CVRMLS,MLS#: 2620555 Originating MLS: Central Virginia Regional MLS
Originating MLS: Central Virginia Regional MLSFacts & features
Interior
Bedrooms & bathrooms
- Bedrooms: 2
- Bathrooms: 3
- Full bathrooms: 2
- 1/2 bathrooms: 1
Primary bedroom
- Description: Renovated Attached Full Bathroom
- Level: Second
- Dimensions: 0 x 0
Bedroom 2
- Description: Attached Full Bathroom
- Level: Second
- Dimensions: 0 x 0
Dining room
- Description: Hardwood Floors
- Level: First
- Dimensions: 0 x 0
Family room
- Level: First
- Dimensions: 0 x 0
Other
- Description: Tub & Shower
- Level: Second
Half bath
- Level: First
Kitchen
- Description: Updated Kitchen w/ Ceramic Tile floors
- Level: First
- Dimensions: 0 x 0
Laundry
- Level: Second
- Dimensions: 0 x 0
Heating
- Electric, Heat Pump
Cooling
- Central Air
Appliances
- Included: Electric Water Heater
Features
- Bookcases, Built-in Features, Bay Window, Ceiling Fan(s), Solid Surface Counters
- Flooring: Carpet, Ceramic Tile, Partially Carpeted, Wood
- Basement: Crawl Space
- Attic: Pull Down Stairs
- Number of fireplaces: 1
- Fireplace features: Vented
Interior area
- Total interior livable area: 1,476 sqft
- Finished area above ground: 1,476
- Finished area below ground: 0
Property
Parking
- Parking features: Assigned, Guest, No Garage
Features
- Levels: Two
- Stories: 2
- Patio & porch: Rear Porch, Deck, Front Porch
- Pool features: None, Community
- Fencing: Back Yard,Privacy
Lot
- Size: 2,692 Square Feet
Details
- Parcel number: 7507549906
- Zoning description: RTH
- Special conditions: Other
Construction
Type & style
- Home type: Townhouse
- Architectural style: Row House,Two Story
- Property subtype: Townhouse, Single Family Residence
- Attached to another structure: Yes
Materials
- Drywall, Frame, HardiPlank Type, Wood Siding
- Roof: Asphalt,Shingle
Condition
- Resale
- New construction: No
- Year built: 1985
Utilities & green energy
- Sewer: Public Sewer
- Water: Public
Community & HOA
Community
- Features: Home Owners Association, Pool
- Subdivision: Ruxton
HOA
- Has HOA: Yes
- Amenities included: Management
- Services included: Maintenance Grounds, Maintenance Structure, Pool(s), Snow Removal, Trash
- HOA fee: $300 monthly
Location
- Region: Henrico
Financial & listing details
- Price per square foot: $207/sqft
- Tax assessed value: $277,500
- Annual tax amount: $2,303
- Date on market: 7/27/2026
- Ownership: Other
Estimated market value
$282,900
$266,000 - $300,000
$2,035/mo
Price history
| Date | Event | Price |
|---|---|---|
| 7/31/2026 | Pending sale | $304,950$207/sqft |
Source:  CVRMLS #2620555 Report a problem CVRMLS #2620555 Report a problem | ||
| 7/29/2026 | Listed for sale | $304,950+48%$207/sqft |
Source: CVRMLS #2620555 Report a problem | ||
| 5/11/2008 | Listing removed | $205,990$140/sqft |
Source: Postlets #2814616 Report a problem | ||
| 5/1/2008 | Listed for sale | $205,990$140/sqft |
Source: Postlets #2814616 Report a problem | ||
Public tax history
| Year | Property taxes | Tax assessment |
|---|---|---|
| 2025 | $2,260 +7% | $272,300 +9.5% |
| 2024 | $2,113 +6.9% | $248,600 +6.9% |
| 2023 | $1,977 +7% | $232,600 +7% |
| 2022 | $1,848 +7.3% | $217,400 +9.9% |
| 2021 | $1,722 +9.3% | $197,900 +6.8% |
| 2020 | $1,576 +11.2% | $185,300 +2.3% |
| 2019 | $1,416 | $181,100 +11.2% |
| 2018 | $1,416 +112.9% | $162,800 +6.5% |
| 2017 | $665 -48.1% | $152,900 +3.8% |
| 2016 | $1,282 +14.6% | $147,300 |
| 2015 | $1,118 | $147,300 +14.6% |
| 2014 | $1,118 | $128,500 |
| 2013 | -- | $128,500 |
| 2012 | -- | $128,500 -11.5% |
| 2011 | -- | $145,200 -7.2% |
| 2010 | -- | $156,400 -12.5% |
| 2009 | -- | $178,700 |
Find assessor info on the county website
Monthly payment
Est. payment
Payment breakdown
Explore the cost of this home by adjusting the details. Changes won't be saved.Climate risks
Neighborhood: 23233
Nearby schools
GreatSchools rating
- 5/10Davis Elementary SchoolGrades: PK-5Distance: 0.9 mi
- 2/10Quioccasin Middle SchoolGrades: 6-8Distance: 1.5 mi
- 3/10Tucker High SchoolGrades: 9-12Distance: 1.4 mi
Schools provided by the listing agent
- Elementary: Jackson Davis
- Middle: Quioccasin
- High: Tucker
Source: CVRMLS. This data may not be complete. We recommend contacting the local school district to confirm school assignments for this home.
- $293,1003 bd2 ba1.5k sqft10002 Bellona Ct, Henrico, VA 23233Off Market
- $305,7003 bd2 ba1.5k sqft10004 Bellona Ct, Henrico, VA 23233Off Market
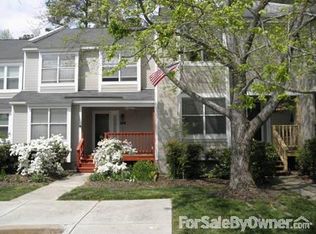
- $294,7002 bd2 ba1.4k sqft10006 Bellona Ct, Henrico, VA 23233Off Market
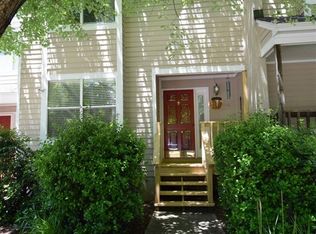
- $292,4002 bd2 ba1.4k sqft10006 Bellona Ct #NA, Henrico, VA 23233Off Market
- $292,4003 bd2 ba1.5k sqft10008 Bellona Ct, Henrico, VA 23233Off Market
- $277,7002 bd2 ba1.4k sqft10010 Bellona Ct, Henrico, VA 23233Off Market
- $281,0002 bd2 ba1.4k sqft10001 Dulaney Ct, Henrico, VA 23233Off Market
- $294,9503 bd3 ba1.5k sqft10003 Dulaney Ct, Henrico, VA 23233Sold
A local agent can set up tours, give advice and negotiate with sellers.
Similar homes
- $276,9503 bd2 ba1.2k sqft1699 Heritage Hill Dr, Henrico, VA 23238For Sale
 MLS ID #2617370, Jimmy Benson, Shaheen Ruth Martin & Fonville. CVRMLS
 - $280,0002 bd2 ba980 sqft7812 Camolin Ct, Henrico, VA 23228For Sale
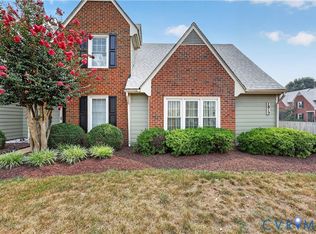 MLS ID #2619727, Shontese Catten, RW Towne Realty. CVRMLS
 - $300,0003 bd2 ba1.6k sqft6157 Rolling Forest Cir, Mechanicsville, VA 23111For Sale
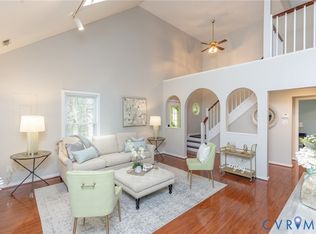 MLS ID #2620252, Jennifer Hallock, Fathom Realty Virginia. CVRMLS
 - $329,9502 bd2 ba1.4k sqft4174 San Marco Dr, Glen Allen, VA 23060For Sale
 MLS ID #2618249, Bryan Tolbert, The Hogan Group Real Estate. CVRMLS
 - $259,9503 bd3 ba1.2k sqft1512 Front Royal Dr, Henrico, VA 23228For SaleMLS ID #2619983, Sophia Wang, Keller Williams Realty. CVRMLS
- $379,9003 bd2 ba1.2k sqft4957 Newross Ct, Henrico, VA 23228For SaleMLS ID #2620593, Matt Ghazarian, EXP Realty, LLC. CVRMLS
- $265,9503 bd2 ba1.1k sqft8422 Shannon Green Ct, Henrico, VA 23228For SaleMLS ID #2617017, Alan Puryear, Coldwell Banker Elite. CVRMLS
- $339,9003 bd2 ba1.2k sqft2619 Vixen Ln, North Chesterfield, VA 23235For SaleMLS ID #2619973, Rick Cox, The Rick Cox Realty Group. CVRMLS
- $325,0002 bd2 ba1.5k sqft2956 Hathaway Rd #U1004, Richmond, VA 23225For SaleMLS ID #2619888, Debbie Reynolds, Keller Williams Realty. CVRMLS
- $455,0003 bd3 ba2k sqft12011 Southall Ct, Henrico, VA 23233For SaleMLS ID #2614369, Daniel Keeton, Keeton & Co Real Estate. CVRMLS
- $334,9003 bd3 ba1.8k sqft9213 Groundhog Dr, North Chesterfield, VA 23235For SaleMLS ID #2615234, Mike Hogan, The Hogan Group Real Estate. CVRMLS
- $315,0003 bd4 ba1.7k sqft4046 Anita Ave, Midlothian, VA 23112For SaleMLS ID #2619626, Marc Austin Highfill, Exit First Realty. CVRMLS
- $334,9003 bd2 ba1.1k sqft6627 Carmel Rd, Henrico, VA 23228For SaleMLS ID #2617781, Nicholas Thurman, CapCenter. CVRMLS
- $365,0002 bd3 ba1.4k sqft8112 Greystone East Cir, Henrico, VA 23229For SaleMLS ID #2617410, Alice Buchanan Scott, Long & Foster REALTORS. CVRMLS
- $325,5003 bd3 ba1.9k sqft7564 Ingelnook Ct, Richmond, VA 23225For SaleMLS ID #2615864, Bill Nelson, Long & Foster REALTORS. CVRMLS
- $365,0002 bd3 ba1.4k sqft8112 E Greystone Cir, Henrico, VA 23229For SaleMLS ID #2617410, Alice Buchanan Scott. Long & Foster Broker Feed
- $340,0002 bd3 ba1.4k sqft1310 Magnolia Pointe Blvd, Glen Allen, VA 23059For SaleMLS ID #2608068, Hanson Butler, BHG Base Camp. CVRMLS
- $415,0003 bd2 ba1.3k sqft10818 Stanton Way, Henrico, VA 23238For SaleMLS ID #2619942, Natalia Covington, Hardesty Homes. CVRMLS
- $400,0004 bd2 ba1.7k sqft2121 Dresden Rd, Henrico, VA 23229For SaleMLS ID #2614002, Kierra Mallory, Cooper Realty Group LLC. CVRMLS
- $369,9503 bd3 ba1.9k sqft4115 New Hermitage Dr, Henrico, VA 23228For SaleMLS ID #2614874, Anthony Jackson, Jackson Realty. CVRMLS
