PRICED $30,000.00+ UNDER THE MARKET!! Showings begin Monday, July 22, 2026. 12323 Frisco Dr. is the least expensive townhome in the West End!!!! It is almost impossible to find an opportunity like this. Why the discount? First of all, the home is being sold "as-is," as the place just needs some painting, new carpeting, updating, etc. This townhome has a practical layout with the kitchen, half-bath and living area downstairs and two bedrooms and full bathroom upstairs. It is located in a great development and is perfect for a first-time homeowner or downsizer who can do the tender loving care this place needs in order to shine!! The bones of the house (plumbing, electrical, structure, etc.) appear to be in good shape, but you still may want to get the home inspected. This place just needs someone to put their love and energy into crating a nice place to live. Call your agent to set an appointment ASAP.
For sale
$249,950
12323 Frisco Dr, Henrico, VA 23233
2beds
1,360sqft
:
Get pre-qualified$1,900/mo
Townhouse, Single Family Residence
Built in 1984
2,090 Square Feet Lot
$-- Zestimate®
$184/sqft
$326/mo HOA
What's special
- 18 days |
- 677 |
- 22 |
Likely to sell faster than
Zillow last checked:
Listing updated:
Listed by:
David Wiggins 804-247-1819,
Weichert Realtors Baron&Snipes 804-672-6700
Source: CVRMLS,MLS#: 2618928 Originating MLS: Central Virginia Regional MLS
Originating MLS: Central Virginia Regional MLSFacts & features
Interior
Bedrooms & bathrooms
- Bedrooms: 2
- Bathrooms: 2
- Full bathrooms: 1
- 1/2 bathrooms: 1
Primary bedroom
- Level: Second
- Dimensions: 0 x 0
Bedroom 2
- Level: Second
- Dimensions: 0 x 0
Other
- Description: Tub & Shower
- Level: Second
Half bath
- Level: First
Kitchen
- Description: Eat-in
- Level: First
- Dimensions: 0 x 0
Living room
- Level: First
- Dimensions: 0 x 0
Heating
- Electric, Heat Pump
Cooling
- Central Air, Heat Pump
Appliances
- Included: Dishwasher, Electric Cooking, Electric Water Heater, Stove
Features
- Eat-in Kitchen
- Flooring: Carpet, Vinyl
- Doors: Sliding Doors
- Has basement: No
- Attic: Pull Down Stairs
Interior area
- Total interior livable area: 1,360 sqft
- Finished area above ground: 1,360
- Finished area below ground: 0
Property
Parking
- Parking features: Off Street
Features
- Levels: Two
- Stories: 2
- Patio & porch: Rear Porch, Porch
- Exterior features: Out Building(s), Porch
- Pool features: None
- Fencing: Back Yard,Fenced
Lot
- Size: 2,090 Square Feet
- Features: Dead End, Cul-De-Sac
Details
- Additional structures: Outbuilding
- Parcel number: 7317536853
- Zoning description: RTH
Construction
Type & style
- Home type: Townhouse
- Architectural style: Row House,Two Story
- Property subtype: Townhouse, Single Family Residence
- Attached to another structure: Yes
Materials
- Frame, Wood Siding
- Foundation: Slab
- Roof: Pitched,Shingle
Condition
- Resale
- New construction: No
- Year built: 1984
Utilities & green energy
- Sewer: Public Sewer
- Water: Public
Community & HOA
Community
- Features: Common Grounds/Area
- Subdivision: Olde Gayton Townhouses
HOA
- Has HOA: Yes
- Amenities included: Management
- Services included: Common Areas, Snow Removal, Trash
- HOA fee: $326 monthly
Location
- Region: Henrico
Financial & listing details
- Price per square foot: $184/sqft
- Tax assessed value: $265,800
- Annual tax amount: $2,165
- Date on market: 7/9/2026
- Ownership: Individuals
- Ownership type: Sole Proprietor
Estimated market value
Not available
Estimated sales range
Not available
Not available
Price history
| Date | Event | Price |
|---|---|---|
| 7/12/2026 | Listed for sale | $249,950+4.2%$184/sqft |
Source:  CVRMLS #2618928 Report a problem CVRMLS #2618928 Report a problem | ||
| 7/2/2026 | Listing removed | $239,950$176/sqft |
Source: CVRMLS #2617168 Report a problem | ||
| 6/23/2026 | Listed for sale | $239,950$176/sqft |
Source: CVRMLS #2617168 Report a problem | ||
Public tax history
| Year | Property taxes | Tax assessment |
|---|---|---|
| 2025 | $2,165 +2.2% | $260,800 +4.6% |
| 2024 | $2,119 +8% | $249,300 +8% |
| 2023 | $1,963 +12.4% | $230,900 +12.4% |
| 2022 | $1,746 +13.7% | $205,400 +16.4% |
| 2021 | $1,536 +7% | $176,500 +2.9% |
| 2020 | $1,436 +8.1% | $171,500 +3.9% |
| 2019 | $1,328 +100% | $165,000 +8.1% |
| 2018 | $664 +1.7% | $152,600 +1.7% |
| 2017 | $653 +13.4% | $150,100 +13.4% |
| 2016 | $576 -46.4% | $132,400 +7.3% |
| 2015 | $1,074 | $123,400 |
| 2014 | $1,074 | $123,400 |
| 2013 | -- | $123,400 -7.6% |
| 2012 | -- | $133,500 -7.8% |
| 2011 | -- | $144,800 -5.8% |
| 2010 | -- | $153,700 -11.8% |
| 2009 | -- | $174,200 |
Find assessor info on the county website
Monthly payment
Est. payment
Payment breakdown
Explore the cost of this home by adjusting the details. Changes won't be saved.Climate risks
Neighborhood: 23233
Nearby schools
GreatSchools rating
- 5/10Ruby F. Carver Elementary SchoolGrades: PK-5Distance: 1.6 mi
- 8/10Pocahontas Middle SchoolGrades: 6-8Distance: 2.2 mi
- 7/10Godwin High SchoolGrades: 9-12Distance: 2.1 mi
Schools provided by the listing agent
- Elementary: Carver
- Middle: Pocahontas
- High: Godwin
Source: CVRMLS. This data may not be complete. We recommend contacting the local school district to confirm school assignments for this home.
- $294,8002 bd2 ba1.4k sqft12321 Frisco Dr, Henrico, VA 23233Off Market
- $273,0002 bd1 ba1.3k sqft12325 Frisco Dr, Henrico, VA 23233Off Market
- $273,6002 bd2 ba1.3k sqft12319 Frisco Dr, Henrico, VA 23233Off Market
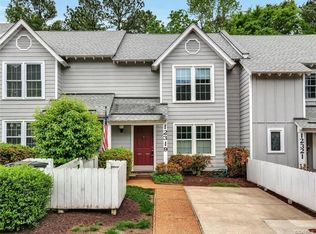
- $245,0002 bd1 ba1.1k sqft12327 Frisco Dr, Henrico, VA 23233Sold

- $291,0002 bd1 ba1.3k sqft12317 Frisco Dr, Henrico, VA 23233Off Market
- $300,3002 bd3 ba1.4k sqft12315 Frisco Dr, Henrico, VA 23233Off Market
- $295,8002 bd3 ba1.4k sqft12315 Frisco Dr #12315, Henrico, VA 23233Off Market
- $270,2002 bd1 ba1.1k sqft12313 Frisco Dr, Henrico, VA 23233Off Market
A local agent can set up tours, give advice and negotiate with sellers.
Similar homes
- $283,0002 bd2 ba1.3k sqft12324 Sir James Ct, Henrico, VA 23233For Sale
 MLS ID #2614454, Jack Torza, Long & Foster REALTORS. CVRMLS
 - $300,0002 bd3 ba1.2k sqft2731 Spinnaker Ct, Henrico, VA 23233For Sale
 MLS ID #2617433, Judy Bowles, Long & Foster REALTORS. CVRMLS
 - $276,9503 bd2 ba1.2k sqft1699 Heritage Hill Dr, Henrico, VA 23238For Sale
 MLS ID #2617370, Jimmy Benson, Shaheen Ruth Martin & Fonville. CVRMLS
 - $265,9503 bd2 ba1.1k sqft8422 Shannon Green Ct, Henrico, VA 23228For Sale
 MLS ID #2617017, Alan Puryear, Coldwell Banker Elite. CVRMLS
 - $280,0002 bd2 ba980 sqft7812 Camolin Ct, Henrico, VA 23228For SaleMLS ID #2619727, Shontese Catten, RW Towne Realty. CVRMLS
- $250,0003 bd2 ba1.9k sqft13691 Mountain Rd, Glen Allen, VA 23059For SaleMLS ID #2619923, David Sadakan, A Plus Realty and Associates Inc. CVRMLS
- $260,0003 bd2 ba1.1k sqft9707 Candace Ct, Glen Allen, VA 23060For SaleMLS ID #2614871, Adam Carpenter, NextHome Advantage. CVRMLS
- $255,0002 bd2 ba1.3k sqft11906 W Briar Patch Dr, Midlothian, VA 23113For SaleMLS ID #2619902, Judy Kilgour, Long & Foster REALTORS. CVRMLS
- $225,0003 bd2 ba1.2k sqft1502 Cedar Mountain Ct, Henrico, VA 23228For SaleMLS ID #2614116, Tyler Ruger, CapCenter. CVRMLS
- $204,9502 bd2 ba920 sqft7700 Flannagan Ct APT 6, Henrico, VA 23228For SaleMLS ID #2619982, Kevin Morris, Samson Properties. CVRMLS
- $249,0003 bd2 ba1.7k sqft1332 Poco Dr, North Chesterfield, VA 23235For SaleMLS ID #2614827, Tracy Kerzanet, The Kerzanet Group LLC. CVRMLS
- $259,9502 bd2 ba1.1k sqft9600 Links Way APT D, Glen Allen, VA 23059For SaleMLS ID #2618629, Ryan Medlin, RE/MAX Commonwealth. CVRMLS
- $248,5002 bd2 ba1.1k sqft11923 W Briar Patch Dr, Midlothian, VA 23113For SaleMLS ID #2617088, Debbie Crevier-Kent, Cottage Street Realty LLC. CVRMLS
- $225,0003 bd3 ba1.7k sqft10639 Looking Glass Rd, North Chesterfield, VA 23235For SaleMLS ID #2618960, Tim Dudley, Dudley Resources. CVRMLS
- $264,0002 bd3 ba1.2k sqft9717 Groundhog Dr, Richmond, VA 23235For SaleMLS ID #2612370, Cindy Hawkins, Praxis Realty Inc. CVRMLS
- $249,0002 bd2 ba1.3k sqft614 Bristol Village Dr APT 303, Midlothian, VA 23114For SaleMLS ID #2618870, Chris Wheless, Elite Real Estate. CVRMLS
- $295,0002 bd2 ba979 sqft9129 Derbyshire Rd Unit E, Henrico, VA 23229For SaleMLS ID #2618851, Ernie Dettbarn, Dettbarn Real Estate. CVRMLS
- $300,0002 bd2 ba1.1k sqft7551 Ingelnook Ct, Richmond, VA 23225For SaleMLS ID #2619788, Sandra Francisco, BHHS PenFed Realty. CVRMLS
- $270,0003 bd2 ba1.2k sqft10700 Blossomwood Rd, Chesterfield, VA 23832For SaleMLS ID #2618254, Connie Anton, BHG Base Camp. CVRMLS
- $295,0003 bd2 ba1.2k sqft3304 Carlton Rd, Richmond, VA 23223For SaleMLS ID #2619953, Amanda Brennan, Coldwell Banker Premier. CVRMLS
