Wonderful townhome located in one of the west end most desirable communities. Convenient to the Short Pump shopping and restaurants. Enjoy maintenance free living in this spacious townhome. Extra large bedrooms with large closets. The great room features a wood burning fireplace and double doors to the rear patio. The kitchen has French doors to the front deck. The kitchen features stainless steel appliances and ganite counter tops. The fenced rear yard has a storage shed with a large stone patio. The kitchen featues a pass thru to the great room for inclusive entertaining.
For sale
Price cut: $4K (7/28)
$279,000
12324 Sir James Ct, Henrico, VA 23233
2beds
1,360sqft
:
Get pre-qualified$2,065/mo
Townhouse, Single Family Residence
Built in 1984
2,069 Square Feet Lot
$278,400 Zestimate®
$205/sqft
$326/mo HOA
What's special
- 65 days |
- 1,222 |
- 40 |
Zillow last checked:
Listing updated:
Listed by:
Jack Torza (804)301-5647,
Long & Foster REALTORS 804-798-3246
Source: CVRMLS,MLS#: 2614454 Originating MLS: Central Virginia Regional MLS
Originating MLS: Central Virginia Regional MLSFacts & features
Interior
Bedrooms & bathrooms
- Bedrooms: 2
- Bathrooms: 2
- Full bathrooms: 1
- 1/2 bathrooms: 1
Primary bedroom
- Description: EXTRA LARGE, DOUBLE CLOSET
- Level: Second
- Dimensions: 13.6 x 16.6
Bedroom 2
- Description: 2 CLOSETS, EXTRA LARGE, ENTRANE TO FULL BATH
- Level: Second
- Dimensions: 13.6 x 15.6
Other
- Description: Tub & Shower
- Level: Second
Great room
- Description: FIREPLACE, DOUBLE DOOR TO LARGE DECK IN THE YARD.
- Level: First
- Dimensions: 12.6 x 19.0
Half bath
- Level: First
Kitchen
- Description: PASS THRU TO GREAT ROOM, APPLIANCES INCLUDED.
- Level: First
- Dimensions: 10.0 x 11.0
Heating
- Electric, Heat Pump
Cooling
- Central Air, Heat Pump, Attic Fan
Appliances
- Included: Dryer, Dishwasher, Electric Cooking, Electric Water Heater, Disposal, Microwave, Refrigerator, Smooth Cooktop, Washer
- Laundry: Washer Hookup, Dryer Hookup
Features
- Double Vanity, Eat-in Kitchen, Track Lighting, Cable TV
- Flooring: Carpet, Laminate
- Doors: Sliding Doors, Storm Door(s)
- Windows: Screens, Thermal Windows
- Has basement: No
- Attic: Pull Down Stairs
- Number of fireplaces: 1
- Fireplace features: Wood Burning
Interior area
- Total interior livable area: 1,360 sqft
- Finished area above ground: 1,360
- Finished area below ground: 0
Property
Parking
- Parking features: Assigned, Driveway, Paved
- Has uncovered spaces: Yes
Features
- Levels: Two
- Stories: 2
- Patio & porch: Rear Porch, Front Porch, Patio
- Exterior features: Storage, Shed, Paved Driveway
- Pool features: None
- Fencing: Back Yard,Fenced,Wood
Lot
- Size: 2,069 Square Feet
- Features: Cul-De-Sac
Details
- Parcel number: 7317539645
- Zoning description: RTH
Construction
Type & style
- Home type: Townhouse
- Architectural style: Row House,Two Story
- Property subtype: Townhouse, Single Family Residence
- Attached to another structure: Yes
Materials
- Drywall, Frame, Wood Siding
- Roof: Composition,Shingle
Condition
- Resale
- New construction: No
- Year built: 1984
Utilities & green energy
- Sewer: Public Sewer
- Water: Public
Community & HOA
Community
- Features: Home Owners Association, Maintained Community
- Subdivision: Olde Gayton Townhouses
HOA
- Has HOA: Yes
- Amenities included: Management
- Services included: Association Management, Common Areas, Maintenance Grounds, Maintenance Structure, Snow Removal
- HOA fee: $326 monthly
Location
- Region: Henrico
Financial & listing details
- Price per square foot: $205/sqft
- Tax assessed value: $263,200
- Annual tax amount: $2,143
- Date on market: 6/2/2026
- Ownership: Individuals
- Ownership type: Sole Proprietor
Estimated market value
$278,400
$264,000 - $292,000
$2,059/mo
Price history
| Date | Event | Price |
|---|---|---|
| 7/28/2026 | Price change | $279,000-1.4%$205/sqft |
Source:  CVRMLS #2614454 Report a problem CVRMLS #2614454 Report a problem | ||
| 7/13/2026 | Price change | $283,000-2.1%$208/sqft |
Source: CVRMLS #2614454 Report a problem | ||
| 7/1/2026 | Listed for sale | $289,000$213/sqft |
Source: CVRMLS #2614454 Report a problem | ||
| 6/24/2026 | Pending sale | $289,000$213/sqft |
Source: CVRMLS #2614454 Report a problem | ||
| 5/28/2026 | Listed for sale | $289,000+140.8%$213/sqft |
Source: CVRMLS #2614454 Report a problem | ||
| 5/20/2003 | Sold | $120,000$88/sqft |
Source: Public Record Report a problem | ||
Public tax history
| Year | Property taxes | Tax assessment |
|---|---|---|
| 2025 | $2,143 +2.1% | $258,200 +4.5% |
| 2024 | $2,100 +8% | $247,000 +8% |
| 2023 | $1,945 +12.4% | $228,800 +12.4% |
| 2022 | $1,730 +13.7% | $203,500 +16.4% |
| 2021 | $1,521 +7% | $174,800 +2.9% |
| 2020 | $1,421 +7.2% | $169,800 +4% |
| 2019 | $1,326 | $163,300 +7.2% |
| 2018 | $1,326 +103.3% | $152,400 +1.7% |
| 2017 | $652 -43.3% | $149,900 +13.4% |
| 2016 | $1,150 +7.3% | $132,200 +7.3% |
| 2015 | $1,072 | $123,200 |
| 2014 | $1,072 | $123,200 |
| 2013 | -- | $123,200 -7.6% |
| 2012 | -- | $133,300 -7% |
| 2011 | -- | $143,300 -5.8% |
| 2010 | -- | $152,200 -11.7% |
| 2009 | -- | $172,400 |
Find assessor info on the county website
Monthly payment
Est. payment
Payment breakdown
Explore the cost of this home by adjusting the details. Changes won't be saved.Climate risks
Neighborhood: 23233
Nearby schools
GreatSchools rating
- 5/10Ruby F. Carver Elementary SchoolGrades: PK-5Distance: 1.6 mi
- 8/10Pocahontas Middle SchoolGrades: 6-8Distance: 2.1 mi
- 7/10Godwin High SchoolGrades: 9-12Distance: 2 mi
Schools provided by the listing agent
- Elementary: Carver
- Middle: Pocahontas
- High: Godwin
Source: CVRMLS. This data may not be complete. We recommend contacting the local school district to confirm school assignments for this home.
- $295,1003 bd2 ba1.4k sqft12326 Sir James Ct, Henrico, VA 23233Off Market
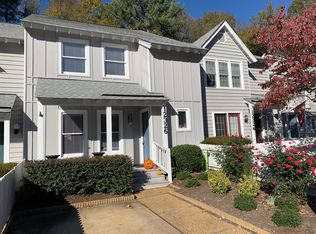
- $241,3002 bd1 ba1k sqft12322 Sir James Ct, Henrico, VA 23233Off Market
- $260,0002 bd2 ba1.3k sqft12328 Sir James Ct, Henrico, VA 23233Sold

- $271,8003 bd1 ba1.3k sqft12320 Sir James Ct, Henrico, VA 23233Off Market
- $300,6003 bd2 ba1.4k sqft12318 Sir James Ct, Henrico, VA 23233Off Market
- $281,2003 bd2 ba1.4k sqft12330 Sir James Ct, Henrico, VA 23233Off Market
- $275,5002 bd1 ba1.3k sqft12316 Sir James Ct, Henrico, VA 23233Off Market
- $276,9002 bd1 ba1.3k sqft12333 Sir James Ct, Henrico, VA 23233Off Market
A local agent can set up tours, give advice and negotiate with sellers.
Similar homes
- $249,9502 bd2 ba1.3k sqft12323 Frisco Dr, Henrico, VA 23233For Sale
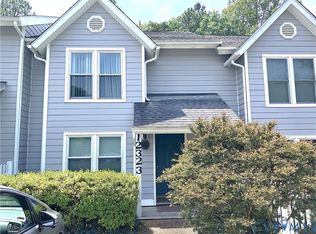 MLS ID #2618928, David Wiggins, Weichert Realtors Baron&Snipes. CVRMLS
 - $294,9002 bd3 ba1.2k sqft1814 Timberly Waye, Henrico, VA 23238For Sale
 MLS ID #2619962, William Zimmer, Real Broker LLC. CVRMLS
 - $275,0002 bd2 ba1.1k sqft4900 Finnegan Ct, Henrico, VA 23228For Sale
 MLS ID #2620717, Billy Sahnow, First Choice Realty. CVRMLS
 - $299,9003 bd2 ba1.1k sqft4972 Finnegan Ct, Henrico, VA 23228For Sale
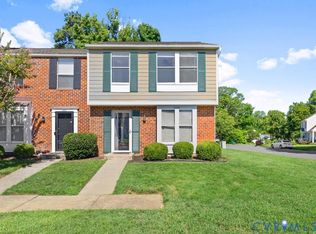 MLS ID #2620946, Monica Sharma, Praxis Realty Inc. CVRMLS
 - $250,0002 bd2 ba1.2k sqft8035 Provincetown Dr, North Chesterfield, VA 23235For SaleMLS ID #2620920, Jacqueline Bridy, Kingdom Realty LLC. CVRMLS
- $245,0002 bd3 ba1.1k sqft2988 Woodbridge Crossing Dr, Midlothian, VA 23112For SaleMLS ID #2621365, Bryan Haskins, Fathom Realty Virginia. CVRMLS
- $265,9503 bd2 ba1.1k sqft8422 Shannon Green Ct, Henrico, VA 23228For SaleMLS ID #2617017, Alan Puryear, Coldwell Banker Elite. CVRMLS
- $289,9503 bd2 ba1.1k sqft1308 Bentbrook Dr, Henrico, VA 23231For SaleMLS ID #2620465, Doug Haver, Home Choice Realty Inc. CVRMLS
- $259,9503 bd3 ba1.2k sqft1512 Front Royal Dr, Henrico, VA 23228For SaleMLS ID #2619983, Sophia Wang, Keller Williams Realty. CVRMLS
- $310,0003 bd3 ba1.4k sqft1902 Mountain Gate Pl, Glen Allen, VA 23060For SaleMLS ID #2621018, Kendal Davenport, The Hogan Group Real Estate. CVRMLS
- $284,9003 bd3 ba1.3k sqft11735 S Briar Patch Dr, Midlothian, VA 23113For SaleMLS ID #2612265, Lyndsay Jones, Real Broker LLC. CVRMLS
- $274,9002 bd2 ba1.5k sqft2956 Hathaway Rd #U404, Richmond, VA 23225For SaleMLS ID #2614259, Brian Gagliardi, Oakstone Properties. CVRMLS
- $259,0002 bd3 ba1.2k sqft9717 Groundhog Dr, Richmond, VA 23235For SaleMLS ID #2612370, Cindy Hawkins, Praxis Realty Inc. CVRMLS
- $300,0002 bd2 ba1.1k sqft7551 Ingelnook Ct, Richmond, VA 23225For SaleMLS ID #2619788, Sandra Francisco, BHHS PenFed Realty. CVRMLS
- $219,9503 bd2 ba1.2k sqft1520 Front Royal Dr, Henrico, VA 23228For SaleMLS ID #2620355, Sean Gould, Hometown Realty. CVRMLS
- $264,9502 bd2 ba1k sqft2257 High Bush Cir, Glen Allen, VA 23060For SaleMLS ID #2615111, Kevin Long, Hometown Realty. CVRMLS
- $259,9502 bd2 ba1.1k sqft9600 Links Way APT D, Glen Allen, VA 23059For SaleMLS ID #2618629, Ryan Medlin, RE/MAX Commonwealth. CVRMLS
- $329,9903 bd2 ba1.5k sqft329 Beechwood Park Ln, Henrico, VA 23075For SaleMLS ID #2621382, Donnell Sims, Samson Properties. CVRMLS
- $300,0003 bd2 ba1.6k sqft6157 Rolling Forest Cir, Mechanicsville, VA 23111For SaleMLS ID #2620252, Jennifer Hallock, Fathom Realty Virginia. CVRMLS
- $219,0003 bd2 ba1.1k sqft3218 Hunters Mill Ct, Richmond, VA 23223For SaleMLS ID #2621284, Matt Weaver, Neville C Johnson & Assoc, Inc. CVRMLS
