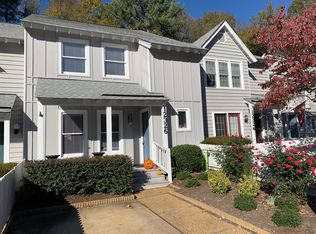
This charming townhome is nestled in a quiet community with great walking paths. It is in a convenient location and falls in the Godwin school district. The unit is bright and open with a floor plan that has great flow. The first floor has a great room with dining and living areas. The dining area has a chandelier and the living area has a wood burning fireplace with raised hearth and ceiling fan/light fixture. The kitchen includes a pass through opening with bar seating and a French door to the front deck area. The first floor is complete with vinyl plank flooring throughout, powder room, pantry and oversized sliders to the rear yard. Upstairs you'll find two bedrooms with ample closet space and a Jack and Jill bath with tub/shower and double vanity. Side by side laundry is upstairs with a hall linen closet. Enjoy the privacy fenced rear yard and deck. The Hardi plank siding installed by HOA is approximately one year old, unit electric hot water heater 2020. Fireplace, chimney, flue and shed convey as is. Microwave in kitchen cupboard can convey. Don't miss out, these units rarely come available.
Sold for $260,000
$260,000
12328 Sir James Ct, Henrico, VA 23233
2beds
1,360sqft
Townhouse, Single Family Residence
Built in 1984
1,542 Square Feet Lot
$276,600 Zestimate®
$191/sqft
$2,052 Estimated rent
Home value
$276,600
$263,000 - $290,000
$2,052/mo
Zestimate® history
Owner options
List your home for rent
$2,052/mo
Rent Zestimate®
Find your next renter with Zillow Rental Manager. Plus, with online applications, you can quickly screen prospective tenants – for free.
$2,052/mo
Rent Zestimate®
Refinance and save
$1,854/mo
Est. payment
Refinancing to a lower rate could help reduce your monthly payments and save thousands over the life of the loan.
$1,854/mo
Est. payment
Explore your selling options
Work with a Zillow partner agent
Leverage their expertise and Zillow's premium Showcase listings to get your home seen by more buyers.
Get startedList with your own agent
Get your home in front of millions of buyers by listing it on Zillow.
Learn how to do itSell it yourself
Take full control of how buyers see your home on Zillow by listing For Sale by Owner (FSBO).
List your homeWhat's special
Hardi plank sidingVinyl plank flooring throughoutAmple closet spaceJack and jill bathDouble vanityRaised hearthFrench door
Zillow last checked:
Listing updated:
Listed by:
Ellie Boyd 804-908-2729,
Long & Foster REALTORS,
Marianne Donahue 804-814-1313,
Long & Foster REALTORS
Bought with:
Lisa Stein, 0225086590
Elite Real Estate
Source: CVRMLS,MLS#: 2328994 Originating MLS: Central Virginia Regional MLS
Originating MLS: Central Virginia Regional MLSFacts & features
Interior
Bedrooms & bathrooms
- Bedrooms: 2
- Bathrooms: 2
- Full bathrooms: 1
- 1/2 bathrooms: 1
Primary bedroom
- Description: Wall to wall, fan/light fixture, 2 closets
- Level: Second
- Dimensions: 16.9 x 12.10
Bedroom 2
- Description: Wall to wall, fan/light fixture, 2 closets
- Level: Second
- Dimensions: 15.5 x 13.6
Dining room
- Description: Engineered flooring, light fixture, open to living
- Level: First
- Dimensions: 15.6 x 8.9
Other
- Description: Tub & Shower
- Level: Second
Half bath
- Level: First
Kitchen
- Description: Engineered flooring, black appliances, pantry
- Level: First
- Dimensions: 13.0 x 12.2
Living room
- Description: Engineered flooring, fan/light fixture, fireplace
- Level: First
- Dimensions: 19.0 x 12.6
Heating
- Electric, Heat Pump
Cooling
- Central Air, Electric
Appliances
- Included: Dryer, Dishwasher, Electric Water Heater, Disposal, Oven, Refrigerator, Smooth Cooktop, Washer
Features
- Dining Area, Fireplace
- Flooring: Carpet, Vinyl
- Has basement: No
- Attic: Pull Down Stairs
- Number of fireplaces: 1
- Fireplace features: Wood Burning
Interior area
- Total interior livable area: 1,360 sqft
- Finished area above ground: 1,360
Property
Parking
- Parking features: Off Street
Features
- Levels: Two
- Stories: 2
- Patio & porch: Deck
- Exterior features: Deck
- Pool features: None
- Fencing: Back Yard,Fenced,Wood
Lot
- Size: 1,542 Square Feet
Details
- Parcel number: 7317539245
- Zoning description: RTH
- Special conditions: Estate
Construction
Type & style
- Home type: Townhouse
- Architectural style: Row House,Two Story
- Property subtype: Townhouse, Single Family Residence
- Attached to another structure: Yes
Materials
- Drywall, Frame, HardiPlank Type
- Foundation: Slab
- Roof: Asphalt
Condition
- Resale
- New construction: No
- Year built: 1984
Utilities & green energy
- Sewer: Public Sewer
- Water: Public
Community & HOA
Community
- Subdivision: Olde Gayton Townhouses
HOA
- Has HOA: Yes
- Services included: Maintenance Grounds, Maintenance Structure, Snow Removal, Trash
- HOA fee: $282 monthly
Location
- Region: Henrico
Financial & listing details
- Price per square foot: $191/sqft
- Tax assessed value: $229,400
- Annual tax amount: $1,949
- Date on market: 1/11/2026
- Ownership: Estate
Price history
| Date | Event | Price |
|---|---|---|
| 1/17/2024 | Sold | $260,000+10.7%$191/sqft |
Source:  CVRMLS #2328994 Report a problem CVRMLS #2328994 Report a problem | ||
| 12/16/2023 | Pending sale | $234,950$173/sqft |
Source: CVRMLS #2328994 Report a problem | ||
| 12/16/2023 | Listed for sale | $234,950$173/sqft |
Source: CVRMLS #2328994 Report a problem | ||
| 12/11/2023 | Pending sale | $234,950$173/sqft |
Source: CVRMLS #2328994 Report a problem | ||
| 12/5/2023 | Listed for sale | $234,950+34.3%$173/sqft |
Source: CVRMLS #2328994 Report a problem | ||
| 10/8/2019 | Sold | $175,000$129/sqft |
Source: CVRMLS #1927565 Report a problem | ||
| 8/20/2019 | Listed for sale | $175,000+11.5%$129/sqft |
Source: Blue Dog Properties #1927565 Report a problem | ||
| 6/13/2017 | Sold | $157,000-12.3%$115/sqft |
Source: Public Record Report a problem | ||
| 6/20/2008 | Sold | $179,000-0.3%$132/sqft |
Source: Public Record Report a problem | ||
| 4/25/2008 | Price change | $179,500-4%$132/sqft |
Source: Century 21 #2813833 Report a problem | ||
| 2/19/2008 | Listed for sale | $186,950+122.6%$137/sqft |
Source: Visual Tour #2736595 Report a problem | ||
| 9/10/1999 | Sold | $84,000+6.3%$62/sqft |
Source: Public Record Report a problem | ||
| 12/16/1996 | Sold | $79,000$58/sqft |
Source: Public Record Report a problem | ||
Public tax history
| Year | Property taxes | Tax assessment |
|---|---|---|
| 2025 | $2,149 +2.1% | $258,900 +4.6% |
| 2024 | $2,105 +7.9% | $247,600 +7.9% |
| 2023 | $1,950 +12.4% | $229,400 +12.4% |
| 2022 | $1,735 +13.8% | $204,100 +16.4% |
| 2021 | $1,525 +8.1% | $175,300 +2.9% |
| 2020 | $1,411 +7.1% | $170,300 +5% |
| 2019 | $1,317 | $162,200 +7.1% |
| 2018 | $1,317 +103.4% | $151,400 +1.7% |
| 2017 | $648 -43.3% | $148,900 +13.4% |
| 2016 | $1,142 +7.4% | $131,300 +7.4% |
| 2015 | $1,064 | $122,300 |
| 2014 | $1,064 | $122,300 |
| 2013 | -- | $122,300 -7.6% |
| 2012 | -- | $132,300 -6.9% |
| 2011 | -- | $142,100 -5.8% |
| 2010 | -- | $150,900 -11.7% |
| 2009 | -- | $170,900 |
Find assessor info on the county website
Neighborhood: 23233
Nearby homes
- $295,1003 bd2 ba1.4k sqft12326 Sir James Ct, Henrico, VA 23233Off Market
- $281,2003 bd2 ba1.4k sqft12330 Sir James Ct, Henrico, VA 23233Off Market

- $279,0002 bd2 ba1.3k sqft12324 Sir James Ct, Henrico, VA 23233For Sale

- $241,3002 bd1 ba1k sqft12322 Sir James Ct, Henrico, VA 23233Off Market
- $271,8003 bd1 ba1.3k sqft12320 Sir James Ct, Henrico, VA 23233Off Market
- $300,6003 bd2 ba1.4k sqft12318 Sir James Ct, Henrico, VA 23233Off Market
- $275,5002 bd1 ba1.3k sqft12316 Sir James Ct, Henrico, VA 23233Off Market
- $276,9002 bd1 ba1.3k sqft12333 Sir James Ct, Henrico, VA 23233Off Market
Nearby schools
GreatSchools rating
- 5/10Ruby F. Carver Elementary SchoolGrades: PK-5Distance: 1.6 mi
- 8/10Pocahontas Middle SchoolGrades: 6-8Distance: 2.1 mi
- 7/10Godwin High SchoolGrades: 9-12Distance: 2 mi
Schools provided by the listing agent
- Elementary: Carver
- Middle: Pocahontas
- High: Godwin
Source: CVRMLS. This data may not be complete. We recommend contacting the local school district to confirm school assignments for this home.
Get a cash offer in 3 minutes
Find out how much your home could sell for in as little as 3 minutes with a no-obligation cash offer.
Estimated market value
$276,600
Get a cash offer in 3 minutes
Find out how much your home could sell for in as little as 3 minutes with a no-obligation cash offer.
Estimated market value
$276,600
- Virginia
- Henrico County
- Henrico
- 23233
- 12328 Sir James Ct
Nearby cities
Nearby neighborhoods
Nearby zip codes
Other Henrico Topics
