Location truly doesn't get much better than this! Nestled in one of the West End's most sought after areas, this lovely townhome offers the perfect blend of comfort, convenience, and lifestyle.
This inviting home features two spacious en-suite bedrooms on the upper level, each with its own private bath and vaulted ceilings-ideal for homeowners, guests, or roommates. The primary suite overlooks a peaceful, wooded rear yard and boasts a walk-in closet, charming window seat, and updated vanity in the attached bath.
The main level is designed for easy everyday living and entertaining with an open-concept layout connecting the kitchen, dining area, and spacious living room. Enjoy a cozy fireplace, views of the trees, and new flooring throughout the living and dining areas. The kitchen offers granite countertops, tile flooring, and all appliances, including a refrigerator and dishwasher replaced in 2024. The updated powder room adds a fresh, modern touch.
Additional updates provide peace of mind, including: New HVAC (2024), New roof (June 2026), Newer water heater (2022), Professionally cleaned air ducts (2025) Windows and sliding door are not originals. Washer and Dryer convey and are conveniently located on the 2nd level
Outside, enjoy two assigned parking spaces plus nearby guest parking.
The community offers a swimming pool and access to Wilde Lake, where residents can enjoy fishing, canoeing, and scenic walks.
Short Pump has so much to offer everyone and this townhome puts you just 5 minutes from Short Pump Town Center, with endless shopping, restaurants, entertainment, movie theaters, fitness options, and every grocery store you could desire, including Aldi, Wegmans, Trader Joe's, Whole Foods, Publix, Tom Leonard's, Food Lion, Kroger's and more.
Whether you're looking for low-maintenance living, an exceptional location, or a home with major updates already completed, this townhome checks all the boxes. Come see why this Short Pump GEM is the perfect place to live!
For sale
$300,000
2731 Spinnaker Ct, Henrico, VA 23233
2beds
1,248sqft
Townhouse
Built in 1987
-- sqft lot
$294,200 Zestimate®
$240/sqft
$288/mo HOA
What's special
Views of the treesCozy fireplaceGranite countertopsTwo assigned parking spacesSpacious en-suite bedroomsCharming window seatVaulted ceilings
- 28 days |
- 1,258 |
- 42 |
Zillow last checked:
Listing updated:
Listed by:
Judy Bowles (804)516-4559,
Long & Foster REALTORS 804-288-8888
Source: CVRMLS,MLS#: 2617433 Originating MLS: Central Virginia Regional MLS
Originating MLS: Central Virginia Regional MLSFacts & features
Interior
Bedrooms & bathrooms
- Bedrooms: 2
- Bathrooms: 3
- Full bathrooms: 2
- 1/2 bathrooms: 1
Primary bedroom
- Description: Vaulted/Window Seat/Ensuite
- Level: Second
- Dimensions: 14.0 x 13.0
Bedroom 2
- Description: Vaulted/Ceiling Fan/ Ensuite
- Level: Second
- Dimensions: 13.0 x 11.0
Dining room
- Description: Liv Rm/New LVP Flooring
- Level: First
- Dimensions: 0 x 0
Other
- Description: Tub & Shower
- Level: Second
Half bath
- Level: First
Kitchen
- Description: Granite Counters/Stainless/Open
- Level: First
- Dimensions: 0 x 0
Laundry
- Description: Laundry Closet/Washer/Dryer Convey
- Level: Second
- Dimensions: 0 x 0
Living room
- Description: Din Rm/FP/New LVP Flooring
- Level: First
- Dimensions: 20.0 x 16.0
Heating
- Electric, Forced Air, Heat Pump
Cooling
- Electric, Heat Pump
Appliances
- Included: Dryer, Dishwasher, Electric Cooking, Disposal, Microwave, Refrigerator, Stove, Washer
- Laundry: Washer Hookup, Dryer Hookup
Features
- Ceiling Fan(s), Cathedral Ceiling(s), Dining Area, Fireplace, Granite Counters, Bath in Primary Bedroom, Walk-In Closet(s)
- Flooring: Carpet, Tile, Vinyl
- Doors: Sliding Doors
- Has basement: No
- Attic: Access Only
- Number of fireplaces: 1
- Fireplace features: Factory Built
Interior area
- Total interior livable area: 1,248 sqft
- Finished area above ground: 1,248
- Finished area below ground: 0
Property
Parking
- Parking features: Assigned
Features
- Levels: Two
- Stories: 2
- Patio & porch: Rear Porch
- Exterior features: Storage, Shed
- Pool features: None, Community
- Fencing: None
Lot
- Features: Wooded, Cul-De-Sac, Level
- Topography: Level
Details
- Parcel number: 7327565748
Construction
Type & style
- Home type: Townhouse
- Architectural style: Two Story,Transitional
- Property subtype: Townhouse
- Attached to another structure: Yes
Materials
- Frame, Wood Siding
- Foundation: Slab
- Roof: Composition,Shingle
Condition
- Resale
- New construction: No
- Year built: 1987
Utilities & green energy
- Sewer: Public Sewer
- Water: Public
Community & HOA
Community
- Features: Home Owners Association, Lake, Pond, Pool
- Subdivision: Bay Cove
HOA
- Has HOA: Yes
- Amenities included: Management
- Services included: Association Management, Common Areas, Maintenance Grounds, Maintenance Structure, Pool(s), Road Maintenance, Snow Removal, Trash
- HOA fee: $288 monthly
Location
- Region: Henrico
Financial & listing details
- Price per square foot: $240/sqft
- Tax assessed value: $299,900
- Annual tax amount: $2,445
- Date on market: 6/24/2026
- Ownership: Individuals
- Ownership type: Sole Proprietor
Estimated market value
$294,200
$279,000 - $309,000
$1,989/mo
Price history
| Date | Event | Price |
|---|---|---|
| 6/26/2026 | Listed for sale | $300,000+71.4%$240/sqft |
Source:  CVRMLS #2617433 Report a problem CVRMLS #2617433 Report a problem | ||
| 7/21/2014 | Sold | $175,000-1.9%$140/sqft |
Source: CVRMLS #1414970 Report a problem | ||
| 5/31/2014 | Listed for sale | $178,444+44.5%$143/sqft |
Source: Keller Williams Realty #1414970 Report a problem | ||
| 3/29/2002 | Sold | $123,500$99/sqft |
Source: Public Record Report a problem | ||
Public tax history
| Year | Property taxes | Tax assessment |
|---|---|---|
| 2025 | $2,445 +6.7% | $294,600 +9.3% |
| 2024 | $2,292 +3.5% | $269,600 +3.5% |
| 2023 | $2,214 +17.1% | $260,500 +17.1% |
| 2022 | $1,891 +11.2% | $222,500 +13.8% |
| 2021 | $1,701 +7.5% | $195,500 +5.9% |
| 2020 | $1,582 +2.4% | $184,600 +1.5% |
| 2019 | $1,544 | $181,800 +2.4% |
| 2018 | $1,544 +111.6% | $177,500 +5.8% |
| 2017 | $730 -48.2% | $167,800 +3.5% |
| 2016 | $1,410 +13.3% | $162,100 |
| 2015 | $1,245 | $162,100 +13.3% |
| 2014 | $1,245 | $143,100 +7.5% |
| 2013 | -- | $133,100 -11.5% |
| 2012 | -- | $150,400 -1.2% |
| 2011 | -- | $152,200 -4.8% |
| 2010 | -- | $159,800 |
| 2009 | -- | $159,800 |
Find assessor info on the county website
Monthly payment
Est. payment
Payment breakdown
Explore the cost of this home by adjusting the details. Changes won't be saved.Climate risks
Neighborhood: 23233
Nearby schools
GreatSchools rating
- 10/10Nuckols Farm Elementary SchoolGrades: PK-5Distance: 1.3 mi
- 8/10Pocahontas Middle SchoolGrades: 6-8Distance: 1.8 mi
- 7/10Godwin High SchoolGrades: 9-12Distance: 2.1 mi
Schools provided by the listing agent
- Elementary: Nuckols Farm
- Middle: Pocahontas
- High: Godwin
Source: CVRMLS. This data may not be complete. We recommend contacting the local school district to confirm school assignments for this home.
- $287,8002 bd2 ba1.2k sqft2733 Spinnaker Ct, Henrico, VA 23233Off Market
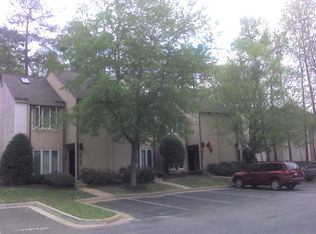
- $297,4002 bd3 ba1.2k sqft2733 Spinnaker Ct #0, Henrico, VA 23233Off Market

- $308,3002 bd3 ba1.2k sqft2735 Spinnaker Ct, Henrico, VA 23233Off Market
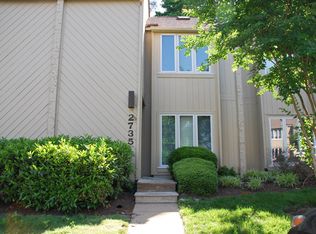
- $309,1002 bd3 ba1.2k sqft2735 Spinnaker Ct #0, Henrico, VA 23233Off Market
- $272,9002 bd2 ba1.2k sqft2727 Spinnaker Ct, Henrico, VA 23233Off Market
- $275,4002 bd3 ba1.2k sqft2725 Spinnaker Ct, Henrico, VA 23233Off Market
- $273,2002 bd2 ba1.2k sqft2737 Spinnaker Ct, Henrico, VA 23233Off Market
- $300,0002 bd3 ba1.2k sqft2723 Spinnaker Ct, Henrico, VA 23233Pending
A local agent can set up tours, give advice and negotiate with sellers.
Similar homes
- $283,0002 bd2 ba1.3k sqft12324 Sir James Ct, Henrico, VA 23233For Sale
 MLS ID #2614454, Jack Torza, Long & Foster REALTORS. CVRMLS
 - $249,9502 bd2 ba1.3k sqft12323 Frisco Dr, Henrico, VA 23233For Sale
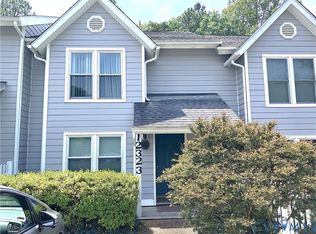 MLS ID #2618928, David Wiggins, Weichert Realtors Baron&Snipes. CVRMLS
 - $315,0003 bd3 ba1.3k sqft2942 Queensland Dr, Henrico, VA 23294For Sale
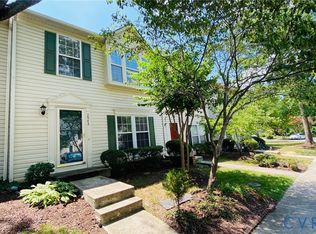 MLS ID #2618468, Michelle Zhang, First Choice Realty. CVRMLS
 - $284,4503 bd2 ba1.2k sqft1699 Heritage Hill Dr, Henrico, VA 23238For Sale
 MLS ID #2617370, Jimmy Benson, Shaheen Ruth Martin & Fonville. CVRMLS
 - $239,5002 bd2 ba946 sqft9398 Wind Haven Ct Unit 103, Glen Allen, VA 23060For SaleMLS ID #2619917, Steve Johnson, BHHS PenFed Realty. CVRMLS
- $415,0003 bd2 ba1.3k sqft10818 Stanton Way, Henrico, VA 23238For SaleMLS ID #2619942, Natalia Covington, Hardesty Homes. CVRMLS
- $315,0002 bd1 ba1k sqft5247 Rockland Rd, Richmond, VA 23225For SaleMLS ID #2619787, Tracy Lemmon, BHG Base Camp. CVRMLS
- $265,9503 bd2 ba1.1k sqft8422 Shannon Green Ct, Henrico, VA 23228For SaleMLS ID #2617017, Alan Puryear, Coldwell Banker Elite. CVRMLS
- $306,0002 bd2 ba1.4k sqft604 Bristol Village Dr APT 302, Midlothian, VA 23114For SaleMLS ID #2618967, Kumar Ramanathan, Central Virginia Realty Inc. CVRMLS
- $349,9003 bd3 ba1.4k sqft11419 Bailey Mountain Trl, Midlothian, VA 23112For SaleMLS ID #2618825, Tina McCabe, EXP Realty LLC. CVRMLS
- $289,9003 bd3 ba1.3k sqft11735 S Briar Patch Dr, Midlothian, VA 23113For SaleMLS ID #2612265, Lyndsay Jones, Real Broker LLC. CVRMLS
- $295,0002 bd2 ba979 sqft9129 Derbyshire Rd Unit E, Henrico, VA 23229For SaleMLS ID #2618851, Ernie Dettbarn, Dettbarn Real Estate. CVRMLS
- $330,0003 bd3 ba1.3k sqft13500 Ladyslipper Ln, Montpelier, VA 23192For SaleMLS ID #2618590, Ty Condrey, Real Broker LLC. CVRMLS
- $315,0003 bd3 ba1.6k sqft119 New Market Village Pkwy, Henrico, VA 23231For SaleMLS ID #2618271, Carla Berry, Swell Real Estate Co. CVRMLS
- $270,0002 bd3 ba1.2k sqft9747 Groundhog Dr, North Chesterfield, VA 23235For SaleMLS ID #10633178, Mike Robinson. REIN Inc.
- $320,0003 bd2 ba1.3k sqft4116 Bronholly Rd, Chesterfield, VA 23832For SaleMLS ID #2619702, Heather Paoloni, Long & Foster REALTORS. CVRMLS
- $409,9503 bd3 ba1.8k sqft(Undisclosed Address), Henrico, VA 23238For SaleMLS ID #2618680, Jeanette Snipes, Weichert Realtors Baron&Snipes. CVRMLS
- $299,9002 bd3 ba1.3k sqft7513 Potters Ct, Richmond, VA 23225For SaleMLS ID #2617280, Holly David, Shaheen Ruth Martin & Fonville. CVRMLS
- $315,0003 bd2 ba1k sqft1411 Connecticut Ave, Glen Allen, VA 23060For SaleMLS ID #2615952, Xine Bouthillier, PARK 27. CVRMLS
- $309,9502 bd2 ba1.2k sqft5100 Monument Ave Unit 503, Richmond, VA 23230For SaleMLS ID #2616868, Jonathan Orcutt, Maison Real Estate Boutique. CVRMLS
