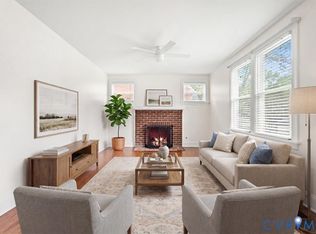
Welcome to Wright Ave, a Richmond home tucked away in a cul-de-sac with a fenced backyard and flexible living space throughout. The main level offers comfortable everyday living, while the finished lower level is what truly sets this home apart. Recent updates include brand new flooring in the lower level, updated electrical work, and an updated kitchen area, giving the space a true second-living feel. The home includes two refrigerators, two stoves, two washers, one full-size dryer, and one compact dryer, adding convenience and function for the next owner. Whether used for guests, extended living, recreation, a home office setup, or simply more room to spread out, the lower level gives buyers options that are hard to find. With indoor flexibility, outdoor space, and a convenient Richmond location near shopping, parks, and commuter routes, this home offers more than what meets the eye.
For sale
$339,500
2114 Wright Ave, Richmond, VA 23224
4beds
2,078sqft
Single Family Residence
Built in 1962
0.5 Acres Lot
$336,800 Zestimate®
$163/sqft
$-- HOA
What's special
- 10 days |
- 412 |
- 25 |
Zillow last checked:
Listing updated:
Listed by:
Alexis Harris 804-564-5778,
Real Broker LLC 855-450-0442
Source: CVRMLS,MLS#: 2617653 Originating MLS: Central Virginia Regional MLS
Originating MLS: Central Virginia Regional MLSFacts & features
Interior
Bedrooms & bathrooms
- Bedrooms: 4
- Bathrooms: 2
- Full bathrooms: 2
Other
- Description: Tub & Shower
- Level: First
Other
- Description: Tub & Shower
- Level: Second
Heating
- Electric, Heat Pump
Cooling
- Electric
Appliances
- Included: Dryer, Oven, Refrigerator, Stove, Washer
Features
- Basement: Full,Sump Pump
- Attic: Pull Down Stairs
Interior area
- Total interior livable area: 2,078 sqft
- Finished area above ground: 1,039
- Finished area below ground: 1,039
Property
Features
- Levels: Two
- Stories: 2
- Pool features: None
- Fencing: Fenced,Full
Lot
- Size: 0.5 Acres
Details
- Parcel number: S0071632003
- Zoning description: R-5
Construction
Type & style
- Home type: SingleFamily
- Architectural style: Two Story
- Property subtype: Single Family Residence
Materials
- Brick, Vinyl Siding, Wood Siding
- Roof: Shingle
Condition
- Resale
- New construction: No
- Year built: 1962
Utilities & green energy
- Sewer: Public Sewer
- Water: Public
Community & HOA
Community
- Subdivision: Melrose
Location
- Region: Richmond
Financial & listing details
- Price per square foot: $163/sqft
- Tax assessed value: $157,000
- Annual tax amount: $1,884
- Date on market: 7/12/2026
- Ownership: Individuals
- Ownership type: Sole Proprietor
Estimated market value
$336,800
$320,000 - $354,000
$2,581/mo
Price history
| Date | Event | Price |
|---|---|---|
| 7/13/2026 | Listed for sale | $339,500+15.1%$163/sqft |
Source:  CVRMLS #2617653 Report a problem CVRMLS #2617653 Report a problem | ||
| 8/28/2023 | Sold | $295,000-1.7%$142/sqft |
Source: CVRMLS #2317949 Report a problem | ||
| 8/1/2023 | Pending sale | $299,950$144/sqft |
Source: CVRMLS #2317949 Report a problem | ||
| 7/28/2023 | Listed for sale | $299,950+86.3%$144/sqft |
Source: CVRMLS #2317949 Report a problem | ||
| 4/7/2023 | Sold | $161,000-8%$77/sqft |
Source: CVRMLS #2302286 Report a problem | ||
| 3/7/2023 | Pending sale | $175,000$84/sqft |
Source: CVRMLS #2302286 Report a problem | ||
| 3/2/2023 | Price change | $175,000-5.4%$84/sqft |
Source: CVRMLS #2302286 Report a problem | ||
| 2/20/2023 | Pending sale | $185,000$89/sqft |
Source: CVRMLS #2302286 Report a problem | ||
| 2/6/2023 | Listed for sale | $185,000+146.7%$89/sqft |
Source: CVRMLS #2302286 Report a problem | ||
| 3/20/2003 | Sold | $75,000$36/sqft |
Source: Public Record Report a problem | ||
Public tax history
| Year | Property taxes | Tax assessment |
|---|---|---|
| 2025 | $1,884 +2.6% | $157,000 +2.6% |
| 2024 | $1,836 +11.7% | $153,000 +11.7% |
| 2023 | $1,644 | $137,000 |
| 2022 | $1,644 +59.3% | $137,000 +59.3% |
| 2021 | $1,032 +13.2% | $86,000 +13.2% |
| 2020 | $912 +15.2% | $76,000 +15.2% |
| 2019 | $792 +4.8% | $66,000 +4.8% |
| 2018 | $756 +10.5% | $63,000 |
| 2017 | $684 | $63,000 |
| 2016 | $684 | $63,000 +10.5% |
| 2015 | $684 | $57,000 |
| 2014 | $684 | $57,000 -20.8% |
| 2013 | -- | $72,000 -6.5% |
| 2012 | -- | $77,000 -4.9% |
| 2011 | -- | $81,000 |
| 2010 | -- | $81,000 -0.5% |
| 2009 | -- | $81,400 |
| 2008 | -- | $81,400 +6.5% |
| 2007 | -- | $76,400 -6.5% |
| 2006 | -- | $81,700 +11.5% |
| 2005 | -- | $73,300 +23.6% |
| 2003 | -- | $59,300 |
| 2002 | -- | $59,300 +0% |
| 2001 | $848 | $59,280 |
Find assessor info on the county website
Monthly payment
Est. payment
Payment breakdown
Explore the cost of this home by adjusting the details. Changes won't be saved.Climate risks
Neighborhood: Bellemeade
Nearby schools
GreatSchools rating
- 1/10Oak Grove/Bellemeade Elementary SchoolGrades: PK-5Distance: 0.4 mi
- 1/10Thomas C. Boushall Middle SchoolGrades: 6-8Distance: 2.3 mi
- 1/10Richmond High School for the ArtsGrades: 9-12Distance: 2.8 mi
Schools provided by the listing agent
- Elementary: Oak Grove
- Middle: Boushall
- High: Richmond High School for the Arts
Source: CVRMLS. This data may not be complete. We recommend contacting the local school district to confirm school assignments for this home.
- $185,5003 bd1 ba864 sqft2116 Wright Ave, Richmond, VA 23224Off Market
- $198,7003 bd1 ba1k sqft2112 Wright Ave, Richmond, VA 23224Off Market
- $184,3002 bd1 ba754 sqft2118 Wright Ave, Richmond, VA 23224Off Market
- $30,0000.793 Acres2113 Warwick Ave, Richmond, VA 23224Off Market
- $237,0003 bd1 ba1.3k sqft2119 Wright Ave, Richmond, VA 23224Off Market
- $186,1003 bd1 ba1k sqft2111 Warwick Ave, Richmond, VA 23224Off Market
- $190,5003 bd1 ba1k sqft2117 Wright Ave, Richmond, VA 23224Off Market
- $224,5003 bd1 ba1k sqft2110 Wright Ave, Richmond, VA 23224Off Market
A local agent can set up tours, give advice and negotiate with sellers.
Similar homes
- $315,0004 bd2 ba1.2k sqft1516 Silver Ave, Richmond, VA 23224For Sale
 MLS ID #2618672, Bilal Hosn, The Sasso Group. CVRMLS
 - $345,0003 bd2 ba1.9k sqft920 E Belt Blvd, Richmond, VA 23224For Sale
 MLS ID #2616020, Tonji Cooke, Legacy Builders Real Estate Group LLC. CVRMLS
 - $--3 bd3 ba1.6k sqft1502 N 22nd St, Richmond, VA 23223Auction
 Auction.com 2
 - $355,0004 bd2 ba1.7k sqft4519 Watchrun Dr, North Chesterfield, VA 23234For Sale
 MLS ID #2619599, Jennifer Harned, Compass. CVRMLS
 - $329,9593 bd2 ba1.1k sqft22 E 31st St, Richmond, VA 23224For SaleMLS ID #2616824, Daniel Hicks, Real Broker LLC. CVRMLS
- $339,9993 bd2 ba1.3k sqft5201 Northampton St, Richmond, VA 23231For SaleMLS ID #2618838, Kareen Edwards, Fathom Realty Virginia. CVRMLS
- $315,0003 bd2 ba1.4k sqft6012 Keaneland Dr, Richmond, VA 23225For SaleMLS ID #2617891, Missie Ailor Dusett, Fathom Realty Virginia. CVRMLS
- $299,9503 bd2 ba1.5k sqft3424 Danbury Rd, Richmond, VA 23234For SaleMLS ID #2618701, Mike Hogan, The Hogan Group Real Estate. CVRMLS
- $432,9505 bd3 ba2.5k sqft1925 Forestdale Dr, North Chesterfield, VA 23235For SaleMLS ID #2619919, Jayme Wood, Fine Creek Realty. CVRMLS
- $339,9004 bd2 ba1.4k sqft25 Natural Bridge Ct, North Chesterfield, VA 23236For SaleMLS ID #2617301, Tina McCabe, EXP Realty LLC. CVRMLS
- $319,9504 bd2 ba1.5k sqft618 Pensacola Ave, Richmond, VA 23222For SaleMLS ID #2618638, Bradley Boykin, ERA Woody Hogg & Assoc. CVRMLS
- $325,0003 bd2 ba1.4k sqft1815 Carlisle Ave, Richmond, VA 23231For SaleMLS ID #2618459, Luke Davis, Samson Properties. CVRMLS
- $324,5003 bd3 ba1.7k sqft6230 Lamar Dr, Richmond, VA 23225For SaleMLS ID #2617122, Nicholas Thurman, CapCenter. CVRMLS
- $360,0003 bd2 ba1.3k sqft1343 Bartlett Rd, Henrico, VA 23231For SaleMLS ID #2616087, Shannon Russell, BHG Base Camp. CVRMLS
- $395,0004 bd3 ba2k sqft1500 Stone River Rd, North Chesterfield, VA 23235For SaleMLS ID #2617328, Peggy Thibodeau, Keller Williams Realty. CVRMLS
- $249,9503 bd2 ba1.2k sqft2307 Whitcomb St, Richmond, VA 23223For SaleMLS ID #2619169, John Boushra, A Plus Realty and Associates Inc. CVRMLS
- $325,0004 bd2 ba1.3k sqft4502 Corbin St, Richmond, VA 23222For SaleMLS ID #2613079, Anita Blue, BHG Base Camp. CVRMLS
- $374,0004 bd3 ba1.7k sqft3117 2nd Ave, Richmond, VA 23222For SaleMLS ID #2611380, Christina Bacon, Keller Williams Realty. CVRMLS
- $349,5003 bd2 ba1.8k sqft3022 Groveland Ave, Richmond, VA 23222For SaleMLS ID #2613303, Paul Linegar, Boyd Realty Group. CVRMLS
- $329,9503 bd2 ba1.1k sqft202 S Cedar Ave, Henrico, VA 23075For SaleMLS ID #2615152, Maria Andrea Febres, Spring Hill Real Estate. CVRMLS
