Welcome to 4519 Watchrun Drive! This 4-bedroom, 2 full bath home has been meticulously updated to blend modern style with everyday comfort & boasts a layout that offers incredible flexibility with two distinct living areas.
The heart of the home is the UPDATED KITCHEN featuring granite countertops, white cabinetry, ceramic tile, sleek stainless steel appliances & a beautiful breakfast bar convenient for morning coffee or casual meals & chats. The second-floor living space is bathed in natural light, flowing effortlessly into the kitchen and dining areas w LVP & contemporary finishes - perfect for entertaining. This floor also features 2 spacious bedrooms, both with NEW CARPET, new lighting & double closets, a beautifully RENOVATED hall bathroom w tub/shower & hall closet.
A spacious great room anchors the 1st floor with a cozy wood-burning fireplace, durable ceramic tile flooring & ceiling fan offering a comfortable retreat. Separate laundry room comes equipped w a washer/dryer, ample storage space & direct access to your fenced backyard. 2 additional bedrooms & renovated bathroom w standup shower & linen closet complete the 1st floor.
ADDITIONAL FEATURES include Updated Electric Panel 2026; Roof 2023; HVAC 2022; NEW Carpet; Thermal Windows & Plantation Blinds throughout; Paved driveway, Fully Fenced back yard w TWO detached sheds. Schools, shopping & dining are just around the corner. With its sophisticated updates, generous layout & fabulous location, this home is move-in ready & waiting for YOU to call it HOME!
For sale
$355,000
4519 Watchrun Dr, North Chesterfield, VA 23234
4beds
1,788sqft
:
Get pre-qualified$2,226/mo
Single Family Residence
Built in 1977
10,628 Square Feet Lot
$352,500 Zestimate®
$199/sqft
$-- HOA
What's special
- 3 days |
- 238 |
- 30 |
Zillow last checked:
Listing updated:
Listed by:
Jennifer Harned (804)614-8410,
Compass 804-567-9250
Source: CVRMLS,MLS#: 2619599 Originating MLS: Central Virginia Regional MLS
Originating MLS: Central Virginia Regional MLSFacts & features
Interior
Bedrooms & bathrooms
- Bedrooms: 4
- Bathrooms: 2
- Full bathrooms: 2
Primary bedroom
- Description: New carpet, double closet
- Level: Second
- Dimensions: 12.2 x 11.1
Bedroom 2
- Description: New carpet, dbl closet
- Level: Second
- Dimensions: 10.4 x 10.3
Bedroom 3
- Description: New carpet, dbl closet
- Level: First
- Dimensions: 13.8 x 11.3
Bedroom 4
- Description: New carpet, closet
- Level: First
- Dimensions: 12.4 x 11.6
Dining room
- Description: LVP, chandelier, open to kitchen & Family rm
- Level: Second
- Dimensions: 11.8 x 8.9
Family room
- Description: New carpet
- Level: Second
- Dimensions: 13.8 x 10.2
Other
- Description: Shower
- Level: First
Other
- Description: Tub & Shower
- Level: Second
Great room
- Description: Fireplace, ceramic tile, CF, laundry access
- Level: First
- Dimensions: 15.0 x 14.6
Kitchen
- Description: Granite, cer tile, bar seating, ss appliances
- Level: Second
- Dimensions: 10.4 x 10.3
Laundry
- Description: Cabinets, ceramic tile, access to rear yard
- Level: First
- Dimensions: 15.0 x 7.10
Heating
- Electric, Heat Pump
Cooling
- Central Air
Appliances
- Included: Dryer, Dishwasher, Electric Cooking, Electric Water Heater, Microwave, Refrigerator, Washer
Features
- Bedroom on Main Level, Ceiling Fan(s), Dining Area, Eat-in Kitchen, Fireplace, Granite Counters, Window Treatments
- Flooring: Ceramic Tile, Partially Carpeted, Vinyl
- Doors: Storm Door(s)
- Windows: Thermal Windows, Window Treatments
- Has basement: No
- Attic: None
- Number of fireplaces: 1
- Fireplace features: Masonry, Wood Burning
Interior area
- Total interior livable area: 1,788 sqft
- Finished area above ground: 1,788
- Finished area below ground: 0
Property
Parking
- Parking features: Driveway, Off Street, Paved
- Has uncovered spaces: Yes
Features
- Levels: Two,Multi/Split
- Stories: 2
- Exterior features: Storage, Shed, Paved Driveway
- Pool features: None
- Fencing: Back Yard,Picket,Privacy,Fenced
Lot
- Size: 10,628 Square Feet
- Dimensions: .244
- Features: Landscaped, Level
- Topography: Level
Details
- Parcel number: 779682910200000
- Zoning description: R7
Construction
Type & style
- Home type: SingleFamily
- Architectural style: Two Story,Split-Foyer
- Property subtype: Single Family Residence
Materials
- Brick, Block, Drywall, Vinyl Siding
- Foundation: Slab
Condition
- Resale
- New construction: No
- Year built: 1977
Utilities & green energy
- Sewer: Public Sewer
- Water: Public
Community & HOA
Community
- Security: Smoke Detector(s)
- Subdivision: Watch Run
Location
- Region: North Chesterfield
Financial & listing details
- Price per square foot: $199/sqft
- Tax assessed value: $303,800
- Annual tax amount: $2,703
- Date on market: 7/21/2026
- Ownership: Individuals
- Ownership type: Sole Proprietor
Estimated market value
$352,500
$335,000 - $370,000
$2,343/mo
Price history
| Date | Event | Price |
|---|---|---|
| 7/22/2026 | Listed for sale | $355,000+29.1%$199/sqft |
Source:  CVRMLS #2619599 Report a problem CVRMLS #2619599 Report a problem | ||
| 7/18/2022 | Sold | $275,000-1.8%$154/sqft |
Source: CVRMLS #2211091 Report a problem | ||
| 6/20/2022 | Pending sale | $279,950$157/sqft |
Source: CVRMLS #2211091 Report a problem | ||
| 6/8/2022 | Listed for sale | $279,950$157/sqft |
Source: CVRMLS #2211091 Report a problem | ||
| 6/2/2022 | Pending sale | $279,950$157/sqft |
Source: CVRMLS #2211091 Report a problem | ||
| 5/31/2022 | Listed for sale | $279,950$157/sqft |
Source: CVRMLS #2211091 Report a problem | ||
| 5/19/2022 | Listing removed | -- |
Source:  RE/MAX International Report a problem RE/MAX International Report a problem | ||
| 5/17/2022 | Price change | $279,950-1.8%$157/sqft |
Source: CVRMLS #2211091 Report a problem | ||
| 4/27/2022 | Listed for sale | $285,000+115.9%$159/sqft |
Source: CVRMLS #2211091 Report a problem | ||
| 10/25/2004 | Sold | $132,000+89.9%$74/sqft |
Source: Public Record Report a problem | ||
| 3/3/1999 | Sold | $69,500$39/sqft |
Source: Public Record Report a problem | ||
Public tax history
| Year | Property taxes | Tax assessment |
|---|---|---|
| 2025 | $2,535 +1.9% | $284,800 +3.1% |
| 2024 | $2,487 +7.5% | $276,300 +8.7% |
| 2023 | $2,314 +16.1% | $254,300 +17.4% |
| 2022 | $1,993 +17.1% | $216,600 +20.9% |
| 2021 | $1,701 +5% | $179,100 +5% |
| 2020 | $1,620 +7.8% | $170,500 +7.8% |
| 2019 | $1,503 -2.6% | $158,200 +0.6% |
| 2018 | $1,543 +6.3% | $157,200 +4.9% |
| 2017 | $1,453 | $149,900 +0.8% |
| 2016 | $1,453 +0.6% | $148,700 +0.6% |
| 2015 | $1,444 +5% | $147,800 +5% |
| 2014 | $1,376 | $140,700 +2.6% |
| 2013 | -- | $137,200 -0.7% |
| 2012 | -- | $138,200 -12.8% |
| 2011 | -- | $158,400 -3.5% |
| 2010 | -- | $164,100 -5.4% |
| 2009 | -- | $173,400 +8.8% |
| 2008 | -- | $159,400 +8.5% |
| 2007 | -- | $146,900 +26.5% |
| 2005 | -- | $116,100 +23.8% |
| 2004 | -- | $93,800 +7.9% |
| 2003 | -- | $86,900 +3.3% |
| 2002 | -- | $84,100 +0.7% |
| 2001 | -- | $83,500 |
Find assessor info on the county website
Monthly payment
Est. payment
Payment breakdown
Explore the cost of this home by adjusting the details. Changes won't be saved.Climate risks
Neighborhood: 23234
Nearby schools
GreatSchools rating
- 3/10Hopkins Road Elementary SchoolGrades: PK-5Distance: 0.4 mi
- 1/10Falling Creek Middle SchoolGrades: 6-8Distance: 1.9 mi
- 2/10Meadowbrook High SchoolGrades: 9-12Distance: 0.5 mi
Schools provided by the listing agent
- Elementary: Hopkins
- Middle: Falling Creek
- High: Meadowbrook
Source: CVRMLS. This data may not be complete. We recommend contacting the local school district to confirm school assignments for this home.
- $276,4003 bd1 ba1.2k sqft4525 Watchrun Dr, North Chesterfield, VA 23234Off Market
- $322,3004 bd1 ba2k sqft4513 Watchrun Dr, North Chesterfield, VA 23234Off Market
- $316,6004 bd2 ba1.7k sqft4507 Watchrun Dr, North Chesterfield, VA 23234Off Market
- $307,9004 bd2 ba1.7k sqft4531 Watchrun Dr, North Chesterfield, VA 23234Off Market
- $336,6003 bd2 ba1.7k sqft6501 Watchspring Ct, North Chesterfield, VA 23234Off Market
- $348,9004 bd3 ba2.2k sqft6500 Watchspring Ct, North Chesterfield, VA 23234Off Market
- $345,6004 bd2 ba2.2k sqft4537 Watchrun Dr, North Chesterfield, VA 23234Off Market
- $327,6003 bd3 ba1.5k sqft4501 Watchrun Dr, North Chesterfield, VA 23234Off Market
A local agent can set up tours, give advice and negotiate with sellers.
Similar homes
- $379,9504 bd3 ba1.8k sqft4209 Round Hill Dr, Chesterfield, VA 23832For Sale
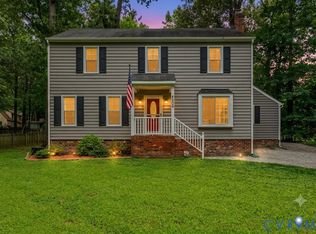 MLS ID #2619941, Chris Elliott, Keller Williams Realty. CVRMLS
 - $349,9994 bd2 ba1.2k sqft6342 Amasis Ct, North Chesterfield, VA 23234For Sale
 MLS ID #2617128, Kaitlin Price, EXP Realty, LLC. CVRMLS
 - $379,9003 bd3 ba2.1k sqft4311 Inca Dr, North Chesterfield, VA 23237For Sale
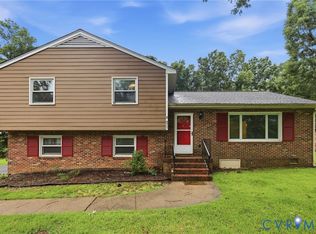 MLS ID #2614488, Phillip Sumby, UR Realty. CVRMLS
 - $432,9505 bd3 ba2.5k sqft1925 Forestdale Dr, North Chesterfield, VA 23235For Sale
 MLS ID #2619919, Jayme Wood, Fine Creek Realty. CVRMLS
 - $348,0004 bd2 ba1.6k sqft9630 Lost Forest Dr, North Chesterfield, VA 23237For SaleMLS ID #2609116, Artisha Gay, Century 21 Lifestyle. CVRMLS
- $390,0004 bd2 ba2.2k sqft4419 Boones Bluff Way, Chesterfield, VA 23832For SaleMLS ID #2616706, Kacie Jenkins, Real Broker LLC. CVRMLS
- $366,9003 bd2 ba1.4k sqft4502 Monaco Dr, Sandston, VA 23150For SaleMLS ID #2620153, Tondra Devarel, Shaheen Ruth Martin & Fonville. CVRMLS
- $399,0003 bd2 ba1.3k sqft5820 Osterbind Ln, North Chesterfield, VA 23237For SaleMLS ID #2614556, Jayme Wood, Fine Creek Realty. CVRMLS
- $419,9004 bd3 ba2k sqft4704 Cedar Cliff Rd, Chester, VA 23831For SaleMLS ID #2619304, Chris Symeonides, Fathom Realty Virginia. CVRMLS
- $292,5003 bd2 ba1k sqft5571 Heatherhill Dr, North Chesterfield, VA 23234For SaleMLS ID #2615350, Beth Waldrop, Real Broker LLC. CVRMLS
- $395,0004 bd3 ba2k sqft1500 Stone River Rd, North Chesterfield, VA 23235For SaleMLS ID #2617328, Peggy Thibodeau, Keller Williams Realty. CVRMLS
- $299,9503 bd2 ba1.5k sqft3424 Danbury Rd, Richmond, VA 23234For SaleMLS ID #2618701, Mike Hogan, The Hogan Group Real Estate. CVRMLS
- $399,9504 bd3 ba1.9k sqft11017 Corryville Rd, North Chesterfield, VA 23236For SaleMLS ID #2618346, Ashley Cooper, Providence Hill Real Estate. CVRMLS
- $499,9004 bd2 ba2.6k sqft11400 Coalboro Rd, Chesterfield, VA 23838For SaleMLS ID #2619357, Christina Goodpaster, Providence Hill Real Estate. CVRMLS
- $370,0004 bd2 ba1.9k sqft3737 Perthshire Ln, Colonial Heights, VA 23834For SaleMLS ID #2618329, Joyce Navary, Weichert Brockwell & Associate. CVRMLS
- $475,0004 bd2 ba2.5k sqft3815 Kingsland Rd, North Chesterfield, VA 23237For SaleMLS ID #2610274, Christina Goodpaster, Providence Hill Real Estate. CVRMLS
- $364,9004 bd3 ba1.7k sqft14306 Bermuda Ave, Chester, VA 23836For SaleMLS ID #2618171, Jasmine Douglas, Next Level Real Estate Group LLC. CVRMLS
- $345,0003 bd2 ba1.9k sqft920 E Belt Blvd, Richmond, VA 23224For SaleMLS ID #2616020, Tonji Cooke, Legacy Builders Real Estate Group LLC. CVRMLS
- $359,5003 bd3 ba1.7k sqft2903 Fox Chase Dr, Midlothian, VA 23112For SaleMLS ID #2615718, Becky Parker, Real Broker LLC. CVRMLS
- $--3 bd3 ba1.6k sqft1502 N 22nd St, Richmond, VA 23223AuctionAuction.com 2
