PRICE IMPROVEMENT!
Discover an incredible opportunity to own a spacious home in one of Chesterfield County’s most desirable and convenient locations. Offering generous living space, a functional layout, and endless potential to make it your own, this home is an excellent value for buyers looking to personalize their next home.
The seller is motivated and ready to work with buyers! With an acceptable offer, the seller is willing to provide a credit toward updates or upgrades, allowing you to create the home you’ve envisioned.
Located in a highly sought-after Chesterfield County school district, this home is just minutes from shopping, popular restaurants, parks, entertainment, and major highways, making everyday living and commuting a breeze.
Whether you’re a first-time homebuyer, growing family, or simply looking for more space in a fantastic location, this home offers comfort, convenience, and outstanding potential at an attractive new price.
Schedule your private tour today and see everything this home has to offer. Bring your offer—the seller is ready to make a deal!
Instead of focusing on trendy cosmetic updates, they prioritized the home’s major systems:
-Metal Roof (2021) — Known for exceptional durability and a lifespan that can reach 40–70 years with proper maintenance.
-New HVAC System (2024) — Designed for efficient, year-round comfort.
-New Water Heater (2024) — One less major expense for the next homeowner.
-Brand-New Stove & Dishwasher (2026) — Modern conveniences already in place.
-New energy efficient windows (2012)
Now all that’s left is the fun part…
-Add your personal style.
-Choose the finishes you love.
-Make this house feel like your home.
Enjoy a wood-burning fireplace with new insert and chimney cap, paved driveway, 20x20 carport, and updated front porch with new metal pillars and railings. Washer & dryer convey.
Virtually staged images have been provided to show the space in each area.
Pending
Price cut: $2K (7/22)
$348,000
9630 Lost Forest Dr, North Chesterfield, VA 23237
4beds
1,632sqft
:
Get pre-qualified$2,183/mo
Single Family Residence
Built in 1977
9,408 Square Feet Lot
$-- Zestimate®
$213/sqft
$-- HOA
What's special
Paved drivewayGenerous living spaceFunctional layoutSpacious homeWasher and dryer convey
- 84 days |
- 893 |
- 62 |
Zillow last checked:
Listing updated:
Listed by:
Artisha Gay 804-502-5827,
Century 21 Lifestyle 804-722-3391,
Aiesha Robinson 804-519-3386,
Century 21 Lifestyle
Source: CVRMLS,MLS#: 2609116 Originating MLS: Central Virginia Regional MLS
Originating MLS: Central Virginia Regional MLSFacts & features
Interior
Bedrooms & bathrooms
- Bedrooms: 4
- Bathrooms: 2
- Full bathrooms: 2
Primary bedroom
- Level: First
- Dimensions: 0 x 0
Bedroom 2
- Level: Second
- Dimensions: 0 x 0
Bedroom 3
- Level: Second
- Dimensions: 0 x 0
Bedroom 4
- Level: Third
- Dimensions: 0 x 0
Family room
- Level: First
- Dimensions: 0 x 0
Other
- Description: Tub & Shower
- Level: First
Other
- Description: Tub & Shower
- Level: Second
Living room
- Level: Second
- Dimensions: 0 x 0
Heating
- Electric, Heat Pump
Cooling
- Central Air
Features
- Has basement: No
- Attic: Pull Down Stairs
Interior area
- Total interior livable area: 1,632 sqft
- Finished area above ground: 1,632
- Finished area below ground: 0
Property
Features
- Levels: Three Or More,Multi/Split
- Stories: 3
- Pool features: None
Lot
- Size: 9,408 Square Feet
Details
- Parcel number: 782663827800000
- Zoning description: R7
Construction
Type & style
- Home type: SingleFamily
- Architectural style: Tri-Level
- Property subtype: Single Family Residence
Materials
- Vinyl Siding, Wood Siding
- Roof: Metal
Condition
- Resale
- New construction: No
- Year built: 1977
Utilities & green energy
- Sewer: Public Sewer
- Water: Public
Community & HOA
Community
- Subdivision: Lost Forest
Location
- Region: North Chesterfield
Financial & listing details
- Price per square foot: $213/sqft
- Tax assessed value: $258,400
- Annual tax amount: $2,214
- Date on market: 5/14/2026
- Ownership: Individuals
- Ownership type: Sole Proprietor
Estimated market value
Not available
Estimated sales range
Not available
Not available
Price history
| Date | Event | Price |
|---|---|---|
| 7/27/2026 | Pending sale | $348,000$213/sqft |
Source:  CVRMLS #2609116 Report a problem CVRMLS #2609116 Report a problem | ||
| 7/22/2026 | Price change | $348,000-0.6%$213/sqft |
Source: CVRMLS #2609116 Report a problem | ||
| 7/14/2026 | Listed for sale | $350,000$214/sqft |
Source: CVRMLS #2609116 Report a problem | ||
| 7/14/2026 | Pending sale | $350,000$214/sqft |
Source: CVRMLS #2609116 Report a problem | ||
| 6/30/2026 | Price change | $350,000-7.5%$214/sqft |
Source: CVRMLS #2609116 Report a problem | ||
| 6/23/2026 | Price change | $378,500-2.8%$232/sqft |
Source: CVRMLS #2609116 Report a problem | ||
| 5/15/2026 | Listed for sale | $389,500+386.9%$239/sqft |
Source: CVRMLS #2609116 Report a problem | ||
| 5/1/1997 | Sold | $80,000$49/sqft |
Source: Public Record Report a problem | ||
Public tax history
| Year | Property taxes | Tax assessment |
|---|---|---|
| 2025 | $2,214 +1.9% | $248,800 +3.1% |
| 2024 | $2,173 +13% | $241,400 +14.2% |
| 2023 | $1,923 +7.1% | $211,300 +8.2% |
| 2022 | $1,796 +11.1% | $195,200 +14.7% |
| 2021 | $1,617 +8% | $170,200 +8% |
| 2020 | $1,497 +4.9% | $157,600 +4.9% |
| 2019 | $1,428 +9.3% | $150,300 +11.4% |
| 2018 | $1,307 +6.5% | $134,900 +4.2% |
| 2017 | $1,227 | $129,500 +1.3% |
| 2016 | $1,227 +2.7% | $127,800 +2.7% |
| 2015 | $1,194 -3.8% | $124,400 -3.8% |
| 2014 | $1,241 | $129,300 |
| 2013 | -- | $129,300 +0.2% |
| 2012 | -- | $129,000 -5.3% |
| 2011 | -- | $136,200 -3.6% |
| 2010 | -- | $141,300 -3.8% |
| 2009 | -- | $146,900 |
| 2008 | -- | $146,900 +8.1% |
| 2007 | -- | $135,900 +36.6% |
| 2005 | -- | $99,500 +14.5% |
| 2004 | -- | $86,900 +5.6% |
| 2003 | -- | $82,300 +2.2% |
| 2002 | -- | $80,500 +5.6% |
| 2001 | -- | $76,200 |
Find assessor info on the county website
Monthly payment
Est. payment
Payment breakdown
Explore the cost of this home by adjusting the details. Changes won't be saved.Climate risks
Neighborhood: 23237
Nearby schools
GreatSchools rating
- 2/10Salem Church Elementary SchoolGrades: PK-5Distance: 1 mi
- 2/10Salem Church Middle SchoolGrades: 6-8Distance: 1.1 mi
- 3/10Lloyd C Bird High SchoolGrades: 9-12Distance: 1.6 mi
Schools provided by the listing agent
- Elementary: Salem
- Middle: Salem
- High: Bird
Source: CVRMLS. This data may not be complete. We recommend contacting the local school district to confirm school assignments for this home.
- $254,6003 bd1 ba1.3k sqft9624 Lost Forest Dr, North Chesterfield, VA 23237Off Market
- $322,4003 bd2 ba1.4k sqft9636 Lost Forest Dr, North Chesterfield, VA 23237Off Market
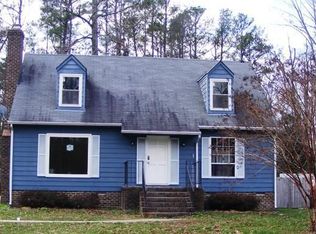
- $312,3003 bd2 ba1.4k sqft9618 Lost Forest Dr, North Chesterfield, VA 23237Off Market
- $268,6002 bd2 ba1.3k sqft9625 Lost Forest Dr, North Chesterfield, VA 23237Off Market
- $180,0004 bd2 ba1.6k sqft9642 Lost Forest Dr, North Chesterfield, VA 23237Sold
- $315,3004 bd2 ba1.5k sqft9619 Lost Forest Dr, North Chesterfield, VA 23237Off Market
- $291,2003 bd2 ba1.3k sqft9612 Lost Forest Dr, North Chesterfield, VA 23237Off Market
- $331,0003 bd2 ba1.3k sqft9612 Lost Forest Dr, Richmond, VA 23237Off Market
A local agent can set up tours, give advice and negotiate with sellers.
Similar homes
- $299,0003 bd1 ba1k sqft3024 Galena Ave, North Chesterfield, VA 23237For Sale
 MLS ID #2621361, Jeany Garrido, EXP Realty, LLC. CVRMLS
 - $350,0004 bd2 ba1.6k sqft6710 Welch Dr, Chesterfield, VA 23832For Sale
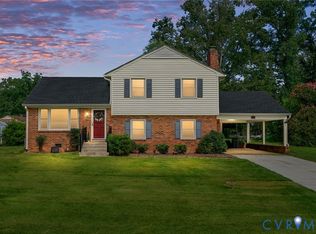 MLS ID #2621133, Jennifer Hass, Providence Hill Real Estate. CVRMLS
 - $320,0003 bd2 ba1.1k sqft9815 Brenspark Rd, Chesterfield, VA 23832For Sale
 MLS ID #2621235, Kacie Jenkins, Real Broker LLC. CVRMLS
 - $369,9003 bd3 ba2.1k sqft4311 Inca Dr, North Chesterfield, VA 23237For Sale
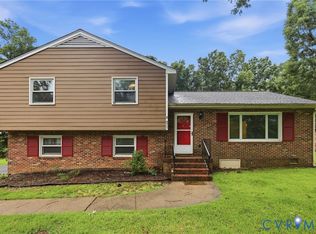 MLS ID #2614488, Phillip Sumby, UR Realty. CVRMLS
 - $399,0003 bd2 ba1.3k sqft5820 Osterbind Ln, North Chesterfield, VA 23237For SaleMLS ID #2614556, Jayme Wood, Fine Creek Realty. CVRMLS
- $349,0003 bd2 ba1.7k sqft4812 Conduit Rd, Colonial Heights, VA 23834For SaleMLS ID #2621342, David Patsel, Napier Realtors, ERA. CVRMLS
- $350,0004 bd2 ba1.7k sqft304 Washington Ct, Henrico, VA 23075For SaleMLS ID #2619948, Alicia Soekawa, Fiv Realty Co. CVRMLS
- $384,9504 bd3 ba1.5k sqft2905 Timbercrest Ct, Midlothian, VA 23112For SaleMLS ID #2620783, Chris Nowlan, Joyner Fine Properties. CVRMLS
- $359,9003 bd3 ba1.7k sqft1159 Tillers Ridge Dr, North Chesterfield, VA 23235For SaleMLS ID #2621185, Angie Nadeau, The Hogan Group Real Estate. CVRMLS
- $349,9993 bd2 ba1.3k sqft1343 Bartlett Rd, Henrico, VA 23231For SaleMLS ID #2616087, Shannon Russell, BHG Base Camp. CVRMLS
- $299,9503 bd2 ba1.1k sqft5245 Appleleaf Ct, North Chesterfield, VA 23234For SaleMLS ID #2620040, Ryan Medlin, RE/MAX Commonwealth. CVRMLS
- $425,0005 bd3 ba1.8k sqft14800 Walthall Dr, South Chesterfield, VA 23834For SaleMLS ID #2620490, David Wright, Real Broker LLC. CVRMLS
- $360,0003 bd2 ba1.2k sqft1700 Winters Hill Cir, North Chesterfield, VA 23236For SaleMLS ID #2621072, Charles Robinson, Fathom Realty Virginia. CVRMLS
- $359,5003 bd3 ba1.7k sqft2903 Fox Chase Dr, Midlothian, VA 23112For SaleMLS ID #2621138, Becky Parker, Real Broker LLC. CVRMLS
- $395,0004 bd2 ba1.7k sqft4508 Edenton Pl, Chester, VA 23831For SaleMLS ID #2610392, Regina Banks, United Real Estate Richmond. CVRMLS
- $315,0003 bd2 ba1k sqft3924 Lamplighter Dr, North Chesterfield, VA 23234For SaleMLS ID #2619816, James Nay, River City Elite Properties - Real Broker. CVRMLS
- $309,0003 bd2 ba1.6k sqft3908 Grovewood Rd, Hopewell, VA 23860For SaleMLS ID #2621141, Jenny Maraghy, Compass. CVRMLS
- $389,9504 bd3 ba1.9k sqft4024 Litchfield Dr, Chesterfield, VA 23832For SaleMLS ID #2619853, Drew Kisamore, The Hogan Group Real Estate. CVRMLS
- $365,0004 bd2 ba1.7k sqft22925 River Rd, Petersburg, VA 23803For SaleMLS ID #2610753, John Brockwell, Weichert Brockwell & Associate. CVRMLS
- $365,0004 bd2 ba1.9k sqft3737 Perthshire Ln, Colonial Heights, VA 23834For SaleMLS ID #2618329, Joyce Navary, Weichert Brockwell & Associate. CVRMLS
