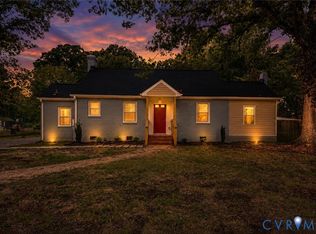
Move-in ready and beautifully updated! This well-maintained 3-bedroom, 2-bath home features an open-concept layout, a stylish kitchen with granite countertops, modern blue cabinetry, and a large center island perfect for gathering and entertaining. The private primary suite offers a walk-in closet and double vanity bath. Step outside to enjoy the spacious, fully fenced backyard with a large deck, ideal for relaxing or hosting family and friends. A standout feature is the **fully paid-off solar panel system**, providing exceptional energy savings for the new owners. Conveniently located near shopping, dining, major highways, and Richmond International Airport, this home is the perfect blend of style, comfort, and value!
For sale
$329,950
202 S Cedar Ave, Henrico, VA 23075
3beds
1,196sqft
:
Get pre-qualified$2,056/mo
Single Family Residence
Built in 2014
1.53 Acres Lot
$328,200 Zestimate®
$276/sqft
$-- HOA
What's special
- 25 days |
- 479 |
- 49 |
Zillow last checked:
Listing updated:
Listed by:
Maria Andrea Febres 804-484-9671,
Spring Hill Real Estate 703-891-4514
Source: CVRMLS,MLS#: 2615152 Originating MLS: Central Virginia Regional MLS
Originating MLS: Central Virginia Regional MLSFacts & features
Interior
Bedrooms & bathrooms
- Bedrooms: 3
- Bathrooms: 2
- Full bathrooms: 2
Other
- Description: Tub & Shower
- Level: First
Heating
- Electric, Heat Pump
Cooling
- Heat Pump
Appliances
- Included: Dryer, Dishwasher, Electric Cooking, Disposal, Microwave, Refrigerator, Washer
Features
- Bedroom on Main Level, Double Vanity, Eat-in Kitchen, Pantry, Walk-In Closet(s)
- Has basement: No
- Attic: Pull Down Stairs
Interior area
- Total interior livable area: 1,196 sqft
- Finished area above ground: 1,196
- Finished area below ground: 0
Property
Parking
- Parking features: Driveway, Paved
- Has uncovered spaces: Yes
Features
- Levels: One
- Stories: 1
- Patio & porch: Deck
- Exterior features: Deck, Paved Driveway
- Pool features: None
- Fencing: Fenced,Full
Lot
- Size: 1.53 Acres
Details
- Parcel number: 8207245965
Construction
Type & style
- Home type: SingleFamily
- Architectural style: Ranch
- Property subtype: Single Family Residence
Materials
- Brick, Vinyl Siding
- Roof: Shingle
Condition
- Resale
- New construction: No
- Year built: 2014
Utilities & green energy
- Sewer: Public Sewer
- Water: Public
Green energy
- Energy efficient items: Solar Panel(s)
- Energy generation: Solar
Community & HOA
Community
- Security: Smoke Detector(s)
- Subdivision: Highland Springs
Location
- Region: Henrico
Financial & listing details
- Price per square foot: $276/sqft
- Tax assessed value: $298,500
- Annual tax amount: $2,430
- Date on market: 6/30/2026
- Ownership: Individuals
- Ownership type: Sole Proprietor
Estimated market value
$328,200
$312,000 - $345,000
$2,022/mo
Price history
| Date | Event | Price |
|---|---|---|
| 7/1/2026 | Listed for sale | $329,950+150.9%$276/sqft |
Source:  CVRMLS #2615152 Report a problem CVRMLS #2615152 Report a problem | ||
| 11/20/2014 | Sold | $131,500+122.9%$110/sqft |
Source: CVRMLS #1424214 Report a problem | ||
| 12/31/2012 | Sold | $59,000$49/sqft |
Source: CVRMLS #1227302 Report a problem | ||
Public tax history
| Year | Property taxes | Tax assessment |
|---|---|---|
| 2025 | $2,431 +7.6% | $289,400 +10.2% |
| 2024 | $2,259 +3.1% | $262,700 +3.1% |
| 2023 | $2,192 +21.9% | $254,900 +21.9% |
| 2022 | $1,798 +7.6% | $209,100 +10.1% |
| 2021 | $1,671 +16.2% | $189,900 +8% |
| 2020 | $1,438 +5.2% | $175,800 +7.6% |
| 2019 | $1,367 | $163,400 +5.2% |
| 2018 | $1,367 +117.7% | $155,300 +8.8% |
| 2017 | $628 -46.4% | $142,700 +7.2% |
| 2016 | $1,171 | $133,100 +8.8% |
| 2015 | -- | $122,300 |
| 2014 | -- | -- |
| 2010 | -- | $163,600 -2.8% |
| 2009 | -- | $168,300 |
Find assessor info on the county website
Monthly payment
Est. payment
Payment breakdown
Explore the cost of this home by adjusting the details. Changes won't be saved.Climate risks
Neighborhood: 23075
Nearby schools
GreatSchools rating
- 1/10Highland Springs Elementary SchoolGrades: PK-5Distance: 0.4 mi
- 1/10Fairfield Middle SchoolGrades: 6-8Distance: 1.4 mi
- 2/10Highland Springs High SchoolGrades: 9-12Distance: 0.9 mi
Schools provided by the listing agent
- Elementary: Highland Springs
- Middle: Fairfield
- High: Highland Springs
Source: CVRMLS. This data may not be complete. We recommend contacting the local school district to confirm school assignments for this home.
- $253,7003 bd1 ba1k sqft128 S Cedar Ave, Henrico, VA 23075Off Market
- $305,3003 bd2 ba1.1k sqft206 S Cedar Ave, Henrico, VA 23075Off Market

- $255,2003 bd2 ba1.4k sqft122 S Cedar Ave, Henrico, VA 23075Off Market
- $304,0003 bd2 ba1.1k sqft210 S Cedar Ave, Henrico, VA 23075Off Market
- $274,6003 bd2 ba1k sqft212 S Cedar Ave, Glen Allen, VA 23075Off Market
- $263,1003 bd2 ba1k sqft212 S Cedar Ave, Henrico, VA 23075Off Market
- $220,0003 bd2 ba1.5k sqft116 S Cedar Ave, Henrico, VA 23075Sold
- $8,700-- bd-- ba-- sqft6210 Hawkes Ln, Richmond, VA 23223Off Market
A local agent can set up tours, give advice and negotiate with sellers.
Similar homes
- $--3 bd3 ba1.6k sqft1502 N 22nd St, Richmond, VA 23223Auction
 Auction.com 2
 - $347,9905 bd2 ba1.5k sqft952 Pleasant St, Richmond, VA 23223For Sale
 MLS ID #2617527, Janickal Hanson, KW Metro Center. CVRMLS
 - $275,9003 bd1 ba1.1k sqft5208 Coxson Rd, Henrico, VA 23231For Sale
 MLS ID #2618695, Mike Hogan, The Hogan Group Real Estate. CVRMLS
 - $304,9993 bd2 ba912 sqft2201 Brockway Ln, Richmond, VA 23223For Sale
 MLS ID #2617629, Asha Wright, ICON Realty Group, ERA Powered. CVRMLS
 - $359,9503 bd3 ba1.5k sqft3103 4th Ave, Richmond, VA 23222For SaleMLS ID #2619690, Jenny Maraghy, Compass. CVRMLS
- $283,0003 bd1 ba1k sqft309 N Foxhill Rd, Richmond, VA 23223For SaleMLS ID #2616202, Christie Lomax, Virginia Capital Realty. CVRMLS
- $250,0003 bd2 ba1.1k sqft1221 N 35th St, Richmond, VA 23223For SaleMLS ID #2619362, Mark Goad, The Good Life RVA. CVRMLS
- $339,9993 bd2 ba1.3k sqft5201 Northampton St, Richmond, VA 23231For SaleMLS ID #2618838, Kareen Edwards, Fathom Realty Virginia. CVRMLS
- $334,9003 bd2 ba1.1k sqft6627 Carmel Rd, Henrico, VA 23228For SaleMLS ID #2617781, Nicholas Thurman, CapCenter. CVRMLS
- $360,0003 bd2 ba1.3k sqft1343 Bartlett Rd, Henrico, VA 23231For SaleMLS ID #2616087, Shannon Russell, BHG Base Camp. CVRMLS
- $310,0004 bd2 ba1.5k sqft214 Buffalo Rd, Richmond, VA 23223For SaleMLS ID #2532321, Marc Austin Highfill, Exit First Realty. CVRMLS
- $289,9503 bd2 ba945 sqft110 Raines Ave, Sandston, VA 23150For SaleMLS ID #2616367, Issac Abdelmalak, Virginia Capital Realty. CVRMLS
- $374,0004 bd3 ba1.7k sqft107 N Confederate Ave, Sandston, VA 23150For SaleMLS ID #2613098, Susan Haas, HAAS Realty Group. CVRMLS
- $304,9003 bd2 ba1k sqft1374 School House Rd, Henrico, VA 23231For SaleNextHome
- $324,9003 bd3 ba1.7k sqft1310 Butternut Dr, North Prince George, VA 23860For SaleMLS ID #2619665, Hannah Pannell, Keeton & Co Real Estate. CVRMLS
- $319,9504 bd2 ba1.5k sqft618 Pensacola Ave, Richmond, VA 23222For SaleMLS ID #2618638, Bradley Boykin, ERA Woody Hogg & Assoc. CVRMLS
- $315,0003 bd2 ba1.4k sqft6012 Keaneland Dr, Richmond, VA 23225For SaleMLS ID #2617891, Missie Ailor Dusett, Fathom Realty Virginia. CVRMLS
- $354,0003 bd2 ba1.2k sqft7708 Chamberlayne Ave, Richmond, VA 23227For SaleMLS ID #2616221, Annemarie Franz, RE/MAX Commonwealth. CVRMLS
- $329,9393 bd2 ba1.1k sqft22 E 31st St, Richmond, VA 23224For SaleMLS ID #2616824, Daniel Hicks, Real Broker LLC. CVRMLS
- $322,0003 bd3 ba1.5k sqft4354 Kidsgrove Rd, Henrico, VA 23231For SaleMLS ID #2618377, Michele O'Toole, Boyd Realty Group. CVRMLS
