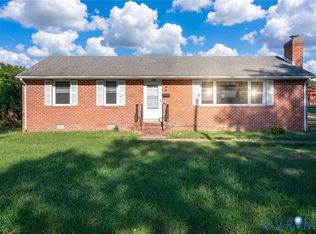
Welcome to 110 Raines Avenue! This beautifully updated home offers 3 bedrooms, 1.5 bathrooms!
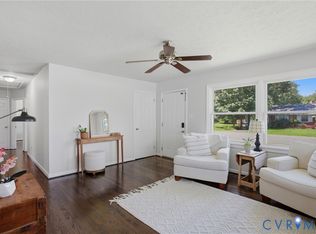
Step inside to a welcoming living room featuring freshly painted walls and beautifully refinished hardwood floors that flow throughout much of the home. The updated kitchen offers modern finishes, ample cabinet space, and a functional layout ideal for everyday living and entertaining
Both bathrooms have been tastefully updated with stylish tile finishes, while recent improvements including updated plumbing and a new roof provide peace of mind for years to come. The encapsulated crawlspace!
Conveniently located near shopping, dining, schools, and major roadways, this move-in-ready home is a fantastic opportunity for homeowners seeking comfort, value, and modern updates. Schedule your private showing today!
Pending
$264,950
110 Raines Ave, Sandston, VA 23150
3beds
945sqft
Single Family Residence
Built in 1956
8,951 Square Feet Lot
$265,600 Zestimate®
$280/sqft
$-- HOA
What's special
- 23 days
- 506
- 32
Likely to sell faster than
Zillow last checked:
Listing updated:
Listed by:
Issac Abdelmalak 804-274-9218,
Virginia Capital Realty 804-545-6300
Source: CVRMLS,MLS#: 2626069 Originating MLS: Central Virginia Regional MLS
Originating MLS: Central Virginia Regional MLSFacts & features
Interior
Bedrooms & bathrooms
- Bedrooms: 3
- Bathrooms: 2
- Full bathrooms: 1
- 1/2 bathrooms: 1
Primary bedroom
- Description: Refinish Hardwood floor/ Fresh paint
- Level: First
- Dimensions: 0 x 0
Bedroom 2
- Level: First
- Dimensions: 0 x 0
Bedroom 3
- Description: Refinish Hardwood floor/ Fresh paint
- Level: First
- Dimensions: 0 x 0
Other
- Description: Tub & Shower
- Level: First
Half bath
- Level: First
Kitchen
- Description: New Kitchen/ New Appliances
- Level: First
- Dimensions: 0 x 0
Laundry
- Level: First
- Dimensions: 0 x 0
Living room
- Description: Refinish Hardwood floor/ Fresh paint
- Level: First
- Dimensions: 0 x 0
Heating
- Electric, Heat Pump
Cooling
- Central Air
Appliances
- Included: Dishwasher, Electric Water Heater, Microwave, Stove, Water Heater
Features
- Bedroom on Main Level
- Flooring: Tile, Vinyl, Wood
- Basement: Full
- Attic: Pull Down Stairs
Interior area
- Total interior livable area: 945 sqft
- Finished area above ground: 945
- Finished area below ground: 0
Property
Parking
- Parking features: Carport
- Has carport: Yes
Features
- Levels: One
- Stories: 1
- Exterior features: Storage, Shed
- Pool features: None
- Fencing: None
Lot
- Size: 8,951 Square Feet
Details
- Parcel number: 8277148751
- Zoning description: R3
Construction
Type & style
- Home type: SingleFamily
- Architectural style: Ranch
- Property subtype: Single Family Residence
Materials
- Brick, Drywall, Frame, Vinyl Siding
- Roof: Shingle
Condition
- Resale
- New construction: No
- Year built: 1956
Utilities & green energy
- Sewer: Public Sewer
- Water: Public
Community & HOA
Community
- Subdivision: Sandston
Location
- Region: Sandston
Financial & listing details
- Price per square foot: $280/sqft
- Tax assessed value: $215,600
- Annual tax amount: $1,795
- Date on market: 9/23/2026
- Ownership: Individuals
- Ownership type: Sole Proprietor
Estimated market value
$265,600
$252,000 - $279,000
$1,967/mo
Price history
| Date | Event | Price |
|---|---|---|
| 10/5/2026 | Pending sale | $264,950$280/sqft |
Source:  CVRMLS #2626069 Report a problem CVRMLS #2626069 Report a problem | ||
| 9/24/2026 | Listed for sale | $264,950-8.6%$280/sqft |
Source: CVRMLS #2626069 Report a problem | ||
| 9/11/2026 | Listing removed | $289,950$307/sqft |
Source: CVRMLS #2616367 Report a problem | ||
| 7/24/2026 | Price change | $289,950-1.7%$307/sqft |
Source: CVRMLS #2616367 Report a problem | ||
| 6/17/2026 | Listed for sale | $294,950+72.5%$312/sqft |
Source: CVRMLS #2616367 Report a problem | ||
| 4/3/2026 | Sold | $171,000-5.5%$181/sqft |
Source: CVRMLS #2605847 Report a problem | ||
| 3/16/2026 | Pending sale | $181,000$192/sqft |
Source: CVRMLS #2605847 Report a problem | ||
| 3/11/2026 | Listed for sale | $181,000$192/sqft |
Source: CVRMLS #2605847 Report a problem | ||
Public tax history
| Year | Property taxes | Tax assessment |
|---|---|---|
| 2025 | $1,796 +10.9% | $215,600 +13.6% |
| 2024 | $1,619 +8.3% | $189,800 +8.3% |
| 2023 | $1,495 +16.7% | $175,300 +16.7% |
| 2022 | $1,281 +10.7% | $150,200 +13.3% |
| 2021 | $1,158 +7.5% | $132,600 +4.2% |
| 2020 | $1,077 +6.3% | $127,200 +3.1% |
| 2019 | $1,014 +100% | $123,400 +6.3% |
| 2018 | $507 | $116,100 +6.6% |
| 2017 | -- | $108,900 +5.3% |
| 2016 | -- | $103,400 |
| 2015 | -- | $103,400 +1.3% |
| 2014 | -- | $102,100 |
| 2013 | -- | $102,100 -4.9% |
| 2012 | -- | $107,400 -14.3% |
| 2011 | -- | $125,300 |
| 2010 | -- | $125,300 -5.1% |
| 2009 | -- | $132,000 |
| 2008 | -- | -- |
| 2006 | -- | -- |
| 2005 | -- | -- |
| 2004 | -- | -- |
| 2003 | -- | -- |
| 2002 | -- | -- |
| 2001 | -- | $62,600 +1.5% |
| 2000 | -- | $61,700 |
Find assessor info on the county website
Monthly payment
Est. payment
Payment breakdown
Explore the cost of this home by adjusting the details. Changes won't be saved.Climate risks
Neighborhood: 23150
Nearby schools
Schools provided by the listing agent
- Elementary: Seven Pines
- Middle: Elko
- High: Varina
Source: CVRMLS. This data may not be complete. We recommend contacting the local school district to confirm school assignments for this home.

Similar homes
- $279,9503 bd1 ba1.1k sqft404 Raines Ave, Sandston, VA 23150For Sale
 MLS ID #2613669, Neil Hodge, Boyd Realty Group. CVRMLS
 - $295,0003 bd2 ba1.1k sqft210 Naglee Ave, Glen Allen, VA 23150For Sale
 MLS ID #2626194, Tina Morris, Engel & Volkers Richmond. CVRMLS
 - $264,9003 bd2 ba1.2k sqft104 Bridge St, Henrico, VA 23075For Sale
 MLS ID #2626792, Annemarie Franz, RE/MAX Commonwealth. CVRMLS
 - $--2 bd1 ba854 sqft1801 N 19th St, Richmond, VA 23223AuctionServiceLink Auction
